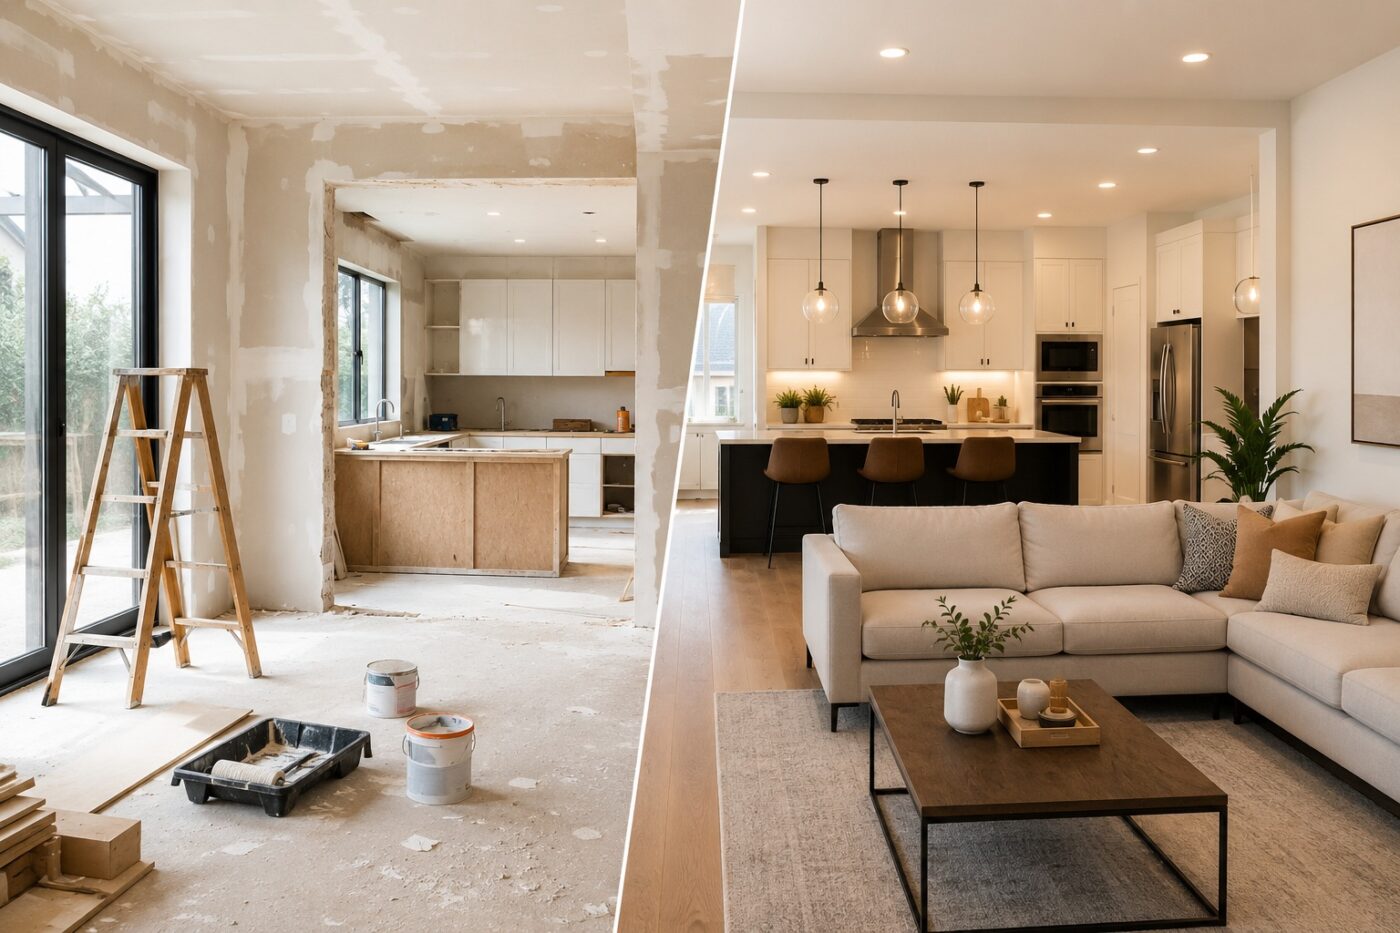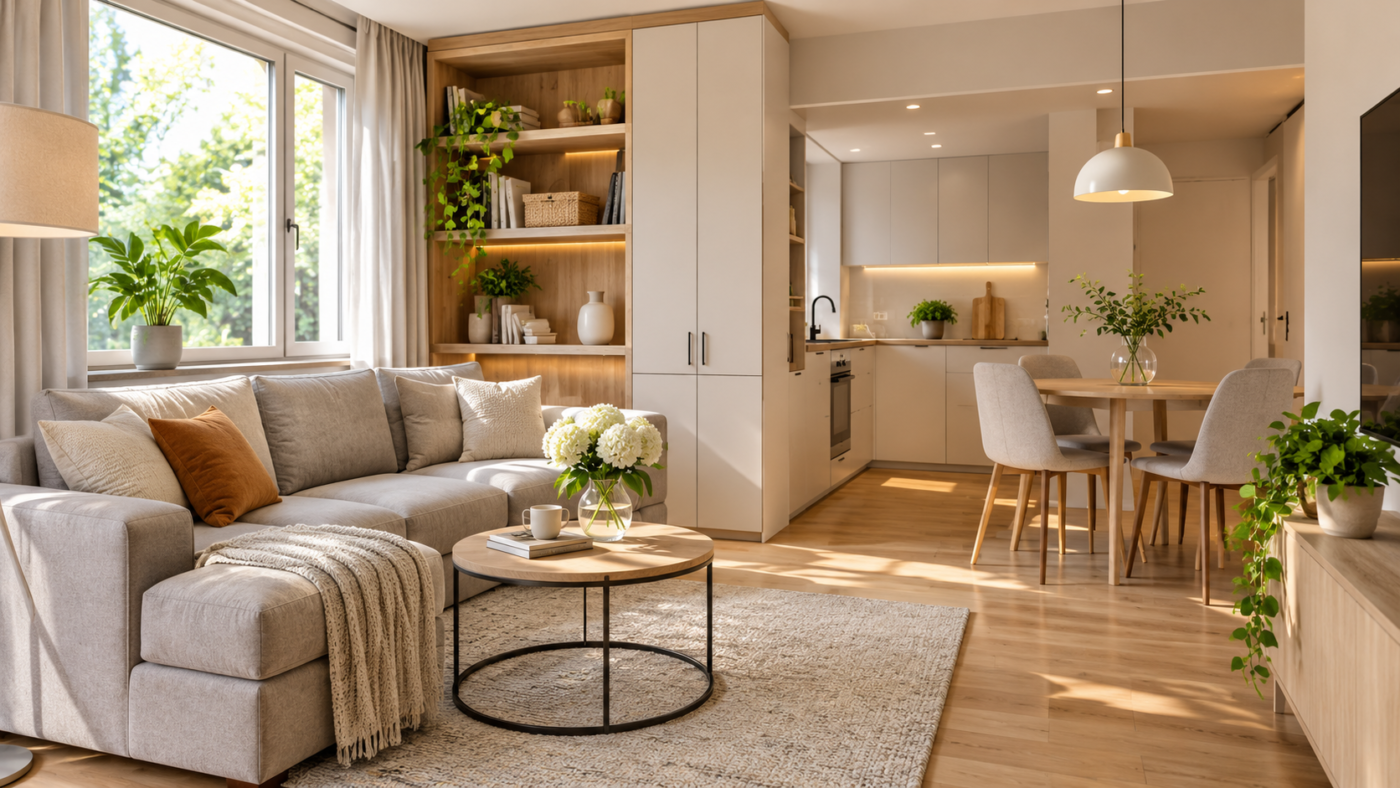
Renovating a small home is not simply about fitting more furniture into less space. It is about making better use of the space you already have, improving everyday comfort, and avoiding renovation decisions that create new problems.
In a compact house or apartment, inefficient layouts, limited storage, poor lighting, and oversized furniture can make rooms feel smaller than they actually are. Even minor design mistakes can affect how easily people move, cook, work, and relax. However, a carefully planned renovation can improve functionality without increasing the property's square footage.
The most successful small home renovations start with understanding how the space is used. A practical layout, appropriately sized furniture, well-organized storage, and durable materials often deliver more value than expensive decorative features. Energy efficiency, ventilation, and maintenance requirements also deserve attention, particularly when renovating an older property.
This guide explains how to renovate a small home efficiently, from setting priorities and planning a realistic budget to choosing space-saving solutions, improving individual rooms, selecting materials, and organizing construction work. Whether you are updating a compact apartment, renovating a small family house, or modernizing an older home, these strategies will help you make informed decisions and create a more comfortable living environment.
1. Planning a Small Home Renovation
Define Your Renovation Goals
Before choosing finishes, furniture, or appliances, identify the problems your renovation needs to solve. A successful project should improve how the home functions, not simply change how it looks.
Start by observing everyday activities. Consider whether the kitchen provides enough preparation space, whether people can move comfortably between rooms, and whether frequently used belongings have convenient storage locations. Pay attention to areas where furniture blocks circulation, where lighting is inadequate, or where several activities compete for the same space.
For example, a small living room might need to accommodate relaxation, dining, and occasional remote work. Instead of adding a separate desk, dining table, and extra storage cabinet, the renovation could introduce an extendable table, integrated storage, and a carefully positioned workspace. This approach addresses several functional needs without overcrowding the room.
It is also important to distinguish between cosmetic improvements and more extensive renovation work.
A cosmetic renovation typically involves repainting, replacing worn finishes, updating fixtures, and improving furniture arrangements. These changes can significantly refresh a home when its existing layout and technical systems are in good condition.
A full renovation may require electrical or plumbing upgrades, insulation improvements, bathroom reconstruction, structural alterations, or substantial changes to room layouts. Such work requires more detailed planning, a larger budget, and coordination between different trades.
Not every small home needs a complete renovation. If the existing structure and services are sound, improving storage, lighting, and furniture placement may deliver much of the desired benefit at a lower cost.
Priorities should reflect both safety and daily functionality.
| Renovation issue | Possible improvement | Priority |
|---|---|---|
| Unsafe or deteriorated electrical wiring | Professional inspection and necessary upgrades | Critical |
| Persistent moisture or water damage | Identify and repair the source before finishing | Critical |
| Insufficient kitchen workspace | Improve cabinet and countertop layout | High |
| Limited storage | Introduce built-in or modular storage | High |
| Poor lighting | Improve daylight use and task lighting | Medium |
| Outdated decorative finishes | Repaint or replace selected surfaces | Lower |
These priorities are illustrative. The actual order should depend on the condition of the property and the needs of its occupants.
Long-term flexibility matters as well. A room used as a home office today may later become a child's bedroom or guest room. Selecting adaptable furniture and avoiding unnecessary permanent partitions can make future changes easier.
The main goal of this stage is to create a clear renovation scope. Every planned improvement should have a defined purpose, whether that is improving safety, increasing usable storage, reducing maintenance, or making a room more comfortable.
Measure Every Inch Carefully
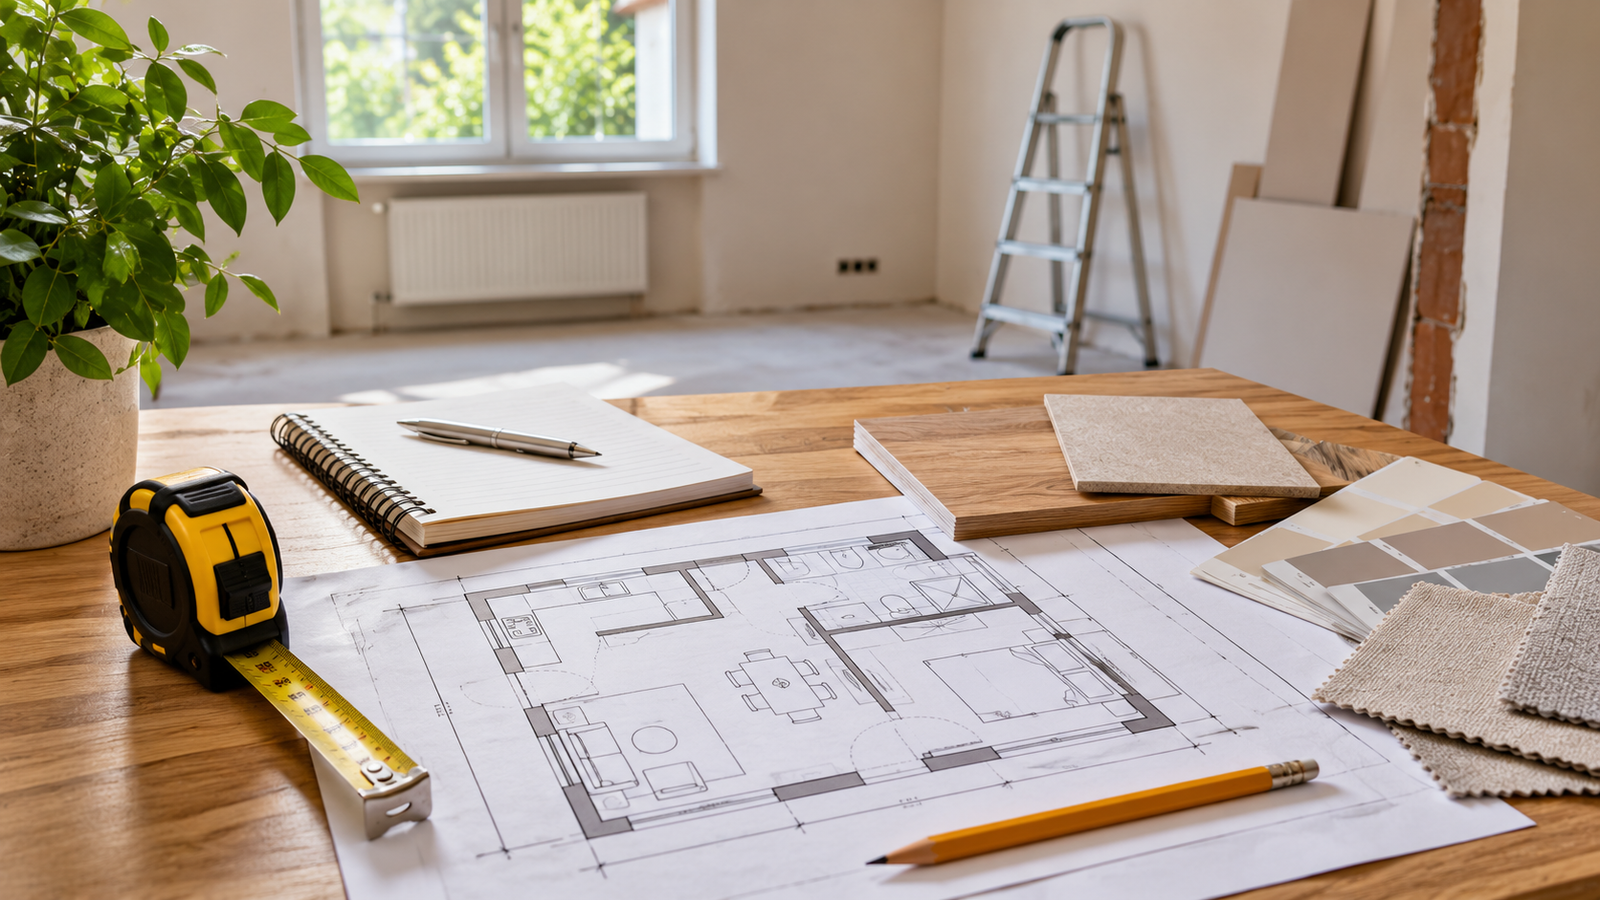
Accurate measurements are particularly important in small homes because limited space leaves little room for installation errors.
Before ordering cabinets, furniture, appliances, or building materials, prepare a measured floor plan showing wall lengths, ceiling heights, door and window openings, structural elements, and the locations of existing utilities.
Do not rely exclusively on dimensions provided in property listings or older architectural drawings. Existing buildings may contain uneven walls, non-square corners, or differences between documented and actual measurements.
The floor plan should also show how rooms function when furniture and equipment are being used. A kitchen cabinet may fit perfectly against a wall but become inconvenient if its door collides with the refrigerator. A washing machine may fit inside a narrow recess but still require additional space for hoses, ventilation, maintenance, and door access.
Similarly, a bedroom layout should be evaluated with wardrobe doors and drawers open rather than considering only the dimensions of the closed furniture.
Measuring available floor space is only part of the process. Ceiling height, unused wall areas, recessed corners, and space above doorways may provide additional storage opportunities.
A basic digital floor planner or even a carefully drawn scale sketch can help compare layouts before construction begins. For more complicated spaces, a three-dimensional model can reveal conflicts that are difficult to identify on a flat drawing.
One simple planning technique is to mark the intended furniture footprint on the existing floor using removable tape or cardboard templates. Walking through the room with these outlines in place helps determine whether the proposed arrangement feels comfortable.
Consider the following illustrative example.
Example: Renovating a 50 m² (approximately 540 sq ft) home
Imagine a compact home with a combined kitchen and living area, one bedroom, a bathroom, and a narrow hallway. The main problems are insufficient kitchen storage, an oversized dining table, a poorly organized entrance, and a bedroom without adequate wardrobe space.
Rather than immediately removing walls, the owner could investigate a floor-to-ceiling kitchen cabinet, replace the fixed dining table with an extendable model, introduce shallow hallway storage, and reorganize the bedroom around a built-in wardrobe.
These improvements could make the existing layout more practical while avoiding unnecessary structural work.
The example illustrates an important principle: efficient renovation should begin with identifying wasted space before considering expensive changes to the building.
If structural modifications are necessary, a qualified professional should assess load-bearing elements, building services, and applicable local requirements before work begins.
Create a Realistic Budget for a Small Home
A small home does not necessarily mean a proportionally small renovation budget.
Although compact properties often require fewer flooring materials, less paint, and smaller quantities of finishes, some expenses do not decrease significantly with floor area. Electrical installations, plumbing connections, bathroom waterproofing, ventilation, permits, and specialist labor may still represent substantial costs.
Space-saving solutions can also require additional investment. Custom cabinetry, integrated appliances, and convertible furniture are sometimes more expensive than standard alternatives, particularly when they involve unusual dimensions or specialized mechanisms.
Begin budgeting by separating essential work from optional improvements.
Essential expenses include repairs needed to make the home safe, dry, structurally sound, and functional. Improvements to the layout, storage, and lighting should be evaluated next. Decorative upgrades can usually be adjusted or postponed if the budget becomes constrained.
Prepare a detailed estimate that covers materials, labor, delivery, waste removal, permits where required, and finishing accessories. If furniture or appliances are being replaced, include their full cost rather than treating them as separate purchases outside the renovation budget.
It is advisable to request comparable quotations from contractors using the same written scope of work. A lower initial quote may not represent better value if it excludes demolition, surface preparation, material disposal, or important finishing tasks.
A contingency reserve should also be included.
For straightforward projects with few unknowns, a reserve of approximately 10–20% may be a useful planning starting point. Older buildings, extensive demolition, or uncertain structural and plumbing conditions may justify a larger allowance. The appropriate amount depends on the risks identified during inspection.
Saving money should never mean ignoring safety or durability. Repainting existing cabinets, retaining usable interior doors, or selecting standard-size furniture may reduce costs without compromising essential building performance.
By contrast, cutting corners on waterproofing, electrical safety, structural repairs, or ventilation can create considerably more expensive problems later.
A practical budget also considers maintenance. A durable, easy-to-clean floor may cost more initially but prove more suitable for a heavily used entrance or kitchen than a cheaper surface that requires frequent replacement.
The objective is not to minimize every expense. It is to spend money where improvements will provide the greatest practical benefit.
2. Space Optimization Strategies
Prioritize Smart Space Planning
Efficient space planning starts with understanding the relationship between activities, furniture, circulation, and natural light.
In a small home, each room should support its intended functions without requiring people to constantly rearrange furniture or navigate around obstacles.
Begin by identifying primary circulation routes between the entrance, kitchen, bathroom, bedrooms, and living areas. These pathways should remain clear when doors, drawers, and frequently used furniture are in their normal operating positions.
Avoid arranging furniture simply to fill empty corners. Some unoccupied floor area is necessary for comfortable movement and helps prevent a compact interior from feeling overcrowded.
Open-plan layouts can sometimes improve flexibility and daylight distribution, particularly when a kitchen and living area are separated by an unnecessary partition.
However, removing walls is not automatically the most efficient solution. Open layouts can reduce opportunities for wall-mounted storage, create challenges with cooking odors and noise, and make privacy more difficult.
Before removing any wall, determine whether it is structural or contains electrical wiring, plumbing, ventilation, or other building services. Necessary professional assessments and approvals must be completed first.
In many homes, better zoning is more practical than major demolition.
A dining table can create a transition between the kitchen and living area. An open shelving unit can visually define a workspace without completely blocking light. Rugs, lighting, and furniture placement can establish separate functional zones while maintaining the overall sense of openness.
The best solution depends on the number of occupants and their routines. A person working from home may value acoustic separation more than an uninterrupted open-plan interior, while a family may prioritize shared living space and easily accessible storage.
Consider these common renovation choices:
| Design decision | Main advantage | Important consideration |
|---|---|---|
| Open-plan layout | Greater visual continuity and flexible furniture placement | Structural feasibility, noise, odors, and reduced wall space |
| Built-in storage | Efficient use of irregular spaces and wall height | Higher installation cost and limited flexibility |
| Modular furniture | Easier replacement and rearrangement | May leave unused gaps in unusual layouts |
| Sliding doors | Can reduce the space required for door swings | Tracks, installation details, and maintenance requirements |
| Flexible room zoning | Multiple activities without permanent partitions | Requires careful furniture and lighting placement |
A good small-home layout should make daily activities easier while preserving the ability to adapt the space over time.

Use Multi-Functional Furniture
Multi-functional furniture allows a compact room to support several activities without permanently occupying additional floor space.
Rather than selecting furniture solely by appearance, consider how frequently each item will be used and whether its dimensions suit the room.
An extendable dining table, for example, can provide a compact surface for everyday meals while accommodating guests when necessary. A sofa bed can offer occasional sleeping accommodation without requiring a dedicated guest room. A storage bed can hold seasonal clothing or bedding that would otherwise occupy valuable wardrobe space.
In a combined living and working area, a wall-mounted folding desk may provide a convenient workstation during the day and leave the room more open in the evening.
However, furniture with multiple functions is not always the best choice.
Some convertible designs require additional space to operate, while others involve complicated mechanisms or compromise everyday comfort. A folding bed may save floor area when closed but must still have adequate clearance when opened. Wall-mounted products also require appropriate structural support and installation according to the manufacturer's instructions.
Before purchasing convertible furniture, evaluate its dimensions in every operating position.
Think about how frequently the transformation will be necessary. A complicated folding mechanism used several times a day may become inconvenient, even if it saves space on paper.
Built-in seating with storage can work well in kitchens and dining areas, particularly when installed along an otherwise unused wall. Modular sofas and nesting tables offer more flexibility for people who prefer to rearrange their living space.
Furniture should also be proportionate to the room. A large storage sofa may provide more compartments but still make a narrow living room difficult to navigate.
The most efficient choice is usually the one that offers useful additional functionality without interfering with normal movement or requiring excessive maintenance.
Maximize Vertical Space
Wall height is one of the most valuable resources in a compact home.
When storage is limited to low cabinets and freestanding furniture, substantial space above these items often remains unused. Carefully designed vertical storage can improve organization without consuming additional floor area.
Floor-to-ceiling wardrobes are particularly useful in bedrooms and hallways. Lower sections can accommodate frequently used belongings, while upper compartments provide storage for seasonal clothing, luggage, and other items needed less often.
In a kitchen, taller wall cabinets can increase storage capacity, while deep drawers and pull-out organizers make frequently used items easier to access.
Narrow areas beside appliances or between cabinets may accommodate purpose-designed pull-out storage, provided that installation clearances and access to services are maintained.
Vertical organization can also improve bathrooms. Recessed niches, mirrored cabinets, and shallow wall-mounted units help store toiletries without requiring bulky floor-standing furniture.
However, maximizing storage does not mean covering every wall with shelves.
Excessive open shelving can make a room feel visually crowded, especially when the contents are difficult to organize. A combination of closed cabinets and selected open shelves often creates a more balanced interior.
Safety is also important. Tall freestanding cabinets should be properly secured against tipping, and heavy wall-mounted storage requires suitable fixings for the wall construction and expected loads.
High-level storage should not obstruct ventilation openings, electrical equipment, windows used for emergency escape, or access required for maintenance.
Frequently used items should remain within comfortable reach. Storage that requires a ladder every day may increase capacity without improving practical convenience.
Vertical space is most effective when it is designed around how belongings are accessed, rather than simply how much can be stored.
Improve Natural and Artificial Lighting
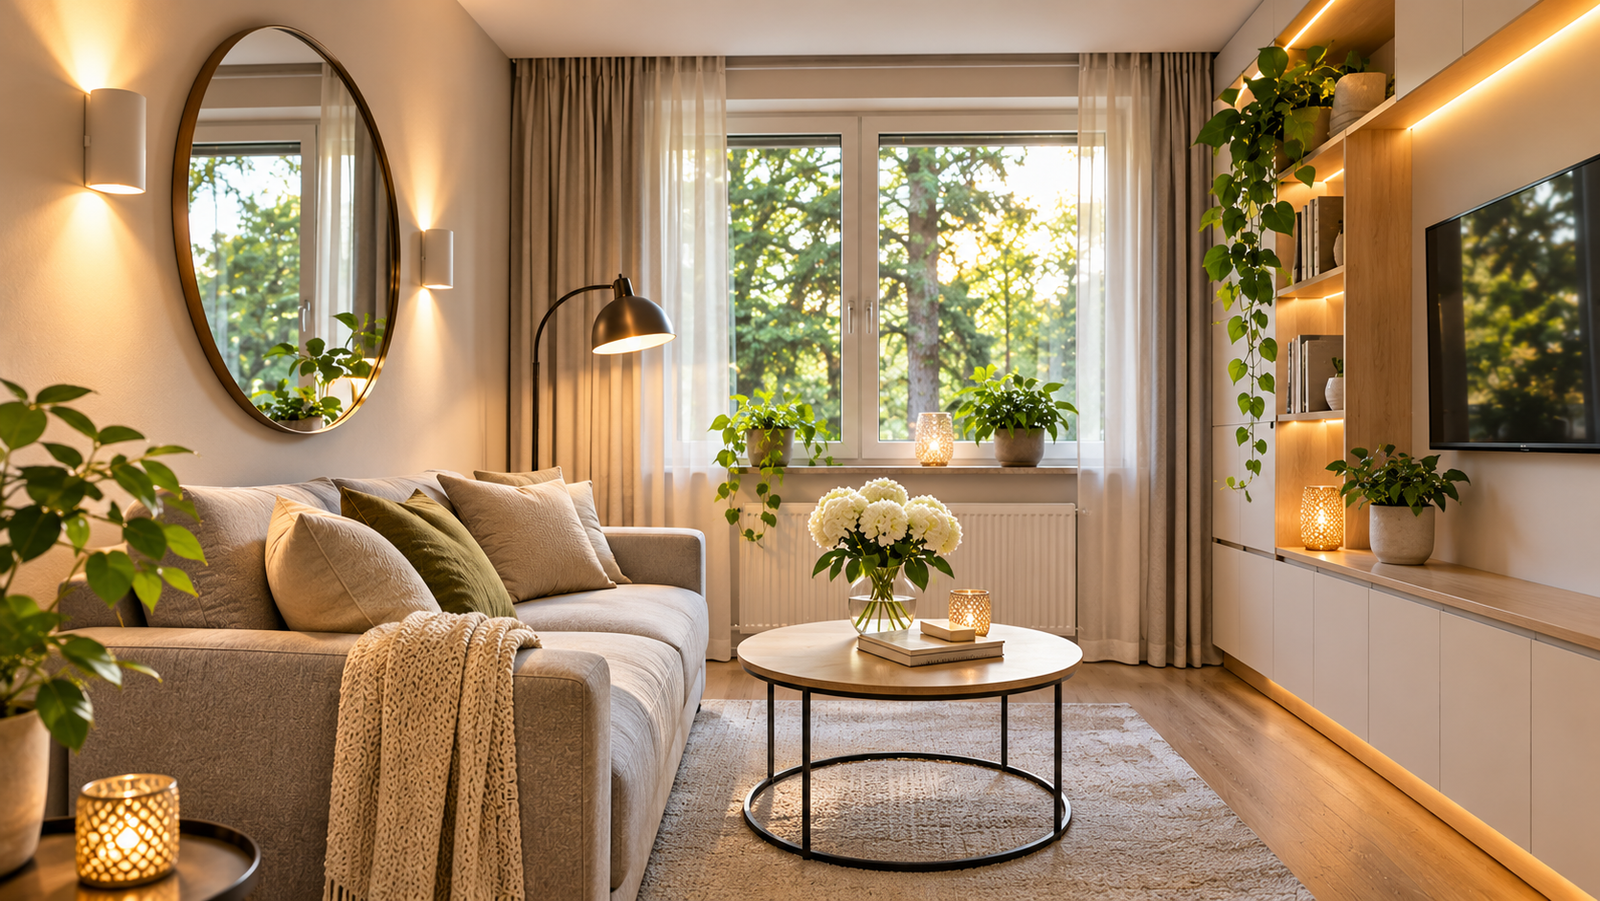
Lighting affects both the functionality and perceived size of a small home.
A room with adequate daylight, well-positioned artificial lighting, and limited visual obstructions can feel more inviting and easier to use than a similarly sized room with poor illumination.
Start by evaluating existing windows and identifying objects that unnecessarily block daylight. Heavy curtains, tall furniture directly beside windows, and poorly positioned partitions may reduce the amount of natural light reaching the interior.
Replacing heavy window treatments with adjustable blinds or lighter curtains may improve daylight while preserving privacy.
Mirrors can help distribute light and create additional visual depth, but placement matters. A large mirror positioned where it reflects daylight into a darker part of the room may be helpful, while a poorly placed mirror can introduce glare.
Wall and ceiling colors also influence brightness. Light finishes often reflect more available light, but a small room does not need to be entirely white to feel comfortable.
Dark accent colors can work successfully when they are balanced with adequate lighting, appropriate furniture proportions, and lighter surrounding surfaces.
Artificial lighting should be planned around activities rather than relying on a single central fixture.
Ambient lighting provides general illumination, while task lighting supports cooking, reading, grooming, and working. Accent lighting can highlight architectural details or add depth without dominating the room.
In kitchens, under-cabinet lighting improves visibility across preparation surfaces. In bedrooms, wall-mounted reading lights can free up bedside surfaces. Bathroom mirror lighting should provide useful illumination without creating excessive shadows.
Multiple lighting circuits or dimmable fixtures may offer additional flexibility where the electrical installation supports them.
LED fixtures are generally an efficient choice because they use less electricity than traditional incandescent lighting and are available in a wide range of outputs and color temperatures.
Before installing new fixtures, consider maintenance access, glare, electrical requirements, and whether the lighting arrangement will remain practical after furniture is installed.
The best lighting design creates comfortable conditions for everyday activities while supporting the overall character of the space.
3. Renovating Key Areas Efficiently

Small Kitchen Renovation Ideas
A small kitchen should be designed around a logical sequence of activities: storing food, washing ingredients, preparing meals, cooking, and cleaning.
When these activities are poorly organized, even a kitchen with attractive cabinets can become inconvenient.
The layout should reflect the available dimensions, existing plumbing and ventilation, and the way occupants use the kitchen.
A one-wall kitchen can work well in a narrow apartment or combined living space. An L-shaped layout may provide additional countertop area without enclosing the room. A galley kitchen can offer efficient storage and preparation surfaces, provided the central passage allows comfortable movement and the use of appliances.
Compact U-shaped layouts may offer substantial storage but can feel restrictive if the available floor area is insufficient.
Rather than treating any single layout as universally superior, compare how each arrangement performs with appliance doors and cabinet drawers open.
Countertop space is often more valuable than additional decorative features. Keeping frequently used preparation areas clear improves cooking efficiency and reduces the need to move appliances and other objects before starting work.
Deep drawers can make pots, pans, and utensils easier to access than poorly organized lower cabinets. Pull-out storage may help utilize narrow spaces, while ceiling-height cabinetry can accommodate items used less frequently.
Open shelving may be appropriate for selected areas, but replacing every upper cabinet with shelves can reduce protected storage and increase cleaning requirements.
Appliances should be selected according to actual household needs.
A compact dishwasher may be appropriate for one or two occupants, while a larger household may need full-size equipment. Integrated appliances can produce a cohesive appearance, but they still require the clearances and ventilation specified by their manufacturers.
Careful coordination is particularly important for built-in refrigerators, ovens, dishwashers, and laundry appliances.
Kitchen ventilation deserves special attention. Cooking produces moisture, heat, odors, and airborne pollutants. A properly designed extraction system should be considered alongside cabinet placement and the cooking appliance.
Lighting should illuminate food preparation surfaces without creating shadows from the person working at the counter.
For example, a narrow kitchen might benefit more from improved task lighting, deeper drawers, and a reorganized countertop than from adding a kitchen island that restricts movement.
Before finalizing the design, confirm appliance dimensions, electrical requirements, plumbing connections, cabinet access, and installation clearances.
A successful compact kitchen provides a comfortable workflow rather than simply fitting the maximum number of cabinets into the room.
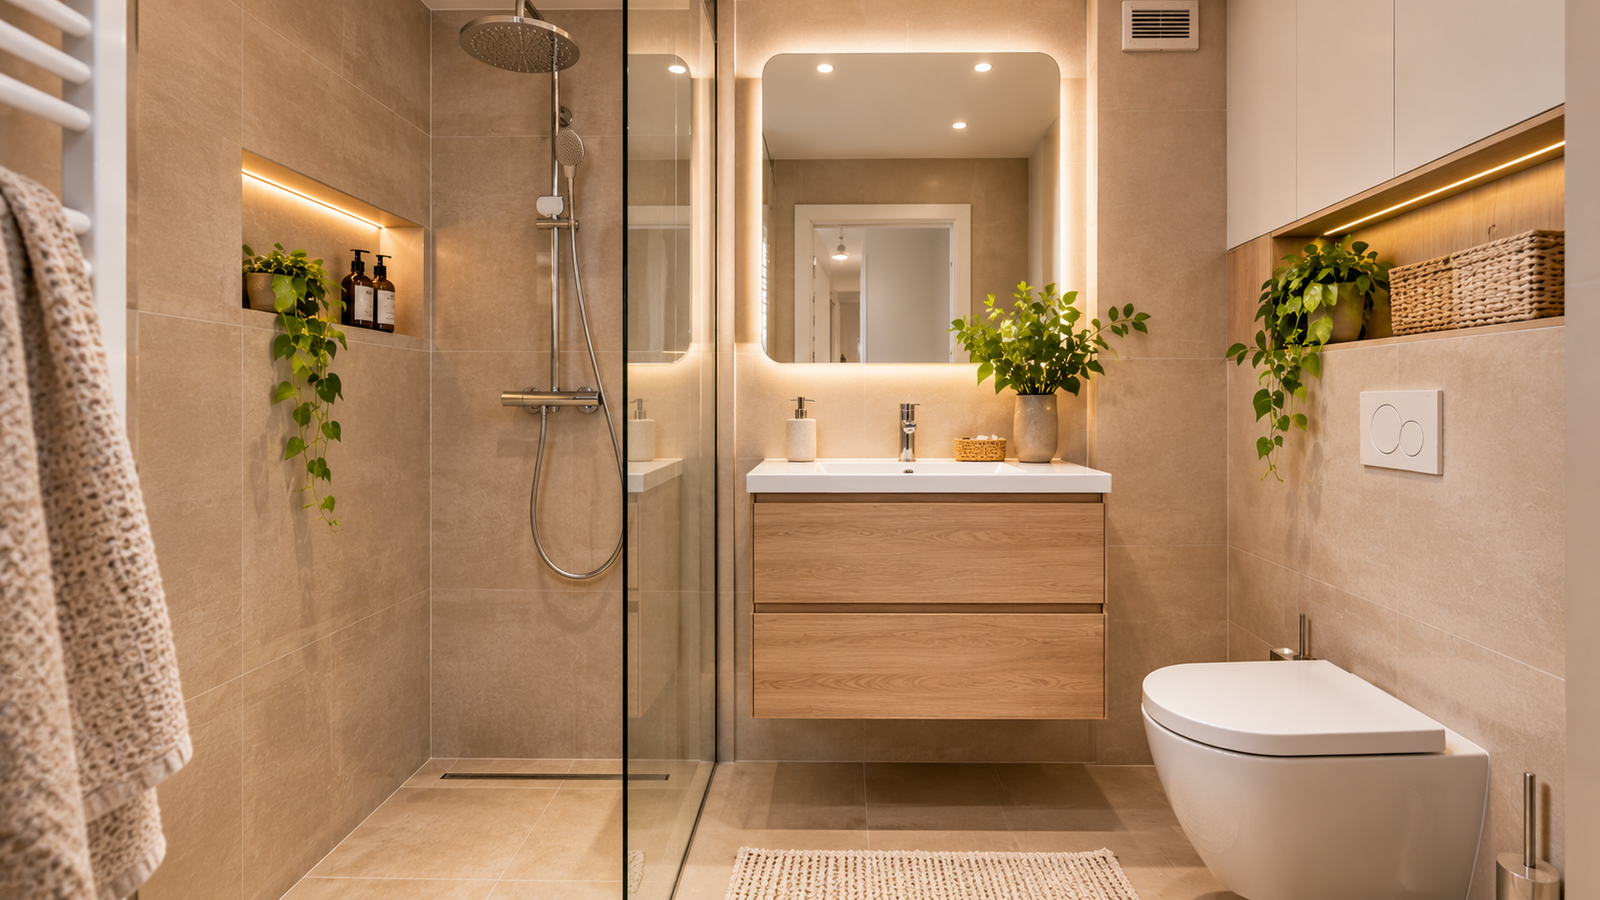
Small Bathroom Renovation Tips
Bathroom renovation requires a careful balance between available space, moisture protection, accessibility, and everyday comfort.
In compact bathrooms, fixture placement often determines whether the room feels functional.
Start by evaluating the existing arrangement of the toilet, sink, shower, or bathtub. Relocating plumbing may improve the layout, but it can also increase costs and require changes to drainage and floor construction.
Where possible, retaining suitable plumbing locations may help reduce disruption.
Replacing a bathtub with a shower can free up usable floor space in some bathrooms. However, this is not automatically the best choice for every household. Families with young children, people with particular accessibility requirements, and occupants who regularly use a bathtub may have different priorities.
A glass shower enclosure can provide visual continuity, while a properly detailed walk-in shower may improve accessibility in certain layouts.
The shower's drainage, floor slope, waterproofing, and threshold design must be carefully coordinated. These technical requirements are more important than the visual appearance of the enclosure.
Wall-mounted vanities can expose more floor area and simplify cleaning, but their structural support and plumbing arrangement must be suitable.
Similarly, wall-hung toilets may improve cleaning access and provide a streamlined appearance, although their concealed frames and cisterns still require installation space and future maintenance access.
Storage should remain convenient rather than excessive. A mirrored cabinet above the sink, recessed shower niches, or a narrow storage unit may provide sufficient capacity without overcrowding the room.
Material selection should prioritize water resistance, slip resistance, cleaning requirements, and durability.
Large-format tiles can reduce the number of visible grout joints, but they require suitable surface preparation and installation. Their appearance should not be the only selection criterion, especially for wet floors.
Proper ventilation is essential because bathrooms generate substantial moisture. An appropriately designed exhaust system helps remove humid air, while adequate heating and suitable materials support comfortable conditions.
Any persistent moisture or mold problem must be investigated and corrected before decorative renovation begins.
A well-planned small bathroom is not necessarily the one with the smallest fixtures. It is the one where occupants can comfortably use the facilities, clean the surfaces, and access essential equipment without difficulty.
Efficient Living Room Renovation
Small living rooms often serve several purposes, including relaxation, entertainment, dining, and occasional work.
The renovation should begin by identifying which activities happen most frequently and how much space each requires.
Furniture arrangement is usually the most important factor.
Instead of automatically selecting a large sectional sofa, consider whether a smaller sofa and one flexible chair would provide adequate seating while keeping circulation routes open.
Furniture proportions should be evaluated in relation to the room's shape, not simply its total floor area.
A narrow living room may benefit from a compact sofa positioned along the longest wall, while a more square room may allow a different arrangement.
Wall-mounted media furniture can free up floor space, provided that equipment remains properly supported and ventilated. Concealed cable routes help reduce visible clutter, but electrical wiring should be installed safely and remain accessible where required.
If the living room also functions as a home office, the workspace should ideally receive appropriate lighting without interfering with seating or movement.
A compact desk near a window may be practical for occasional use, while someone working from home every day may need a more permanent arrangement with ergonomic seating and sufficient electrical outlets.
Storage should be integrated into the layout rather than added wherever space remains.
A shallow cabinet, storage bench, or carefully designed media unit may organize everyday items without dominating the room.
Lighting can support different activities through separate sources for general illumination, reading, and relaxing.
Instead of relying on excessive decoration, select a limited number of furnishings and design features that contribute to the desired atmosphere.
A comfortable small living room is created through thoughtful proportions and practical arrangements, not by eliminating everything except the essential furniture.
Small Bedroom Optimization
A small bedroom should provide comfortable sleeping conditions, accessible storage, and enough space for normal movement.
Because the bed is usually the largest item, its size and position should be determined before choosing other furniture.
Consider how occupants enter the room, reach wardrobes, open drawers, and move around the bed. Where possible, maintain access from both sides for a bed shared by two people.
If the room is particularly narrow, a different bed orientation or furniture arrangement may provide a better compromise than simply pushing every item against a wall.
Built-in wardrobes can make effective use of full wall height, especially when the room contains irregular corners or limited floor space.
However, they should be designed with realistic storage requirements in mind. Hanging clothes, folded items, shoes, and seasonal belongings have different space needs.
Sliding wardrobe doors may be useful where hinged doors would interfere with nearby furniture. Nevertheless, sliding systems require suitable tracks, and not all sections of the wardrobe can necessarily be opened simultaneously.
Under-bed storage can accommodate bedding or seasonal belongings, although the bed mechanism and available floor clearance should be considered before purchasing.
Wall-mounted bedside shelves and reading lights may replace larger nightstands where floor space is limited.
Bedroom comfort also depends on temperature, ventilation, noise, and light control.
Insulation improvements, suitable window treatments, and carefully selected lighting can contribute to a more comfortable environment, particularly in older homes.
If windows are replaced or modified, applicable ventilation, safety, and emergency escape requirements must be considered.
Avoid overcrowding the room with unnecessary furniture. Storage capacity is useful only when occupants can access it comfortably and maintain an organized environment.
The goal is to create a bedroom that supports restful sleep and everyday routines without feeling restrictive.
4. Materials, Design, and Efficiency
Choose Materials That Make Spaces Feel Larger
Material selection influences how a small home looks, feels, and performs over time.
Continuous flooring between adjacent spaces can create visual consistency, particularly when the same material is suitable for each room's conditions.
However, a single flooring material is not always appropriate throughout the entire property. Bathrooms, entrance areas, and kitchens may require different levels of water resistance, slip resistance, and durability.
Transitions between materials should therefore be based on functional requirements as well as appearance.
Large-format tiles and wide flooring planks can create a relatively uninterrupted visual effect, but their suitability depends on the condition of the subfloor, installation requirements, and the room's dimensions.
A large tile is not automatically the best choice for every small room. Smaller formats may be more practical for certain shower floors, detailed slopes, or irregular layouts.
Color coordination is another important consideration.
Using a consistent palette across connected rooms can help create a sense of continuity. Light walls and ceilings are often useful in interiors with limited daylight, although darker finishes can also work when applied selectively.
The relationship between colors, lighting, and materials matters more than following a rigid rule that all small rooms must use pale finishes.
Reflective surfaces can help distribute light, but highly polished flooring may introduce glare or create maintenance and slip-resistance concerns.
Glass partitions can preserve sight lines and allow daylight to move between spaces, while frosted or textured glass may offer additional privacy.
Natural materials such as wood, stone, and textured fabrics can add warmth without making a compact home feel visually crowded.
When choosing finishes, consider how they will perform under everyday use. A surface that looks attractive in a showroom may require frequent cleaning or prove unsuitable for moisture, scratches, or concentrated foot traffic.
Durability, repairability, cleaning requirements, and installation quality should remain central to the decision.
Efficient material selection combines visual consistency with practical performance rather than prioritizing appearance alone.

Improve Energy Efficiency During Renovation
Renovation provides an opportunity to address energy losses and improve thermal comfort, but the most effective upgrades depend on the existing condition of the building.
A small home is not automatically energy efficient simply because it has a limited floor area. Poor insulation, air leakage, inefficient equipment, and inadequate ventilation can still result in uncomfortable indoor temperatures and unnecessary energy consumption.
Before investing in major improvements, assess the building envelope and existing systems.
A professional energy assessment, where practical, can help identify significant heat-loss paths, air leakage, insulation deficiencies, and equipment issues.
This information can guide decisions about whether to prioritize roof or wall insulation, air sealing, window repairs, heating controls, or equipment replacement.
Replacing every window may not be the most cost-effective first step if larger losses occur elsewhere in the building.
Air sealing and insulation should also be coordinated with ventilation. Making a home more airtight without considering fresh-air supply and moisture removal can negatively affect indoor air quality.
Kitchens and bathrooms need appropriate ventilation to manage cooking pollutants and humidity.
Heating and cooling equipment should be selected according to the building's actual requirements rather than simply choosing a smaller or larger system based on floor area.
Proper sizing, installation, and controls influence comfort and operating efficiency.
Programmable or smart temperature controls can help avoid unnecessary heating or cooling when used appropriately, although the benefits vary according to the system and occupant behavior.
LED lighting and efficient appliances may provide additional energy savings, especially when replacing older equipment that consumes considerably more electricity.
Water-saving fixtures can reduce water consumption, but they should still deliver satisfactory flow and performance for their intended purpose.
If underfloor heating is present or planned, flooring materials must be compatible with the system's operating temperatures and installation requirements.
Energy improvements should be evaluated as part of the entire building rather than as isolated purchases.
The best approach is to identify actual inefficiencies, address the most important problems first, and select upgrades that balance installation cost, comfort, durability, and expected long-term performance.
Avoid Common Small Home Renovation Mistakes
Many small home renovation problems result from decisions that look attractive during planning but do not work well in everyday use.
One frequent mistake is choosing furniture or appliances before finalizing the room layout.
A large kitchen island, oversized sofa, or deep wardrobe may fit within the room's measured dimensions while leaving insufficient space for movement, door operation, or maintenance.
Another mistake is focusing on storage capacity without considering accessibility.
High shelves, complicated hidden compartments, and tightly packed cabinets may increase theoretical storage space but make frequently used belongings difficult to retrieve.
A better solution separates everyday items from seasonal storage and keeps the most frequently used areas convenient.
Poor coordination between trades can also create expensive problems.
Installing cabinetry before checking electrical outlets, plumbing connections, or appliance clearances may require modifications after components have already been fitted.
Similarly, changing flooring heights without considering thresholds and doors can cause functional difficulties later.
Moisture problems should never be concealed beneath new finishes. Painting over damp surfaces or installing new wall coverings without addressing the source of water intrusion can allow damage to continue.
Homeowners sometimes make excessive structural changes without first exploring simpler alternatives. Removing a wall may appear attractive, but the cost of engineering, approvals, utility relocation, and finishing can outweigh the practical improvement.
Another common error is selecting materials based solely on appearance.
Highly polished surfaces, delicate finishes, or difficult-to-clean textures may require more maintenance than expected, particularly in frequently used spaces.
Finally, insufficient allowance for unforeseen work can disrupt an otherwise well-planned renovation.
The best way to avoid these mistakes is to evaluate every major decision against four questions: Does it improve functionality? Is it technically suitable? Can it be maintained? Does its benefit justify the cost?
These questions help prevent attractive design ideas from becoming long-term inconveniences.
5. DIY vs Professional Renovation
What You Can DIY in a Small Home
DIY renovation can reduce labor expenses and give homeowners more control over selected improvements.
However, the suitability of a task depends on experience, tools, building conditions, and applicable local regulations.
Painting is often a reasonable starting point for homeowners with limited renovation experience. Proper surface preparation, suitable primers, careful masking, and adequate drying time are essential for achieving durable results.
Simple furniture assembly, replacing non-electrical cabinet hardware, organizing existing storage, and installing removable decorative elements may also be manageable.
Modular shelving or storage furniture can often be assembled independently when the manufacturer's instructions are followed.
Wall-mounted shelves require additional care because the fixings must be suitable for the wall material and expected weight. Tall furniture should be secured against tipping where appropriate.
Some floating or click-lock flooring products are designed for DIY installation, but the subfloor must satisfy the manufacturer's requirements for flatness, moisture, and stability.
Incorrect preparation can lead to movement, gaps, or premature deterioration even when the flooring itself is suitable.
Low-voltage or battery-powered decorative lighting may provide a simpler alternative to modifying fixed electrical installations, although the products still need to be installed and used according to their specifications.
Homeowners should not assume that replacing a fixed light fixture or modifying wiring is a harmless decorative task. Electrical work may require a qualified professional under local rules.
Extra caution is necessary in older buildings.
Disturbing existing finishes may expose hazardous materials such as lead-containing paint or asbestos-containing products in properties where these materials were historically used. Suspected hazardous materials should be assessed before demolition, sanding, or removal.
DIY work should be selected according to realistic capabilities rather than the desire to avoid every professional expense.
A small, carefully completed project often provides better value than a larger task that requires expensive correction afterward.
When to Hire Professionals
Certain renovation activities require specialist knowledge because mistakes can affect structural stability, fire safety, water tightness, or the operation of building systems.
Structural alterations should be assessed by appropriately qualified professionals. Removing or modifying walls, enlarging openings, and changing load-bearing elements may require engineering calculations, permits, or inspections.
Electrical installations, gas systems, and significant plumbing modifications should be handled by qualified specialists in accordance with applicable regulations.
Bathroom waterproofing is another critical area. Failures may remain hidden for a long time while moisture damages surrounding floors, walls, and adjacent rooms.
Professional installation is often appropriate for complex ventilation systems, heating equipment, window replacement, and custom cabinetry.
Hiring a professional does not eliminate the need for homeowner oversight.
Before work begins, obtain a written description of the agreed scope, materials, responsibilities, and payment conditions. Clarify which permits, inspections, and technical checks are required and who will arrange them.
A well-organized renovation schedule should identify activities that must be inspected or tested before subsequent work conceals them.
For example, concealed plumbing connections and electrical installations may need verification before walls are closed, while shower waterproofing should be checked before the final finishes are installed.
When comparing contractors, consider relevant qualifications, experience, references, warranty terms, and the completeness of their quotations.
A low initial price should not be the only deciding factor.
The most practical approach for many small home renovations is to combine professional work on safety-critical or technically complex systems with manageable DIY improvements.
This balance can help control costs without compromising the quality of the completed renovation.
6. Timeline and Renovation Workflow

Best Order to Renovate a Small Home
A logical renovation sequence helps prevent completed work from being damaged or removed to accommodate tasks that should have happened earlier.
The exact order depends on the project, but most substantial renovations follow a similar set of stages.
Planning comes first. The proposed layout, major materials, technical requirements, budget, and necessary approvals should be established before demolition.
Long-lead items, such as custom cabinets, windows, and specialized equipment, should be ordered early enough to avoid unnecessary interruptions.
Once preparation is complete, demolition and removal work can begin.
This stage may reveal hidden problems, including moisture damage, deteriorated plumbing, or defective electrical installations. Such issues must be evaluated before continuing.
Structural modifications and essential repairs generally take place before the installation of new finishes.
Electrical wiring, plumbing, ventilation, and heating distribution are then coordinated with the planned layout.
Before walls, floors, or ceilings are closed, concealed services should undergo the checks and inspections required for the particular project.
Insulation, wall construction, floor preparation, and waterproofing follow according to the needs of each area.
Finishing work should be scheduled to reduce the risk of damage to completed surfaces.
For example, wall preparation and initial painting may occur before cabinetry installation, while final touch-ups are completed afterward. Flooring installation may take place before or after certain built-in elements depending on the product, cabinet design, and manufacturer's instructions.
The following table illustrates a practical workflow.
| Stage | Main activities | Key consideration |
|---|---|---|
| 1. Planning | Measurements, design, budgeting, approvals | Confirm the scope before ordering |
| 2. Preparation | Protect retained areas, arrange deliveries, remove unnecessary items | Maintain safe access and dust control |
| 3. Demolition | Remove outdated finishes and selected components | Identify hidden defects |
| 4. Structural work | Repairs and approved layout modifications | Complete required engineering checks |
| 5. Building services | Electrical, plumbing, heating, ventilation | Test and inspect concealed installations |
| 6. Building envelope and surfaces | Insulation, walls, floors, waterproofing | Verify moisture protection and substrate condition |
| 7. Finishing | Painting, tiling, flooring, interior doors | Follow material-specific installation sequences |
| 8. Fixtures and furniture | Cabinets, appliances, sanitary fixtures, storage | Confirm clearances and connections |
| 9. Final checks | System testing, adjustments, cleaning | Resolve defects before normal use |
Small homes create additional scheduling challenges because several trades may need to work in the same confined area.
Careful coordination is therefore especially important. It may be more efficient for contractors to complete one activity at a time rather than attempting to perform multiple incompatible tasks simultaneously.
If occupants remain in the home during renovation, the schedule must also account for temporary loss of kitchen or bathroom facilities, dust control, safe circulation, and secure storage of materials.
The objective is not to complete every activity as quickly as possible, but to minimize unnecessary interruptions and rework.
How Long Does a Small Home Renovation Take?
The duration of a renovation depends more on its scope and complexity than on floor area alone.
A simple cosmetic refresh involving painting, selected flooring, and minor decorative changes may take days or several weeks, depending on preparation, drying times, and the availability of labor.
A kitchen or bathroom renovation involving new plumbing, electrical work, waterproofing, tiling, and cabinetry generally requires more time because tasks must follow a particular sequence.
A comprehensive renovation of a small home may extend over several months, especially when it includes structural changes, substantial technical upgrades, permits, or custom-made furniture.
The following ranges are broad planning illustrations, not guaranteed schedules.
| Renovation scope | Illustrative timeframe | Main variables |
|---|---|---|
| Cosmetic refresh | Several days to a few weeks | Surface condition, drying times, labor availability |
| Kitchen or bathroom renovation | Several weeks or longer | Plumbing, waterproofing, tiling, custom components |
| Comprehensive small-home renovation | Multiple months in many cases | Structural work, permits, utilities, material lead times |
A detailed project schedule should identify which activities can happen simultaneously and which depend on earlier work.
For instance, cabinets may be manufactured while structural repairs and technical installations are underway, provided that final dimensions and design requirements have been confirmed.
However, installing cabinets before completing necessary wall or floor preparation can create expensive adjustments.
Material availability also affects the schedule. Imported products, custom furniture, and specialty finishes may have longer delivery periods than standard locally available alternatives.
Unexpected defects can extend the timeline, particularly in older buildings.
A realistic schedule should therefore include reasonable allowances for inspections, deliveries, curing or drying periods, and unforeseen repairs.
Frequent changes during construction can be especially disruptive. Moving plumbing fixtures, altering cabinet dimensions, or choosing different materials after installation has begun may affect several subsequent tasks.
Good project management involves confirming major decisions early, communicating clearly with contractors, and reviewing progress at important stages.
An efficient renovation is one that reaches a reliable, well-finished result without avoidable delays or repeated work.
7. Final Advice and Conclusion
Final Tips for Renovating a Small Home Efficiently
An effective small home renovation should leave the property easier to use, maintain, and adapt to changing needs.
Before finalizing the design, review the project using this practical checklist:
- Identify the main functional problems. Define what needs to improve in each room before choosing decorative finishes.
- Measure the space accurately. Check furniture dimensions, door openings, appliance clearances, and circulation routes.
- Address essential repairs first. Resolve structural, electrical, plumbing, and moisture-related issues before cosmetic improvements.
- Choose storage based on actual needs. Use vertical and concealed storage where appropriate without overcrowding rooms.
- Prioritize useful, adaptable furniture. Select pieces that fit comfortably and provide genuine everyday value.
- Coordinate lighting, ventilation, and energy improvements. Consider the interaction between comfort, air quality, and building performance.
- Plan the renovation sequence. Confirm dependencies between trades, materials, inspections, and finishing work.
- Allow for unexpected costs and delays. Keep a suitable financial and scheduling reserve for problems that may arise during construction.
These checks help ensure that the renovation remains focused on practical improvements rather than unnecessary complexity.
Frequently Asked Questions
What is the best way to renovate a small home on a budget?
Start by identifying essential repairs and the changes that will have the greatest impact on everyday use. Retaining serviceable fixtures, repainting existing surfaces, improving storage organization, and selecting standard-size furniture may reduce costs. Avoid spending heavily on decorative changes before addressing safety, moisture, or technical problems.
How can I make a small home feel bigger without removing walls?
Improve furniture proportions, maintain clear circulation routes, reduce unnecessary visual clutter, and make better use of natural light. Consistent finishes, well-positioned mirrors, and carefully planned storage can create a more open interior without structural alterations.
Which rooms should I renovate first in a small house?
The correct order depends on the condition of the property. Safety-critical repairs and moisture problems should take priority, followed by rooms where poor functionality has the greatest impact on daily life. Kitchens and bathrooms often require detailed planning because they contain several interconnected technical systems.
Is custom furniture worth the cost in a small home?
Custom furniture may be worthwhile when unusual dimensions, awkward corners, or limited storage make standard products inefficient. However, modular furniture is often less expensive and easier to replace or rearrange. Compare both options before committing to a permanent installation.
How long does a complete small home renovation usually take?
A comprehensive renovation can take multiple months, depending on the condition of the building, technical upgrades, contractor availability, permits, and material lead times. Cosmetic projects are usually shorter, but even a compact property may require significant time when structural or building-service work is involved.
Conclusion
Renovating a small home efficiently is about making thoughtful decisions that improve everyday life. A practical layout, accurate measurements, suitable furniture, and well-planned storage can make limited space more comfortable without increasing the building's footprint.
The best results come from balancing appearance with functionality, safety, durability, and long-term maintenance. By identifying the most important improvements, coordinating renovation work carefully, and choosing solutions that fit the needs of the household, homeowners can avoid unnecessary expenses and create spaces that remain useful over time.
A small home does not need to feel limiting. With careful planning and realistic priorities, even a compact interior can provide comfortable living areas, efficient storage, and the flexibility needed for modern life.