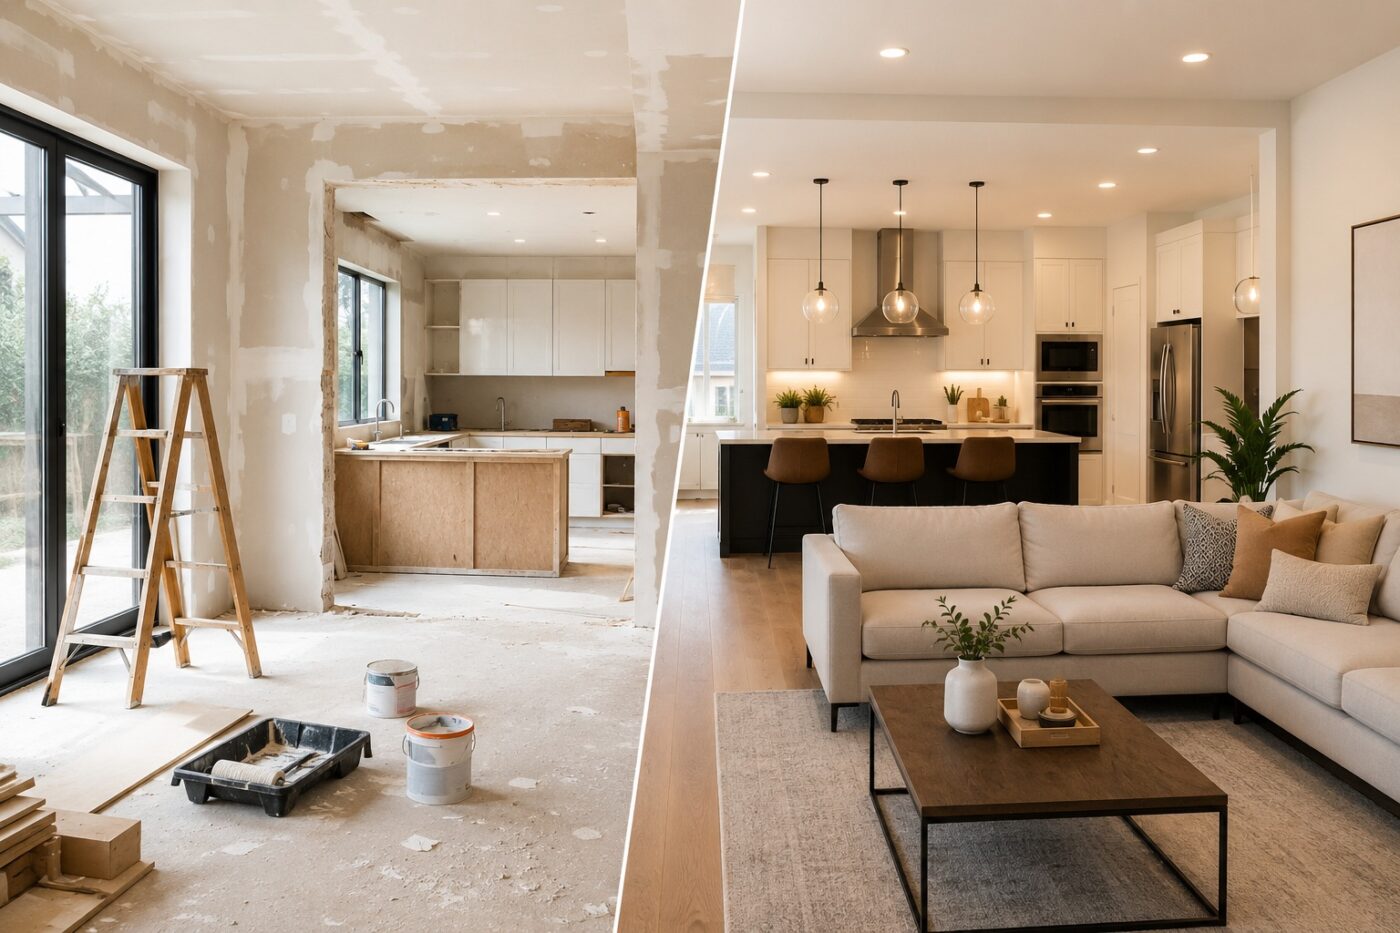
Renovating a home is an exciting opportunity to improve comfort, functionality, and the overall condition of a property. However, even a carefully planned project can become financially challenging when expenses are underestimated, decisions change during construction, or unexpected problems appear.
Creating a realistic renovation budget is one of the most important steps homeowners can take before starting work. A well-prepared financial plan does more than establish how much money can be spent. It helps identify priorities, compare contractor estimates, prepare for hidden expenses, and keep the project financially manageable from beginning to end.
One common budgeting mistake is concentrating on visible improvements such as flooring, kitchen cabinets, or bathroom fixtures while overlooking demolition, professional labor, permits, waste removal, and technical repairs. These less obvious expenses can consume a significant portion of the available funds.
Another challenge is the difference between estimated and actual costs. A renovation estimate is based on the information available before construction begins, but opening walls, removing flooring, or inspecting existing systems may reveal conditions that require additional work.
The goal is not to predict every expense perfectly. It is to develop a budget based on realistic assumptions, documented estimates, clear priorities, and sufficient financial flexibility.
This guide explains how to create a realistic home renovation budget step by step, from defining the project scope and estimating costs to managing payments, tracking expenses, and preventing budget overruns.
Quick Answer: How to Create a Realistic Renovation Budget
To create a realistic renovation budget, first determine how much money you can safely spend and identify exactly what needs to be renovated. Research local labor and material costs, request detailed contractor estimates, and organize all expected expenses into a room-by-room budget.
Next, include indirect costs such as permits, deliveries, demolition, and waste disposal. Add a separate contingency reserve for unexpected problems, then create a payment schedule that matches the renovation timeline.
The basic calculation is:
Total Renovation Budget = Estimated Project Costs + Contingency Reserve
For example, if the estimated cost of planned renovation work is $40,000 and the contingency reserve is 15%, the project requires a total budget of $46,000.
This is an illustrative calculation, not a market price estimate. Actual renovation expenses vary according to property condition, location, labor rates, materials, and project complexity.
A realistic budget should also be updated throughout the renovation. Tracking contractor commitments, invoices, and remaining costs helps homeowners identify potential overruns before they become serious problems.
1. Define the Scope of Your Renovation
Understand the Difference Between Cosmetic, Partial, and Full Renovation
Before estimating expenses, establish what kind of renovation the property actually needs. The scope of work influences material quantities, contractor requirements, permits, project duration, and the likelihood of discovering hidden problems.
A cosmetic renovation focuses primarily on appearance and minor functional improvements. Typical projects include repainting walls, replacing interior flooring, updating lighting fixtures, refinishing cabinets, and installing new decorative finishes. Because the existing layout and major building systems usually remain unchanged, cosmetic renovations are generally less complex than projects involving structural or technical work.
A partial renovation involves more substantial improvements in selected areas of the property. Remodeling a kitchen, replacing bathroom plumbing fixtures, upgrading part of an electrical system, or improving insulation may fall into this category. Although the work is limited to certain rooms or systems, the project can still require specialized contractors, inspections, and significant material purchases.
A full house renovation is considerably more extensive. Depending on the property's condition, it may involve replacing plumbing and electrical systems, upgrading heating and ventilation, repairing structural elements, renovating bathrooms and kitchens, replacing windows, and rebuilding interior finishes.
A full gut renovation goes further by removing much of the existing interior construction to expose underlying building systems and structural components.
The distinction matters because a budget suitable for cosmetic improvements cannot simply be applied to a full renovation. The types of work, technical requirements, and potential risks are fundamentally different.
Homeowners should describe the intended renovation as precisely as possible rather than relying on broad terms such as basic remodeling or complete renovation. A written description of the actual work creates a stronger foundation for financial planning.
Inspect Every Area That Needs Work
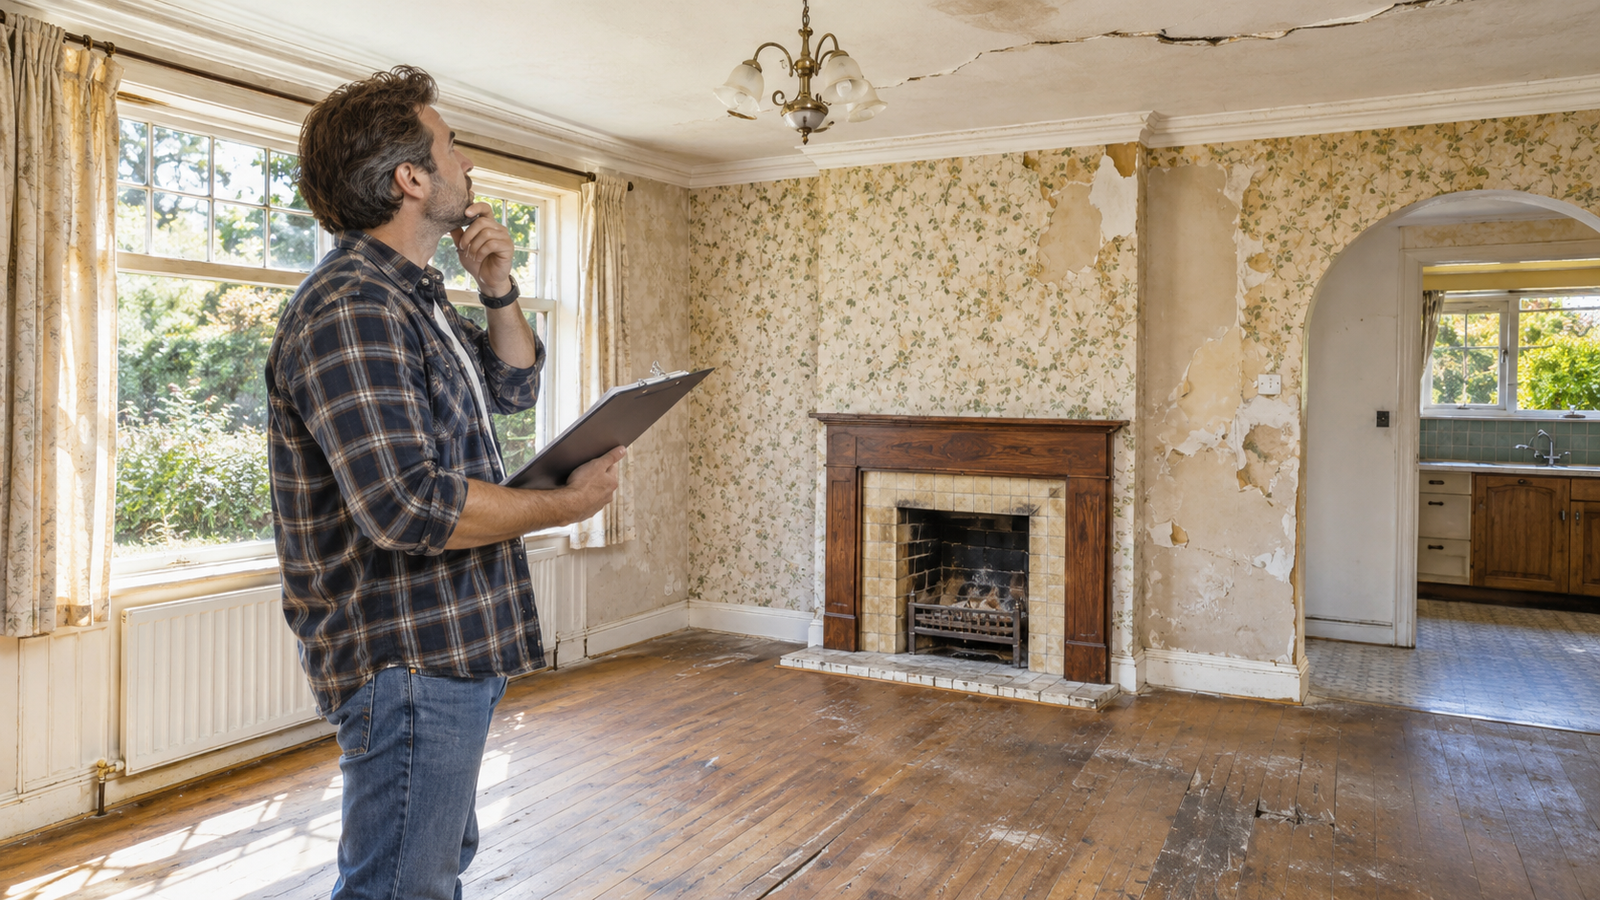
Once the renovation type has been identified, examine the property room by room and evaluate the condition of its major systems.
In kitchens, the assessment should include cabinetry, countertops, plumbing connections, electrical outlets, lighting, ventilation, flooring, and appliances. Bathrooms require particular attention to waterproofing, drainage, ventilation, plumbing fixtures, and signs of moisture damage.
Living rooms and bedrooms may need relatively straightforward cosmetic improvements, but damaged flooring, cracked walls, inadequate insulation, or outdated electrical installations can expand the scope considerably.
The inspection should also extend beyond individual rooms. Roofing, windows, external walls, drainage, heating equipment, plumbing distribution, and the electrical system may affect renovation priorities even when they are not immediately visible.
Some defects cannot be identified reliably through a visual inspection. Water damage behind walls, concealed wiring problems, or structural deterioration may only become apparent after investigation or demolition.
For older properties or projects involving major alterations, professional assessments may be appropriate before a final budget is approved. Paying for a targeted inspection can help identify expensive risks earlier in the planning process.
The result should be a written description of each area's existing condition, intended improvements, and any issues requiring further investigation.
Separate Essential Repairs From Optional Improvements
A realistic renovation budget should distinguish between work that is necessary and work that is desirable.
Essential work typically addresses safety, deterioration, or basic functionality. Depending on the property, this may include repairing roof leaks, correcting unsafe wiring, replacing failed plumbing, resolving moisture problems, or restoring essential heating and ventilation systems.
Functional improvements are upgrades that make the home easier to use, even when the existing components are still operational. Examples include improving kitchen storage, adding electrical outlets, replacing inefficient fixtures, or reorganizing a room layout.
Optional improvements are primarily related to appearance, comfort, or personal preference. Premium countertops, decorative lighting, custom furniture, and luxury finishes may enhance the completed home, but they usually offer more flexibility when funds are limited.
The order of work should reflect the property's actual condition. A leaking roof, for example, generally deserves attention before installing expensive interior finishes that could later be damaged by moisture.
A useful planning method is to assign every proposed improvement one of three priorities: essential, important but flexible, or optional.
This distinction becomes particularly valuable when contractor estimates exceed the available budget. Optional purchases can be postponed or simplified without necessarily compromising the project's essential objectives.
For a more detailed approach to choosing which work should come first, see Renovation Priorities: What to Renovate First.

2. Research Real Renovation Costs
Estimate Renovation Costs Room by Room
Accurate cost planning begins with understanding the work required in each room rather than applying a single average renovation price to the entire property.
A kitchen renovation might involve cabinetry, countertops, appliances, lighting, ventilation, plumbing adjustments, and flooring. A bathroom requires a different combination of work, including waterproofing, tiling, drainage, plumbing fixtures, and ventilation.
Bedrooms and living areas often contain fewer technical installations, but their costs still depend on the condition of existing surfaces, the materials selected, and the amount of professional labor required.
To prepare an initial room estimate, measure the relevant areas and identify the quantities of materials and work required.
For example, a flooring estimate should account for the actual installation area, the selected flooring system, underlayment, trims, preparation requirements, and a reasonable allowance for cutting waste. The appropriate waste allowance depends on the product, installation pattern, and room geometry.
Painting estimates should consider wall and ceiling surface areas, surface preparation, primer requirements, the number of coats, and the manufacturer's stated coverage.
Kitchen and bathroom estimates should be broken down into individual components rather than treated as single purchases. Cabinetry, installation, worktops, fixtures, appliances, waterproofing, and plumbing modifications may have different suppliers and labor requirements.
Avoid relying on a universal average renovation cost per room. Prices vary substantially between countries, cities, property types, and levels of finish. A figure published for one housing market may be unsuitable for another.
Instead, collect current prices from local suppliers and contractors, using published cost guides only as preliminary references.
Understand Labor and Material Costs
A renovation budget needs to distinguish between the cost of materials and the cost of installing them.
Materials include products incorporated into the finished renovation, such as flooring, paint, insulation, wiring, plumbing components, fixtures, cabinets, and appliances.
Labor covers the work required to prepare, install, connect, test, and finish those materials. Depending on the project, this may involve general contractors, electricians, plumbers, plasterers, painters, flooring installers, and other specialists.
There is no reliable universal percentage that labor must represent in every renovation. The relationship between labor and materials depends on the type of work, local wages, construction methods, accessibility, and selected products.
For example, refinishing damaged surfaces can be labor-intensive even when relatively inexpensive materials are used. Conversely, installing premium appliances or specialized equipment may involve high material costs compared with installation expenses.
Contractor estimates also differ in structure. Some include labor and materials in one combined price, while others charge separately.
The most important budgeting rule is to avoid counting the same expense twice. If a contractor's estimate already includes flooring materials and installation, those costs should not also appear under separate material and labor categories unless the original amount is adjusted accordingly.
Delivery charges, equipment rental, taxes, storage, and material disposal should also be reviewed. Whether they are included in a quoted price depends on the supplier's or contractor's terms.
Compare DIY Work With Professional Services
Do-it-yourself work can reduce renovation expenses when homeowners have the appropriate skills, equipment, and available time.
Painting, assembling furniture, installing simple shelves, or completing certain decorative tasks may be suitable for DIY work. However, any potential savings should be compared with the cost of tools, consumables, materials, preparation, and possible mistakes.
A task that appears inexpensive may become less attractive if specialized equipment must be purchased for one-time use.
The value of personal time also matters. A job that requires several weekends may affect other renovation stages or delay the point when the home can be occupied.
Electrical installations, gas work, structural alterations, and other safety-critical activities should follow applicable local regulations and be performed by appropriately qualified professionals where required.
Waterproofing and plumbing work also deserve careful consideration because mistakes may remain hidden until they cause expensive damage.
Before deciding to complete a task independently, compare the realistic DIY cost with a professional estimate and consider the consequences of incorrect installation.
A balanced approach often involves reserving DIY work for manageable, lower-risk activities while relying on qualified specialists for complex technical tasks.
Request and Compare Contractor Quotes
Contractor estimates are among the most useful sources of information when preparing a realistic renovation budget.
For substantial projects, obtaining several comparable quotations can reveal differences in pricing, included services, materials, and proposed construction methods.
However, the lowest quotation is not automatically the best value.
One contractor may include demolition, material delivery, surface preparation, and waste removal, while another may exclude those tasks from the initial price. Without examining these differences, two quotations that appear similar may actually represent different scopes of work.
Whenever possible, provide contractors with the same written project requirements and material specifications.
Each proposal should clearly describe the work included, major materials, expected schedule, payment terms, exclusions, and procedures for approving additional work.
Contractor qualifications, references, insurance, and relevant licenses or registrations should be checked according to local requirements.
Unusually low estimates deserve clarification rather than immediate acceptance. They may reflect genuine efficiencies, but they can also result from incomplete specifications or omitted work.
The objective is to select a reliable proposal that accurately reflects the intended renovation, not simply the smallest number.

3. Calculate Your Total Renovation Budget
Start With Your Financial Limit
A realistic renovation budget begins with the amount of money you can actually afford to allocate to the project.
This figure should be based on available savings, confirmed financing, and the timing of expected payments. It should not depend on uncertain future income or money needed for essential living expenses.
If financing is involved, homeowners should also consider interest, fees, repayment obligations, and the potential consequences of construction delays.
It is helpful to distinguish between the maximum affordable budget and the estimated cost of planned work.
The maximum affordable budget is the financial limit that should not be exceeded. The estimated project cost is the amount required to complete the currently defined work, before adding a contingency reserve.
These figures must be compared before construction begins.
If the project estimate plus reserve exceeds available funds, the plan needs adjustment. Possible solutions include reducing the scope, selecting different materials, postponing optional improvements, or revising the schedule.
Use a Simple Renovation Budget Formula
The most practical approach is to calculate all known project expenses first, then add a contingency reserve.
Total Renovation Budget = Planned Project Costs × (1 + Contingency Rate)
Planned project costs should include known labor, materials, equipment, permits, deliveries, disposal, and other identified expenses.
For example, assume the estimated cost of all planned work is $40,000 and the homeowner chooses a 15% contingency reserve.
| Budget Component | Amount |
|---|---|
| Estimated renovation costs | $40,000 |
| Contingency reserve (15%) | $6,000 |
| Total required budget | $46,000 |
The reserve is calculated as 15% of the planned project costs, not 15% of the final combined total.
If the homeowner has a fixed spending limit of $46,000, this same calculation means the planned work should cost no more than $40,000 when using a 15% reserve.
In general, the maximum planned project cost can be calculated by dividing the total available budget by one plus the chosen contingency rate.
This distinction prevents homeowners from assigning every available dollar to planned construction and discovering later that no funds remain for unexpected expenses.
Create a Detailed Budget Breakdown
Once the financial limit is established, divide the renovation into individual cost categories.
A practical spreadsheet can organize the project by room, trade, or construction stage. The structure should match how contractor quotations and material purchases are actually arranged.
For example, a kitchen budget may separate cabinetry, appliances, countertops, plumbing fixtures, and electrical materials. A bathroom budget may include waterproofing, tiles, fixtures, ventilation, and installation work.
Where labor is already included in a quoted installation price, it should remain within that line item instead of being added again elsewhere.
A useful initial renovation budget template looks like this:
| Category | Estimated Cost | Actual Cost |
|---|---|---|
| Demolition and preparation | To be estimated | — |
| Structural repairs | To be estimated | — |
| Electrical work | To be estimated | — |
| Plumbing work | To be estimated | — |
| Heating and ventilation | To be estimated | — |
| Flooring and wall finishes | To be estimated | — |
| Kitchen and bathroom fixtures | To be estimated | — |
| Permits, delivery, and disposal | To be estimated | — |
| Total planned costs | Calculate | Calculate |
| Contingency reserve | Calculate separately | Used amount |
| Total renovation budget | Calculate | Track |
This is a starting structure rather than a mandatory list of expenses. Categories should be combined, removed, or expanded according to the project.
More detailed spreadsheets should also record committed amounts, payments already made, remaining obligations, and the latest forecast of final costs.
Estimate Costs Using Measurable Quantities
For greater accuracy, calculate individual expenses using measurable quantities whenever possible.
For instance, flooring materials can be estimated by multiplying the required quantity by the supplier's unit price. Installation labor can then be added separately if it is not already included.
The same principle applies to painting, insulation, drywall, and other work that can be measured by surface area or quantity.
Equipment, fixtures, and appliances are usually estimated by item.
This method is especially useful when comparing material alternatives. Homeowners can see how replacing one product affects the budget without recalculating the entire renovation.
However, quantities should account for the actual installation method, waste, accessories, and preparation work. A simple measurement is not always equal to the final purchase quantity.
Every estimate should also identify what is included and excluded. This makes future changes easier to understand and helps prevent unexpected duplication or missing costs.

4. Plan for Hidden Renovation Costs and Unexpected Expenses
Identify Costs That Are Easy to Overlook
Some renovation expenses are predictable but frequently omitted from initial calculations.
Building permits, design services, engineering assessments, waste removal, equipment rental, temporary storage, and delivery charges may all be necessary depending on the project.
Temporary accommodation can become a major expense when renovation work makes the home unsuitable for occupation. Even homeowners who remain in their properties may face additional costs for utilities, temporary kitchen facilities, or protecting furniture and belongings.
Material purchasing also involves expenses beyond the advertised product price. Transport, unloading, storage, installation accessories, and replacement of damaged items can affect the final amount.
These costs should be included in the original project estimate whenever they can be identified in advance.
A predictable expense is not a contingency expense simply because it is easy to forget. The contingency reserve should primarily protect against uncertainty, not compensate for incomplete planning.
Prepare for Hidden Technical Problems
Certain renovation costs cannot be estimated confidently until existing construction is inspected more thoroughly.
Removing old flooring may reveal damaged subflooring. Opening walls may expose deteriorated plumbing, unsafe wiring, or moisture damage.
Older buildings may also contain hazardous materials that require specialist assessment and handling under applicable regulations. Suspected asbestos-containing materials or lead-based coatings, for example, should not be disturbed without appropriate professional guidance.
Structural concerns, recurring leaks, and persistent mold are additional reasons to investigate before finalizing the project.
Professional inspections cannot eliminate all uncertainty, but they can reduce the number of surprises and improve the reliability of the budget.
When a particular risk is known but its final cost is uncertain, it can be useful to obtain a provisional estimate or identify a separate allowance for that work.
This makes the financial plan more transparent than assuming the contingency fund will cover every possible problem.
Establish a Contingency Reserve
A contingency reserve is money set aside for legitimate unexpected project costs.
As a general planning approach, homeowners sometimes use a reserve of approximately 10% to 25% of estimated renovation costs. This is a flexible budgeting guideline, not a universal industry requirement or a guarantee that the reserve will be sufficient.
The appropriate amount depends on the property's condition, project complexity, inspection findings, and level of uncertainty.
A relatively straightforward cosmetic renovation with a clearly defined scope may require less protection than a substantial renovation of an older property with concealed systems and uncertain structural conditions.
For projects with particularly high uncertainty, a reserve greater than 25% may be appropriate, or further investigation may be needed before work begins.
The contingency fund should not be treated as money automatically available for decorative upgrades.
If unexpected repairs are necessary, their costs should be documented and the remaining reserve recalculated.
If no major problems occur, unused contingency funds can remain as savings rather than being spent simply because they were allocated to the project.
5. Plan Contractor Payments and Renovation Cash Flow
Match Payments to Construction Progress
Having enough money for the entire renovation does not automatically mean the funds will be available when needed.
A project may require deposits for materials, payments after specific construction stages, and final settlement after completion.
Creating a cash flow schedule helps homeowners understand when substantial payments are expected.
A contractor agreement should clearly specify the payment amounts, timing, deliverables, and conditions that must be satisfied before each payment becomes due.
Where appropriate and permitted by local law, milestone-based payments can help connect payments to measurable progress.
For example, a contract might establish separate payment stages for completed preparation work, installation of building systems, and final finishes.
The precise arrangement depends on the contractor, local regulations, and project requirements.
Large advance payments should be assessed carefully, particularly when the contractor's reliability has not been established.
Homeowners should avoid paying for work that is not covered by a clear agreement and should retain invoices, receipts, and evidence of completed stages.
Changes to the original scope should ideally be documented and priced before the additional work begins.
Coordinate the Budget With the Renovation Timeline
The financial plan should reflect the order in which renovation work will be performed.
Demolition and structural repairs usually need to occur before final interior finishes. Electrical and plumbing installations often require coordination with wall construction, flooring, and cabinetry.
If these stages are poorly scheduled, completed work may need to be reopened or modified, generating additional costs.
Long-lead materials require particular attention. Custom windows, cabinetry, specialist fixtures, and certain equipment may need to be ordered well before installation.
Delivery dates should therefore be coordinated with contractor availability and site readiness.
Delays do not always increase costs, but they can generate expenses when they extend temporary accommodation, equipment rentals, financing arrangements, or contracted labor.
A realistic schedule should allow flexibility for inspections, material availability, and unexpected repairs without encouraging unnecessary rush charges.
Keep Personal Finances Separate
A renovation budget should not consume funds needed for essential household expenses.
Mortgage or rent payments, utilities, food, insurance, and other financial obligations continue while construction is underway.
Homeowners should preserve an appropriate personal emergency fund separate from the renovation contingency reserve.
These funds serve different purposes. A renovation contingency covers unexpected project expenses, while personal emergency savings protect against broader financial disruptions.
Keeping them separate helps prevent a construction problem from becoming a household financial crisis.

6. Reduce the Risk of Renovation Budget Overruns
Avoid Expensive Changes During Construction
One of the most effective ways to control renovation spending is to make important design and material decisions before work begins.
Changing the layout of a kitchen after plumbing and electrical connections have been installed may require additional demolition, labor, and materials.
Similarly, changing flooring products or cabinet dimensions after orders have been placed may create return charges, additional purchases, or scheduling conflicts.
Not every change can be avoided. Some become necessary when hidden problems are discovered.
However, optional design changes should be evaluated against the remaining budget before approval.
A clear change-order process should document the reason for the modification, the additional or reduced cost, and any effect on the project schedule.
This allows homeowners to make informed decisions rather than discovering the financial impact after work has been completed.
Choose Materials Based on Value, Not Price Alone
The cheapest material is not always the least expensive choice over the life of a home.
Durability, maintenance requirements, installation complexity, repairability, and expected service life can all influence long-term costs.
For example, a lower-priced flooring product may be suitable for a low-traffic bedroom but less appropriate for a busy entrance exposed to moisture and dirt.
Similarly, selecting a premium product does not automatically guarantee better results. High prices may reflect appearance, branding, or specialized features that are unnecessary for the project.
The objective is to choose materials that meet the functional requirements of each space without paying for benefits that provide little practical value.
When comparing products, homeowners should consider purchase price, installation costs, warranties, maintenance needs, and compatibility with the existing building.
Prioritize Improvements With Long-Term Value
Renovation priorities should reflect both immediate needs and long-term financial consequences.
Roof repairs, moisture control, safe electrical installations, and reliable plumbing may prevent future deterioration even if they are less visually impressive than decorative improvements.
Energy-efficiency upgrades can also be valuable where the existing building has significant heat loss or inefficient equipment. However, their financial benefits depend on installation costs, local energy prices, climate, and actual performance.
Kitchen and bathroom improvements may increase comfort and property appeal, but the financial return varies by property and housing market.
Renovation spending should therefore not be justified by assuming that every upgrade will increase resale value by an equivalent amount.
If resale value is a major objective, local property comparisons and professional valuation advice may provide a better foundation than generalized return-on-investment claims.
For homeowners who plan to remain in the property, daily comfort, lower maintenance needs, and functional improvements may be more important than resale value alone.
Know Which Upgrades Can Be Delayed
A limited renovation budget does not always require abandoning the entire project.
Postponing certain improvements can make it possible to complete essential work safely while reducing immediate financial pressure.
Custom furniture, designer lighting, decorative wall treatments, and some smart home features may be suitable for later installation.
However, postponing an upgrade should be evaluated carefully. Work that will become expensive to access after walls or floors are finished may be more economical to complete during the main renovation.
For example, preparing necessary wiring routes before closing walls may be more practical than opening completed surfaces later.
A phased renovation strategy works best when the stages are planned together, even if they will be completed at different times.
This helps homeowners avoid unnecessary rework and allows future improvements to integrate with the existing design.
Purchase Materials Strategically
Material purchasing can influence the budget through pricing, transportation, storage, and availability.
Comparing several suppliers may identify meaningful differences in total delivered cost. Seasonal promotions and clearance offers can sometimes provide savings, although availability and pricing patterns vary by location.
Bulk purchasing may be economical when quantities are accurate and storage conditions are suitable.
Buying too much material, however, can create unnecessary expenses, while ordering too little may lead to additional delivery charges or problems matching finishes.
Products should be selected according to approved specifications rather than price alone.
Homeowners should confirm delivery schedules, return conditions, warranties, and whether any accessories are required for proper installation.
Purchasing materials too early can also be problematic if measurements or design decisions are not yet finalized.
A coordinated purchasing plan helps ensure that the right products arrive when they are needed, without occupying excessive space or exposing materials to avoidable damage.

7. Track Renovation Expenses Throughout the Project
Use a Renovation Budget Spreadsheet
A renovation budget should remain an active management tool throughout construction.
A spreadsheet is often sufficient for smaller projects, while larger renovations may benefit from specialized project-management software.
The chosen system should allow homeowners to compare the original estimate with committed costs, payments already made, and the expected final expense.
These figures represent different financial situations.
An estimated cost is the amount originally allocated to a task. A committed cost is an amount covered by an accepted quotation, contract, or purchase order. An amount paid is money that has already left the budget. A forecast final cost is the latest estimate of what the work will actually cost when completed.
The distinction matters because unpaid contractor invoices and future work can create financial obligations even when the bank balance appears healthy.
An example tracking spreadsheet could look like this:
| Category | Original Estimate | Committed | Paid | Forecast Final |
|---|---|---|---|---|
| Labor | $7,000 | $7,000 | $4,500 | $7,000 |
| Materials and finishes | $6,000 | $5,500 | $4,200 | $6,200 |
| Kitchen and bathroom fixtures | $3,000 | $2,200 | $1,000 | $3,000 |
| Lighting and appliances | $2,000 | $1,500 | $800 | $2,000 |
| Fees and logistics | $2,000 | $1,000 | $800 | $2,000 |
| Total | $20,000 | $17,200 | $11,300 | $20,200 |
These amounts are illustrative and are not intended to represent market pricing.
In this example, the latest forecast is $200 higher than the original planned costs.
That difference should be investigated immediately. The homeowner might confirm whether the increase is necessary, review alternative materials, or adjust optional work before approving further spending.
The contingency reserve remains a separate part of the overall financial plan.
Review Spending Regularly
Budget monitoring is most effective when it happens consistently rather than only at the end of construction.
A weekly review is often practical for active renovation projects, although the appropriate frequency depends on the amount of work and the volume of transactions.
During each review, compare the original estimate, approved changes, actual payments, unpaid commitments, and forecast remaining costs.
Particular attention should be given to expenses that are growing faster than expected or work that has not yet received a confirmed price.
If flooring costs rise, for example, the effect should be calculated before committing to premium decorative finishes elsewhere.
Financial adjustments are easier to make when potential overruns are identified early.
Maintain Clear Financial Records
Invoices, receipts, contracts, warranties, payment confirmations, and approved changes should be organized throughout the renovation.
Digital folders can simplify recordkeeping, especially when several contractors and suppliers are involved.
For larger projects, it may be useful to group records by room, contractor, or construction stage.
Clear documentation helps verify what has been paid, identify outstanding obligations, resolve disagreements, and support future warranty claims.
It also provides valuable information for later renovations because homeowners can compare initial estimates with the costs actually incurred.
8. Practical Renovation Budget Examples
The following examples demonstrate how to organize a renovation budget without counting labor or materials twice.
All amounts are hypothetical, expressed in US dollars for calculation purposes, and do not represent verified renovation prices in any particular country or city.
The examples assume that labor is recorded separately from materials. If a real contractor quote includes both, the corresponding categories must be adjusted to avoid duplication.
Example 1: Small Cosmetic Renovation
Consider a homeowner planning a limited renovation involving painting, flooring, basic lighting improvements, and selected kitchen and bathroom upgrades.
The project does not include major structural alterations or complete replacement of building systems.
A hypothetical budget might be organized as follows:
| Renovation Expense | Estimated Cost |
|---|---|
| Labor for all planned work | $7,000 |
| Flooring, paint, and finishing materials | $6,000 |
| Kitchen and bathroom fixtures | $3,000 |
| Lighting and basic appliances | $2,000 |
| Permits, delivery, waste removal, and other logistics | $2,000 |
| Total planned renovation costs | $20,000 |
| Contingency reserve (15%) | $3,000 |
| Total renovation budget | $23,000 |
This example separates installation labor from product purchases. The material and fixture categories do not include labor already counted in the first row.
The homeowner has an estimated direct renovation cost of $20,000 and a further $3,000 available for unexpected project expenses.
If the project proceeds without significant surprises, part or all of that reserve may remain unused.
The percentage assigned to each category should not be treated as a recommended universal allocation. An actual cosmetic renovation may require more spending on preparation, flooring, electrical work, or other categories depending on the property's condition.
Example 2: Full House Renovation
A full house renovation requires a more comprehensive financial plan because several construction systems and work stages may be involved.
For illustration, consider a hypothetical renovation that includes structural repairs, roofing work, electrical and plumbing upgrades, heating and ventilation improvements, insulation, windows, kitchens, bathrooms, and interior finishes.
The example uses the following budget structure:
| Renovation Expense | Estimated Cost |
|---|---|
| Labor and contractor management | $35,000 |
| Structural and roofing materials | $18,000 |
| Electrical, plumbing, and HVAC materials and equipment | $18,000 |
| Insulation and window materials | $10,000 |
| Kitchen and bathroom fixtures and fittings | $10,000 |
| Flooring, paint, and other finishing materials | $6,000 |
| Permits, delivery, disposal, and related services | $3,000 |
| Total planned renovation costs | $100,000 |
| Contingency reserve (20%) | $20,000 |
| Total renovation budget | $120,000 |
Again, these are fictional amounts selected to demonstrate budgeting calculations, not cost estimates for an actual house.
All installation labor is assumed to be included in the labor category, while the material categories represent product and equipment costs.
The larger contingency reserve reflects an illustrative decision to allow more financial flexibility for a complex project.
A real renovation with major unknown structural conditions might require further inspections, revised estimates, or an even larger reserve before work begins.
An important advantage of this structure is that every major expense has a defined place within the budget.
If the homeowner receives a combined contractor quotation covering both labor and materials, the relevant amounts should be reorganized instead of simply adding the quotation to the existing total.
Budget vs. Mid-Range vs. Luxury Renovation
Renovation quality levels influence costs, but they should be defined by specifications rather than arbitrary price labels.
A budget renovation aims to achieve necessary improvements with affordable, suitable materials and limited structural changes. Standard fixtures, straightforward finishes, and practical design choices can help control expenses without automatically sacrificing reliability.
A mid-range renovation generally provides more flexibility in material quality, fixtures, cabinetry, and selected comfort improvements. The objective is to balance cost, durability, appearance, and everyday functionality.
A luxury renovation may involve extensive customization, premium natural materials, advanced equipment, architectural changes, and specialized craftsmanship. Costs can increase substantially when products must be custom-manufactured or require complex installation.
None of these categories guarantees a particular financial return or quality outcome.
A carefully executed budget renovation may provide greater practical value than an expensive project with unnecessary features or poor workmanship.
Understand Cost Per Square Foot
Cost per square foot can be useful for an initial comparison, but only when the scope of work is clearly defined.
The calculation is straightforward:
Renovation Cost per Square Foot = Renovation Cost ÷ Renovated Floor Area
For example, if planned renovation work costs $40,000 and covers 1,000 square feet, the calculated direct cost is $40 per square foot.
Including a 15% contingency reserve increases the total planned funding to $46,000, equivalent to $46 per square foot.
These numbers illustrate the calculation only. They do not establish typical renovation prices.
A cosmetic project and a full house renovation should not be compared using square-foot costs alone because the work included may be completely different.
For international comparisons, the same method can be applied using square meters and the local currency.
Detailed contractor estimates and measured quantities remain more useful than broad average rates when preparing a final budget.
9. Final Renovation Budget Checklist
Before authorizing construction, complete a final review of the project and its financial assumptions.
Use this checklist to confirm that the most important budgeting requirements have been addressed:
- ☐ Renovation scope is defined. Every room and major system has been assessed, and essential work is distinguished from optional upgrades.
- ☐ Contractor estimates are reviewed. Quotations cover comparable work, exclusions are understood, and major costs have been confirmed.
- ☐ Budget calculations are complete. Materials, labor, permits, delivery, disposal, and other known expenses are included without duplication.
- ☐ Contingency funds are available. The reserve reflects the project's uncertainty and remains separate from ordinary planned spending.
- ☐ Payment and construction schedules are coordinated. Important milestones, delivery dates, and financial obligations are understood.
- ☐ Financial records are organized. Contracts, invoices, approvals, warranties, and change orders can be retrieved when needed.
- ☐ The project remains affordable. Total planned costs plus contingency fit within the established financial limit without relying on essential household emergency savings.
If any major item remains unresolved, reviewing it before construction begins may prevent expensive complications later.
Signs Your Renovation Budget Is Unrealistic
A renovation budget should be reconsidered when its assumptions conflict with the available evidence.
One warning sign is a major difference between the homeowner's expected cost and several detailed, comparable contractor quotations.
Another is a budget that covers only visible materials while omitting installation, demolition, technical work, or indirect expenses.
A lack of contingency funding is particularly concerning when the property is older or the condition of concealed systems remains uncertain.
An overly optimistic schedule may also suggest that labor availability, delivery requirements, and necessary inspections have not been fully considered.
Finally, a project may be financially unrealistic if it requires borrowing beyond a manageable repayment capacity or spending money reserved for essential household needs.
When these problems appear, reducing the scope or dividing the renovation into stages is generally more responsible than proceeding with an unsupported estimate.
Frequently Asked Questions
How Do I Calculate a Home Renovation Budget?
Start by defining all planned work and obtaining realistic estimates for materials, labor, and related services. Add known expenses such as permits, deliveries, and disposal, then calculate a separate contingency reserve.
The combined amount represents the total budget required for the project. Compare it with your maximum affordable spending limit and adjust the renovation scope if necessary.
How Much Contingency Should I Set Aside for Renovation?
A contingency reserve of approximately 10% to 25% of planned project costs can be a useful initial planning guideline, but the right amount depends on project complexity and uncertainty.
Simple cosmetic projects may involve fewer unknowns than major renovations of older buildings. Properties with possible structural deterioration or concealed technical problems may justify larger reserves or additional inspections.
A contingency allowance reduces financial risk but cannot guarantee that every unexpected expense will be covered.
What Is Usually the Most Expensive Part of a Renovation?
There is no single answer for every property.
Kitchens and bathrooms can involve substantial spending because several trades and building systems are concentrated in relatively small spaces.
However, structural repairs, roofing, full electrical replacement, plumbing systems, or heating upgrades may cost more in properties requiring major technical work.
The most expensive category depends on the actual scope of renovation, local labor rates, and selected materials.
How Can I Renovate a House on a Limited Budget?
Begin by prioritizing necessary repairs and improvements that affect safety and basic functionality.
Keep the existing layout where practical, compare contractor quotations, and consider suitable mid-priced materials rather than automatically selecting premium products.
DIY work may reduce costs for appropriate low-risk tasks, while optional decorative improvements can often be postponed.
A limited budget should still include contingency funding. Removing every financial reserve to afford additional finishes increases the risk of an unfinished project.
What Should a Renovation Budget Spreadsheet Include?
A useful spreadsheet should record the work category, original estimated cost, approved or committed amount, payments made, forecast final cost, and any difference from the original budget.
It can also include contractors, suppliers, payment dates, invoice references, and delivery schedules.
The objective is to understand not only what has already been paid but also how much money is still required to finish the renovation.
How Can I Avoid Going Over My Renovation Budget?
The most effective approach combines detailed planning with regular expense monitoring.
Define the scope before construction begins, use clear contractor agreements, confirm material choices, and document changes before approving them.
Review actual and committed expenses regularly, maintain a realistic contingency reserve, and avoid optional upgrades that would compromise essential work.
When costs increase, calculate their effect on the forecast final budget and make adjustments early.
Conclusion
Creating a realistic renovation budget requires more than estimating the price of materials and hiring contractors. It involves understanding the condition of the property, defining the scope of work, researching local costs, organizing expenses, and preparing for uncertainty.
The most reliable financial plans are built around detailed estimates rather than optimistic assumptions. They distinguish necessary work from optional improvements, account for both direct and indirect costs, and include contingency funding appropriate to the project.
Just as importantly, a renovation budget should remain flexible and actively managed throughout construction. Comparing expected expenses with actual spending, reviewing contractor payments, and controlling changes can help prevent manageable problems from becoming major financial setbacks.
Whether the project involves a single-room update or a complete house renovation, thoughtful budgeting makes it easier to protect essential funds, set realistic priorities, and make confident decisions.
A successful renovation budget is not necessarily the one that spends the least money. It is the one that makes the planned work achievable, financially manageable, and aligned with the homeowner's long-term needs.