INTRODUCTION
Your kitchen cabinets are sturdy, but their finish looks dated. Should you replace them with something labelled “eco-friendly”, or repair what is already there? The more sustainable choice may be to keep them. In a renovation, the first useful question is often what does not need to change.
Removing serviceable fittings can create unnecessary demand for new materials and more waste. Yet keeping a damaged, unsafe or unsuitable component is not automatically the better option. Condition, function and the home’s longer-term needs matter. A small refresh may offer opportunities to repair and reuse, while a major renovation may also open up areas where energy performance or water use deserves closer assessment.
This guide turns sustainable renovation ideas into practical choices for your own project. You’ll learn how to identify what is worth retaining, prevent avoidable waste, recognise improvements that need professional evaluation, and ask contractors for evidence rather than accepting environmental claims at face value. Examples will cover smaller updates as well as more extensive work, without assuming that one solution fits every home.
Ideas worth checking first:
- Refinish sound cabinets or repair fittings instead of replacing them.
- Plan purchases and salvage early to avoid unnecessary renovation waste.
- Assess insulation opportunities when approved work exposes a wall, floor or roof.
- Find and fix leaks before ordering new water fixtures.
- Improve inadequate lighting by comparing useful brightness and power.
- Consider shading where overheating or glare is a real problem.
Each idea is a candidate, not a universal prescription. Start with retain → assess → select → verify: establish what needs to change, check safety and suitability, then choose and confirm the work.
1. Start With a Sustainable Renovation Decision Framework
A renovation is not automatically more sustainable because it uses new products with environmental labels. The first decision is whether the work is needed at all. Keeping a sound part of a home in service may avoid manufacturing, transporting and disposing of replacements. In other cases, repairing an inefficient or damaged element—or replacing it when repair is unsuitable—may be the more responsible long-term choice. The answer depends on the building, the problem being solved and what the proposed work would change.
1.1. Understand Waste Prevention and Whole-Life Trade-Offs
Preventing unnecessary removal is different from recycling what has already been removed. The US Environmental Protection Agency’s materials management hierarchy prioritises reducing waste at its source and reusing suitable materials ahead of recycling them. For a homeowner, that means questioning avoidable work before planning how to dispose of its results. The hierarchy applies to non-hazardous materials; it is not a reason to keep anything unsafe or beyond practical repair.
A decision also has consequences beyond installation day. New components require resources to produce and fit, while existing ones may need ongoing maintenance or affect the home’s future energy use. Neither consideration wins automatically. A retained item can offer years of useful service, but poor condition, recurring failures or an important performance limitation may change the balance. The aim is to compare realistic options for the same household need, rather than assume that either “old” or “new” is inherently greener.
Start by stating the problem in plain language. Is a surface merely dated, or is it deteriorating? Is a replacement proposed for appearance, accessibility, safety or measurable performance? Distinguishing a preference from a genuine requirement helps prevent cosmetic changes from being presented as necessary repairs—and prevents a sustainability goal from obscuring essential work.
1.2. Use Retain → Assess → Select → Verify Before Buying
Apply four questions to each proposed change before requesting products or committing to removal:
- Retain — What already works? Identify parts that remain sound, functional and suitable for the intended use.
- Assess — What actually needs attention? Establish whether the issue is cosmetic, functional, moisture-related or potentially unsafe; obtain a competent inspection where needed.
- Select — What is the least disruptive suitable intervention? Consider leaving an element in place, maintaining it, repairing it or replacing it when the evidence supports that choice.
- Verify — What supports the decision? Ask what work is included (its scope), what product or system documentation supports it, and whether inspection or professional approval is required.
For example, imagine a room where the ceiling looks uneven after several redecorations. Removing the entire ceiling might be one option, but it is not the starting assumption. First determine whether the concern is superficial or a sign of movement, moisture or another defect. Only then can a suitable scope be chosen. This is an illustrative decision process, not a diagnosis or a recommendation to conceal damage.
Keep a short record of the issue, the alternatives considered and the reason for the preferred option. It makes conversations with contractors more specific and reduces the risk of choosing a larger job simply because it was quoted first. Detailed repair-versus-replacement comparisons come later; at this stage, the goal is to avoid eliminating reasonable options too early.
1.3. Check Safety, Damage, Moisture and Approval Red Flags
Safety overrides the preference to retain or reuse. Stop the decision process and arrange qualified assessment if the proposed work involves an active leak, unexplained structural movement, significant deterioration or material that may be hazardous when disturbed. A surface that looks intact is not necessarily safe to cut into, and covering damp or damaged building materials does not resolve the underlying cause.
Older buildings may contain suspect asbestos-containing materials or coatings that require special precautions. Do not identify such materials by appearance alone or undertake sampling or removal based on an online checklist. The EPA’s asbestos renovation guidance advises involving appropriately trained professionals when suspect materials may be disturbed; the required qualifications and procedures depend on local law. Structural alterations and some other works may also call for permits or professional sign-off in the relevant jurisdiction.
Treat these checks as reasons to pause and investigate, not as reasons to abandon sustainable renovation. Once the condition, safety and applicable approvals are understood, you can judge which existing elements are genuinely worth keeping—and where repair, replacement or specialist work is justified.
2. Keep, Repair and Reuse What Is Fit for Purpose
The most useful renovation inventory is not a shopping list. It is a record of what the home already contains, what condition each element is in and whether it can continue doing its job. That distinction matters: a scratched door may need only attention to its finish, while a door that no longer closes safely presents a different problem. Looking at existing items individually also stops a whole room from being marked for replacement simply because one part has failed.
2.1. Inventory Existing Finishes, Fittings and Building Elements
Walk through the areas affected by the proposed work before finalising the scope. Group the items you can see—doors, cabinets, worktops, floor and wall finishes, windows, sanitary fittings and built-in storage—but also flag building elements hidden behind finishes that may need professional inspection. You are recording observations, not declaring anything structurally sound or safe to disturb.
For each item, distinguish appearance, working condition and suitability for the intended room. A cabinet door with worn paint may still operate well; a cabinet carcass swollen by a persistent leak needs its cause investigated before a cosmetic refresh is considered. Include accessibility and day-to-day use. A fitting that still works may nevertheless be unsuitable if household needs have changed.
Use a simple worksheet rather than relying on memory or a contractor’s first quotation:
| Worksheet field | What to record |
|---|---|
| Component and location | The exact door, cabinet, window, finish or other element being considered |
| Condition and function | Visible damage, how it operates, and whether it meets current accessibility or use needs |
| Safety or contamination concern | Signs of moisture, movement, deterioration or potentially hazardous materials; mark assessment required where uncertain |
| Feasible options | Retain as-is, maintain, repair, refurbish or replace; do not assume every option is technically possible |
| Likely remaining usefulness | What can reasonably be established from condition, history and professional advice—not an invented number of years |
| Scope to compare | Preparation, labour, associated work and disruption for repair versus replacement, not just the price of a new item |
| Proposed action and sign-off | Keep, repair, assess, replace or consider salvage, plus who must confirm suitability before work proceeds |
Photographs and an item reference can help everyone discuss the same component. For concealed defects or uncertain performance, write unknown rather than filling the worksheet with an optimistic guess. The result should separate straightforward cosmetic candidates from items that cannot be decided without inspection.

2.2. Decide When Repair, Refurbishment or Replacement Is Justified
Once an item has been assessed, compare realistic interventions that achieve the same required function. Retaining something in place is a reasonable candidate when it is sound, useful and appropriate for the setting. Repair addresses a specific fault; refurbishment may improve its appearance or usability while preserving the underlying component. Replacement becomes a stronger option where damage, safety, accessibility, irreparable failure or verified performance needs make the other choices unsuitable.
Consider three conditional examples:
- A solid internal door with a tired finish. If the door, frame and hardware are serviceable and meet the household’s needs, refinishing or repairing hardware may avoid a complete replacement. If it does not close properly, the reason needs assessment; an appearance-only fix is not enough.
- Kitchen cabinets that still function. Sound cabinets may be candidates for adjusting hinges, repairing doors or renewing surfaces rather than removing the entire installation. Water damage, unsuitable layout or poor accessibility may instead make more substantial work reasonable. The existing cabinet’s condition—not a general claim about which material is “greenest”—determines the options worth pricing.
- An older window. A repair might address a local defect, but the decision also depends on the frame, glazing, weather-tightness, comfort and any applicable heritage or safety constraints. Where improved performance is required, ask a competent professional to compare feasible repair or improvement measures with replacement. Neither route is automatically the more sustainable choice for every home.
For each option, ask what the intervention actually includes. A repair quotation that excludes necessary preparation or follow-up work is not directly comparable with an installed replacement quotation. Also consider whether the result will be maintainable and useful for the expected period of occupancy. The Australian Government’s YourHome guidance on renovations and additions supports evaluating renovation choices in the context of the existing building, rather than treating new work as inherently preferable. Exact costs, remaining service life and environmental outcomes require evidence for the particular project; they should not be guessed from the age of an item alone.
If a proposed repair merely hides an unresolved leak or defect, it fails the suitability test. Conversely, if the only reason given for replacement is that the existing item is unfashionable, request a clear comparison with the smaller intervention before accepting the larger scope.
2.3. Identify Reuse Candidates Without Bypassing Safety Checks
Retaining an item in place and salvaging it for use elsewhere are different decisions. An item left where it is may need relatively little handling. Salvage requires removal, protection and a new intended use; it is worthwhile only if the component remains safe, usable and compatible with that use. Before authorising removal, note any intact doors, architectural hardware, cabinets or other fittings that might be recoverable. These are candidates for assessment, not automatically approved second-hand products.
Ask three questions about each candidate. Can it be removed without creating an unacceptable risk or damaging it beyond usefulness? Is it suitable for its proposed future purpose, including any applicable performance or building requirements? Who is qualified to confirm both points? A component’s appearance does not establish its structural capacity, fire performance, electrical safety or freedom from contamination. Older coatings and concealed materials deserve particular caution.
The US EPA’s guidance on construction and demolition material recovery recognises that selective recovery can preserve usable materials, while warning that recovered materials may contain hazardous constituents. If asbestos-containing material or lead-based coatings are suspected, do not scrape, cut, sample, donate or remove them as an informal DIY reuse project. Arrange assessment and handling by appropriately qualified people under the rules that apply locally. Likewise, structural elements, fire-rated assemblies and electrical or plumbing components need competent review before anyone assumes they can be moved or reused.
Record retain in place, possible salvage after assessment or not suitable for reuse against each item. This prevents the desire to avoid waste from overriding safety or creating more work than the component is worth. Where approved removal is unavoidable, the next task is to organise recovery and waste handling before work starts, not to decide the fate of materials after they have been mixed together.
3. Plan a Low-Waste Renovation Before Removal Starts
A low-waste home renovation begins with decisions made before the first item is taken out of a room. Once materials are broken, mixed together or left exposed to weather, some possible recovery routes may disappear. The practical task is to agree what the project will avoid purchasing, what must be removed, and how any approved removals will be handled. This is a planning exercise for the homeowner and contractor—not a guide to carrying out demolition.
3.1. Prevent Waste Through Scope and Purchasing Decisions
Start with the agreed scope, not the size of the waste container. Review each line of the proposed work and identify changes that can be completed without unnecessary strip-out. Where removal is essential, distinguish the area that actually needs work from adjacent finishes or fittings that can remain protected. This is source reduction: material never ordered or removed does not become a disposal problem in the first place. The US EPA’s construction and demolition materials guidance identifies preserving existing materials and reducing unnecessary purchases as ways to prevent waste.
Next, ask the contractor or supplier how quantities will be established. Drawings, site measurements and product-specific cutting or installation requirements should inform orders. A sensible allowance for genuine breakage or fitting needs is different from ordering extra material without checking the actual dimensions. Before paying, clarify whether unopened, undamaged surplus can be returned, which packaging or delivery conditions apply, and whether products ordered at different times will be compatible. These are supplier-specific questions, not universal return rights.
Timing matters as much as quantity. If a design is still changing, ordering every finish early can leave unused stock that cannot be returned. Agree who signs off final measurements, specifications and purchases, and what happens when a change is requested after an order has been placed. Keep usable offcuts or unopened materials identifiable and protected until the relevant work is complete; do not assume that every offcut is worth storing indefinitely.
For an illustrative example, imagine a planned floor update where one room’s layout has not yet been confirmed. Ordering for both rooms immediately may create surplus or require a different product later. Confirming the second room’s scope and measurements before its order can avoid this uncertainty without claiming a guaranteed saving. The point is to prevent avoidable material demand before considering recycling.
3.2. Coordinate Safe Salvage, Sorting and Local Reuse Routes
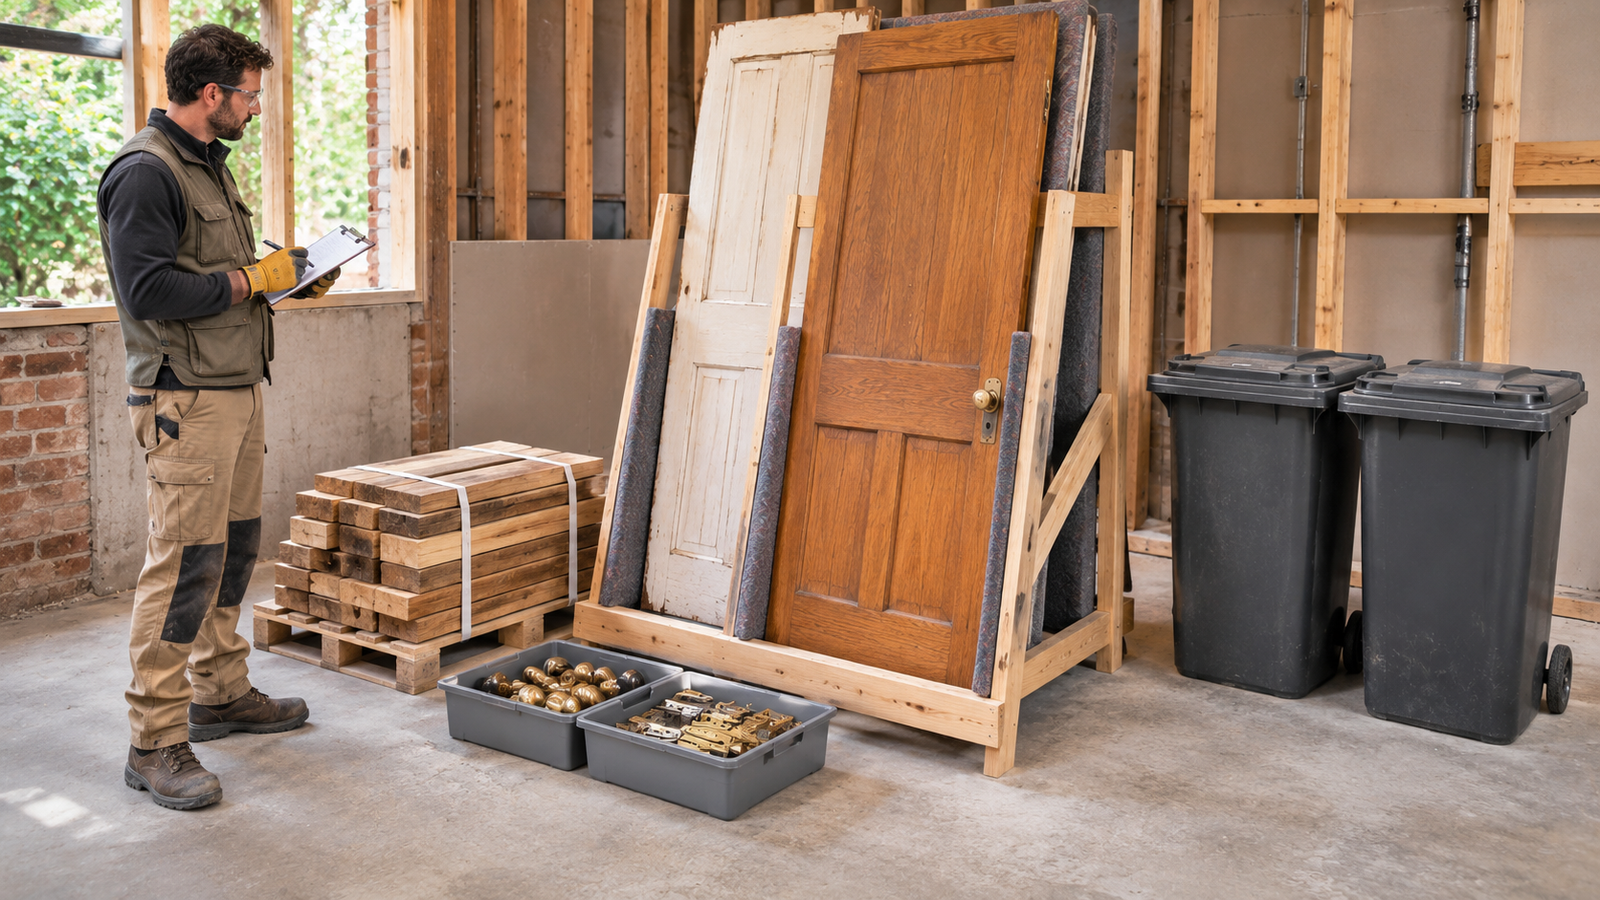
For components that have already been approved for removal, make a recovery plan with the contractor while access, labour and storage can still be arranged. Identify which items are potential salvage candidates, who will assess their suitability, how they will be protected, and who is authorised to remove them. Selective recovery can make reuse possible, but it is not always practical: construction methods, attachment details, condition and the safety of the work all affect feasibility. The EPA’s construction and demolition recovery guidance describes selective recovery as one option rather than a guaranteed outcome.
Do not arrange a donation or collection based solely on a photograph or a general promise that someone will accept the material. Contact the intended receiving organisation or facility in advance to confirm what it accepts, in what condition, and under what local requirements. Check transport and temporary storage arrangements as well. A reusable fitting left outside without protection may no longer be usable when collection becomes possible; a pile of mixed debris may be rejected by a recycler that accepts only separated material streams.
Ask the contractor to define separate handling routes for items approved for reuse, clean recyclable materials where a local receiver exists, ordinary residual waste, and anything that requires specialist assessment. The exact categories must follow local facility rules and applicable law. Sorting should be managed by competent people using appropriate site controls; this article does not prescribe how to dismantle, cut, test or handle materials.
Suspected hazardous materials are a stop point, not a salvage stream. Older coatings and building products may contain hazardous constituents, including lead or asbestos. If a material may be affected by the work, seek qualified assessment and a legally compliant management route before disturbance. It must not be placed in a donation pile or ordinary recycling collection simply because reuse would be desirable. In particular, US EPA asbestos advice for remodelling calls for appropriately trained professional involvement when suspect materials may be disturbed; the exact rules and professional credentials differ by country. Structural elements and other safety-critical components also require competent review and any relevant approvals before removal or proposed reuse.
If a preferred reuse route falls through, establish a permitted alternative before work begins. An agreed fallback reduces the temptation to leave unclaimed items on site or make unverified claims that everything will be recycled.
3.3. Agree Who Records Waste and Recovery Outcomes
A plan is more useful when the contract makes responsibilities clear. Ask who will separate materials, arrange collections, confirm receiving facilities, pay any relevant charges and retain records. The homeowner can ask for documentation without managing unsafe site operations. If a subcontractor or waste carrier handles a stream, confirm who remains responsible for obtaining its records.
Copy-and-fill homeowner template — not a record of completed disposal. Use one line per material group and replace the bracketed prompts with actual local arrangements before removal. For illustration, the first row below is fictional and remains pending until the supplier confirms the return.
| Material or batch | Condition and safety gate | Intended destination | Proof to retain |
|---|---|---|---|
| Fictional example: unopened spare tiles | Intact packaging; return conditions to confirm | Supplier return, if accepted | Return receipt, if completed |
| [Item proposed for salvage] | [Suitability checked by whom?] | [Named recipient and acceptance confirmed?] | [Collection/transfer acknowledgement] |
| [Usable unopened surplus] | [Packaging and return conditions checked?] | [Supplier return or confirmed recipient] | [Return or receipt record] |
| [Separated non-hazardous waste] | [Accepted stream and sorting conditions checked?] | [Named licensed/authorised receiver where required] | [Collection ticket and receiver record] |
| [Suspected hazardous material] | Hold for qualified assessment; no informal reuse | [Legally compliant route, after assessment] | [Applicable specialist documentation] |
For a completed job, distinguish the intended destination from the verified outcome. A contractor’s statement that materials were “sent for recycling” does not necessarily show that the receiving facility accepted or processed them as expected. Collection notes, dated transfer records, return confirmations and—where available—receiver statements provide a better account. If quantities are recorded, keep the measurement method and units; do not convert estimated container sizes into precise recycling weights without a defensible basis.
Local disposal rules, fees and available services vary. Ask for the relevant local arrangements rather than copying a waste plan written for another country. The evidence in this guide does not support a promised diversion rate or a claim of “zero-waste renovation”; such results would need project-specific records and a clearly defined measurement method.
Review the records with the contractor when the removal phase is complete. Note what was retained or recovered, what was rejected, and any unexpected materials that required a changed route. That record can inform the remaining orders and identify lessons for subsequent work. With material demand and removal logistics under control, the next useful question is whether planned access to walls, roofs or services creates worthwhile opportunities to improve the home’s performance.
4. Identify Energy Opportunities When Building Work Opens Up
Replacing an intact wall finish solely to add an energy upgrade may create work that the household has not justified. But when approved work already exposes a roof space, wall cavity or floor, it is worth reviewing energy-efficient renovation ideas before those surfaces are closed again. The opportunity is access—not automatic permission to install insulation or seal every gap. A useful decision depends on the home’s actual condition, climate and existing systems.
4.1. Assess the Whole Home Before Prioritising Upgrades
Begin with the problems occupants notice and the evidence available, rather than selecting a product first. Which rooms are difficult to keep comfortable, and at what times of year? Are there draughts, condensation, unusually uneven temperatures or repeated heating and cooling complaints? Review relevant maintenance history and energy bills if available, while recognising that changes in weather, occupancy and energy prices limit direct comparisons. These observations identify questions for an assessment; they do not diagnose the building.
An energy professional can then consider how the building envelope (the roof, walls and floors separating indoors from outdoors), heating and cooling equipment, ventilation and occupant needs interact. For example, a room that feels cold could be affected by air leakage, an insulation defect, poorly performing windows or an equipment issue. Replacing the window without investigating the cause may leave the original complaint unresolved. The US Department of Energy’s whole-house weatherization guidance describes an audit-led approach that considers building systems together, including health and safety checks. Its programme rules are US-specific, but the assessment-first principle is useful elsewhere.
Ask for a short, prioritised list of feasible measures linked to identified problems. For each, record what the assessor observed, what further testing is needed, which parts of the current renovation provide access, and who would design or approve the proposed work. A finding that something could be improved is not the same as a confirmed recommendation to do it now. If a deeper upgrade will be considered later, agree what information or photographs should be collected while the area is visible. Do not authorise work that opens concealed construction without checking its safety and effect on the agreed work.
4.2. Investigate Insulation Access, Leaks and Airflow Together
Opening part of a building can reveal missing, damaged or poorly fitted insulation that would otherwise be difficult to inspect. This is an opportunity for a qualified person to assess the whole assembly—including its condition, moisture behaviour, fire requirements and compatibility with the proposed finish—before deciding whether insulation work belongs in the project. The Australian Government’s YourHome renovation guidance identifies access during renovation as a potential opportunity to improve insulation, not as a universal instruction to retrofit every exposed space.

Resolve water entry before covering the area. A roof leak, damp wall or concealed deterioration can make an insulation proposal unsuitable until the cause is understood and repaired. Simply adding material over a wet or defective surface risks concealing a continuing problem. A responsible contractor should flag unexpected moisture and agree a reassessment rather than continuing to close the wall or roof on the original timetable.
Air leakage deserves consideration alongside insulation, but reducing uncontrolled airflow can change how the home is ventilated. It can also affect appliances that use indoor air for combustion or depend on safe venting of exhaust gases. The US EPA’s guidance on energy upgrades and indoor air quality warns that inappropriate air-tightening can worsen pollutant exposure and moisture problems. Qualified assessment of ventilation, building pressure and combustion safety should therefore be coordinated with any substantial air-sealing proposal. Do not treat an improvised fan or a generic air-change target as a substitute for a suitable design under local rules.
A compact review can keep the contractor’s energy suggestions tied to the work that is actually planned:
| Potential opportunity | What must be checked first | Who should confirm the solution |
|---|---|---|
| Exposed roof or wall area | Active leaks, condition of the assembly, moisture and fire compatibility | Appropriate building-envelope professional or designer |
| Exposed floor or junction | Existing construction, moisture risks and whether the proposed change is suitable | Competent building professional familiar with the assembly |
| Proposed air sealing | Current ventilation, pollutant sources and combustion-appliance arrangements | Qualified ventilation or building-performance professional; combustion specialist where relevant |
| Heating or cooling concern discovered during renovation | Equipment condition, household needs and changes to walls, roofs or floors | Appropriately qualified heating/cooling professional |
The table helps assign each possible measure to the right specialist; specifications and approvals still depend on the home and local rules. Where a safe, suitable option cannot be established, record that outcome and leave the upgrade off the current work list.
4.3. Adapt Decisions for Traditional Buildings and Existing Systems
An older home needs its construction understood before a modern retrofit approach is copied into it. Some traditional walls and finishes manage moisture differently from contemporary assemblies. Applying an unsuitable impermeable layer or insulation system may trap moisture or harm historic fabric. Historic England’s guidance on risks in traditional buildings highlights the importance of evaluating these interactions. This concern applies to particular building types and conditions; it does not mean that all older houses require the same treatment, or that they cannot be improved.
Illustrative example: During an approved renovation, a homeowner discovers damp patches behind a finish in an older masonry house. It would be premature to cover the wall with an insulation product chosen for a different construction type. The useful next step is to investigate the source of moisture, identify how that wall was built and obtain advice from someone experienced with that fabric. Depending on the findings, the suitable action might be repair, a specially designed upgrade or deferring the work. The example cannot establish which option is correct without a site assessment.
Existing services are another constraint. Air-sealing or changing the envelope can alter the conditions under which heating, cooling and combustion equipment operates. Before changes are approved, the relevant professionals should review equipment condition, ventilation, safe exhaust arrangements, access for future maintenance and any local approval requirements. Where heritage protections or major alterations apply, confirm consent requirements locally; guidance from one country does not determine what is permitted in another.
The practical result of this review should be a documented choice: investigate and proceed with a professionally suitable measure, leave the existing assembly undisturbed, or plan a separate assessment before committing. This keeps an energy opportunity connected to the renovation without allowing it to become an unsafe or poorly justified extra project. Smaller improvements elsewhere in the home may be worth considering even when opening up the building envelope is not appropriate.
5. Explore Smaller Water, Lighting, Indoor-Air and Comfort Improvements
Not every useful renovation choice requires opening a wall or replacing major equipment. Some improvements begin with maintenance, a better purchasing question or a more specific brief for the contractor. The key is to match each idea to a real problem and check whether the proposed change will work in this home. A seemingly modest product swap can be wasteful if it replaces a sound item without solving anything; an inexpensive repair may be more valuable when it prevents continuing damage.
5.1. Fix Water Leaks Before Considering New Fixtures
If a tap drips, a toilet keeps running or a pipe connection shows signs of moisture, investigate that fault before shopping for an efficiency-labelled replacement. A leak can waste water and damage surrounding finishes even when a new fixture is not needed. The US EPA’s WaterSense home-maintenance guidance recommends checking and addressing leaks promptly. Persistent or hidden leaks affecting walls, floors or other materials may need a qualified plumber and an assessment of the damage.
When a fixture genuinely needs replacing as part of an approved renovation, compare options that deliver the required function with appropriate water use. Ask for the exact model, its rated performance, compatibility with the existing supply and any locally recognised efficiency certification. The US WaterSense product specifications are one example: they cover specified product categories that meet independent certification criteria. WaterSense is a US programme, not a universal label for all products or markets. Elsewhere, check the applicable local scheme and current product documentation rather than assuming a similar-looking logo means the same thing.
Actual water use depends on household habits, water pressure and correct installation as well as a fixture’s stated flow. If an existing tap or shower works well, compare its continued use with a specific replacement rather than automatically changing every fitting.
5.2. Choose Lighting for Useful Brightness and Appropriate Power
Lighting is a manageable place to make a more informed choice when a lamp has failed or a room’s lighting is already being updated. Lumens describe light output; watts describe electrical power. For an equivalent lighting need, comparing the lumens provided with the power consumed is more useful than choosing a lamp solely by its wattage. ENERGY STAR’s brightness guidance explains this distinction.
First identify what the room needs: comfortable general lighting, focused task lighting or both. Then check the relevant product information, including light output, colour appearance, dimming compatibility and whether the lamp or fitting is suitable for the intended location. A replacement that appears efficient on its label is not useful if it produces inadequate light, flickers with an existing dimmer or is inappropriate for a damp area. Fittings, drivers, wiring and local electrical requirements must be assessed where relevant; electrical alterations belong to qualified personnel.
Consider an illustrative kitchen refresh in which the worktops remain but the task area is poorly lit. Instead of specifying new ceiling fixtures immediately, a homeowner can describe where extra light is needed and ask an electrician or lighting professional what solutions are compatible with the existing installation. That keeps the focus on useful illumination rather than on a fashionable fitting or an unsupported promise of a fixed percentage saving.

5.3. Manage Renovation Dust and Question “Low-VOC” Claims
Indoor-air decisions start during the work, not just after new finishes are installed. Ask how the contractor will limit dust migration into occupied areas, manage ventilation suitable for the work and clean the space before it is used again. The EPA’s guidance on remodelling and indoor air quality stresses controlling pollutant sources and providing appropriate ventilation. The right controls depend on the materials, activities and building; ordinary housekeeping measures are not a substitute for specialist handling of hazardous dust or suspect coatings.
Product claims need similar care. A paint or adhesive labelled low-VOC may have useful characteristics, but the label does not prove that the product is free of harmful emissions or is “non-toxic.” As the EPA explains, definitions used for VOC regulation and indoor-health questions are not identical. Request emissions test or certification evidence for the exact product, including what was tested and the conditions covered.
Keep construction-phase safety separate from ordinary material selection. If the work could disturb lead-based coatings, asbestos-containing materials or other hazardous substances, stop and obtain the qualified assessment and controls required locally. The contractor must arrange appropriate controls; householders should not attempt hazardous removal themselves.
5.4. Screen Shading, Solar Readiness and Other Site-Specific Options
Overheating, glare or rooms that are uncomfortable at particular times of day can justify investigating shade before buying new equipment. The best response depends on climate, window orientation, existing openings and how the room is used. An exterior shade, an appropriate window treatment or a change already planned for an extension may be worth assessing; the wrong intervention could also reduce useful daylight or desirable winter sun. The Australian Government’s YourHome renovation guidance treats shading and climate-appropriate design as part of planning, not as a single solution for all houses.
For a larger project, readiness may be worth discussing even if solar photovoltaic panels, batteries or new electric appliances are not being purchased now. If relevant building and electrical work is already planned, ask whether a professional feasibility review could prevent avoidable rework later. Site exposure, roof condition and structural capacity, existing services, electrical capacity, permissions and local grid arrangements all matter. Readiness is not a claim that a particular system will fit, be approved or pay for itself. System sizing and design are outside this guide.
Use the following screening table to decide which conversations deserve a place in the renovation brief:
| Idea | Suitable trigger | Trade-off or limitation | Verification before committing |
|---|---|---|---|
| Repair leaks; assess a water-efficient replacement | A confirmed leak, failed fixture or already-planned bathroom work | Replacement creates additional material demand; actual water use varies | Leak diagnosis, product function, exact specification and local certification |
| Improve lighting | A failed lamp or a documented task-lighting problem | Lower power is not enough if the light is unsuitable | Required lumens, watts, fitting and dimmer compatibility; qualified electrical input if needed |
| Control dust and examine finish emissions | Work in or near occupied rooms; new paint, sealants or adhesives | Labels and ventilation claims do not guarantee safety | Contractor’s dust-control approach, appropriate ventilation, relevant product-emissions evidence |
| Evaluate shading or future energy-system readiness | Overheating, glare, roof work or planned electrical alterations | Climate, structure, services and permissions can rule options out | Site-specific assessment and appropriately qualified professional review |
A repair or lighting adjustment may be enough for a small refresh; a larger renovation creates different opportunities. Next, match the viable options to the work actually planned.
6. Match the Best-Fit Ideas to Your Renovation Scope
A homeowner refreshing one room has different opportunities from someone who is already opening walls or rebuilding several spaces. The scale of the work affects access, disruption, available information and the decisions that must be made before materials are ordered. It does not determine which renovation is automatically more sustainable. A smaller intervention can be sensible when existing components remain fit for use; a larger measure may be justified when the building has a verified problem that a minor repair cannot solve.
Use the ideas considered so far as candidates, not a shopping list. The useful question is: which option solves a defined problem, passes the safety and suitability checks, and makes sense within the work already approved? A proposal that fails those tests can be deferred or rejected, even if it carries an environmental label.
6.1. Compare Ideas With a Project-Suitability Matrix
For this comparison, a refresh changes or repairs relatively accessible finishes and fittings; a partial renovation changes a room or a limited set of building elements; and a major renovation may affect multiple rooms, concealed construction or services. These are planning descriptions, not legal categories. The actual extent of work and local approval requirements must still be checked.
| Scale | Candidate action | Reason to pause and potential benefit | Trade-off and evidence to request |
|---|---|---|---|
| Refresh | Repair cabinet doors, hinges or a usable fitting | Pause: damaged or unsuitable underlying unit. Possible benefit: avoid replacing sound parts. | Repair may not last if the unit is failing; request condition notes, repair scope and comparable quotation. |
| Refresh | Fix a confirmed leak; address poor task lighting | Pause: unknown leak cause or lighting need. Possible benefit: prevent damage and improve useful light. | Hidden faults or incompatible fittings may require more work; obtain plumbing findings, lamp specifications and qualified electrical advice for alterations. |
| Partial | Review bathroom fixtures and ventilation | Pause: unresolved moisture or unsuitable system. Possible benefit: appropriate water use and indoor comfort. | Adds work and materials; request product documentation, ventilation assessment and local approvals. |
| Partial | Assess an exposed wall, roof or floor | Pause: water entry, moisture, fire or airflow incompatibility. Possible benefit: use access already created by the renovation. | Incorrect work can harm the assembly; obtain building-envelope review, design and approvals where needed. |
| Major | Retain and recover reusable components selectively | Pause: structural or contamination hazards, or unsuitable reuse. Possible benefit: keep useful material in service. | Careful removal, storage and collection need coordination; request qualified assessment, receiver confirmation and transfer records. |
| Major | Coordinate building-envelope and service options | Pause: unexamined ventilation, equipment or building constraints. Possible benefit: align related improvements. | One change can affect another; request whole-home assessment, trade coordination, design and permissions. |
Each row is a screening choice, not a measured savings or payback estimate. An unresolved leak, suspect hazardous material or uncertain structural condition takes precedence; record the action as assessment pending until a qualified review establishes what is safe and suitable.
6.2. See Illustrative Refresh and Bathroom Decisions
Illustrative scenario A — limited-budget refresh. Cabinet doors work but look worn, a tap appears to leak, and task lighting is poor. Decision: arrange leak diagnosis first; if the units are sound, request a repair/refinishing quote rather than a whole-cabinet replacement. If the leak has damaged the cabinets, reassess that choice. A lighting change still needs compatible product details and qualified electrical advice for alterations. Still needed: condition findings and comparable installed quotes. With limited funds, address the defect risking further damage before appearance-only changes.
Illustrative scenario B — bathroom update. A worn fixture is due for review during a planned refresh. Decision: check for concealed moisture and have ventilation assessed before approving finishes; repair a functioning item where appropriate, or select a compatible replacement if the need is established. A labelled low-flow fixture does not prove actual savings. Still needed: a specific fixture’s performance and installation details, an assessment of moisture/ventilation, and a priced work description. In the US, WaterSense specifications can help evaluate eligible categories; elsewhere use applicable local evidence.
6.3. See Illustrative Older-House and Major-Renovation Decisions
Illustrative scenario C — damp older house. A homeowner wants wall insulation, but damp appears at the base of a traditional masonry wall. Decision: do not cover the wall yet. Investigate the moisture source and construction with a professional experienced in that building type. Only then decide whether to repair the defect, commission a compatible specialist design or leave the wall undisturbed. Still needed: moisture diagnosis, wall build-up, exposure, existing ventilation/heating arrangements and any heritage permissions. Historic England’s guidance illustrates risks for some traditional buildings; it is not a universal retrofit design.
Illustrative scenario D — major renovation. Several fittings must come out before substantial alterations. Decision: mark items to retain, candidates for salvage and materials requiring specialist assessment before authorising removal. Structural safety, suspect hazardous substances and applicable permissions must be resolved first. Only cleared items enter a salvage plan; confirm the recipient, safe handling and a fallback if collection is refused. Still needed: an approved inventory and removal plan, qualified assessments, local receiver requirements and transfer records. Keep any energy-upgrade proposals in a separate professionally assessed decision.
All four scenarios are hypothetical; the homeowner’s actual findings, quotes and local requirements determine the decision. The next step is to compare the surviving options on the same use-period basis and ask for evidence behind the contractor’s claims.
7. Check Whole-Life Value and Ask for Evidence Before Committing
A shortlist of sustainable renovation ideas is only useful if it survives a final check against what the work will actually cost, achieve and leave behind. A contractor may offer a convincing environmental label, a lower purchase price or a promise to recycle removed materials. None of these, by itself, establishes that the proposed work is the right choice for your home. Before approving it, compare alternatives on the same basis and ask who can substantiate each important claim.
7.1. Compare Alternatives Over the Same Use Period
Start with two options that meet the same required purpose. One may retain and repair an existing component; the other may replace it. If one option cannot meet a necessary safety, accessibility or performance requirement, it is not a genuine like-for-like alternative, however attractive its initial cost or environmental story may sound.
Choose a common period over which you expect to use the result, then compare the work needed to make each option functional during that period. Support any assumptions about remaining service life or maintenance with condition findings, product information and competent assessment where needed.
| Decision factor | Retain or repair | Replace | Evidence to request |
|---|---|---|---|
| Work and installed cost | Inspection, preparation, repair, finishing and associated labour | New product, delivery, removal, preparation, installation and any necessary related work | Itemised, comparable scopes and quotations |
| Use over the chosen period | Remaining suitability, upkeep and risk of needing further work | Expected suitability, maintenance requirements and potential future replacement | Condition findings, applicable warranty terms and care instructions |
| Resources and removed materials | Existing material stays in service, though repair may still need new supplies | Manufacturing and fitting new material; old component needs an approved destination | Product or project evidence and a documented removal or recovery route |
| Performance during use | Whether the repaired item meets the actual requirement | Whether the replacement offers a relevant, verifiable improvement | Appropriate assessment, specifications and any comparable test results |
| Uncertainty | Concealed damage, spare-part availability or repair feasibility | Compatibility, installation consequences and unverified performance claims | Written exclusions, assumptions and professional findings |
For example, a draughty window might be repairable, or it might need replacement. The decision cannot be made from age alone. A repair proposal must address the actual fault; a replacement proposal must account for the whole installed system and any relevant safety or building requirements. Both should be tested against the same comfort and use needs. If measured performance or remaining service life is unknown, record that uncertainty rather than presenting one option as a proven energy or carbon winner.
Whole-life thinking includes impacts from making and installing materials as well as impacts arising while the home is used. The World Green Building Council’s whole-life carbon approach distinguishes these stages, but it does not provide a carbon result for an individual renovation without suitable project data. Energy bills, costs and carbon emissions are different measures. Use a qualitative comparison unless reliable data support a project-specific estimate.
7.2. Ask What Sustainability Labels and Claims Actually Prove
A claim becomes useful when you can connect it to an exact product, activity or measurable result. Ask what was tested or recorded, who produced the evidence, which conditions it covers and whether those conditions match your project. A certificate or supplier document can support a specific statement without proving that the complete renovation is sustainable.
| Claim you may hear | Evidence worth requesting | What the claim does not prove |
|---|---|---|
| “Low-VOC” finish | Exact product identification and relevant emissions test or certification, including its scope | That the finish emits no potentially harmful chemicals or is universally “non-toxic” |
| “Recycled” or “low-carbon” material | Documented recycled content or appropriate environmental product information for that product and intended application | That the product is the best environmental choice in every building or will be safe and durable in every use |
| “Energy-efficient” upgrade | Model or system specifications, assessment of the home’s need, and a suitable way to check the installed result | A guaranteed reduction in household bills, energy use or carbon emissions |
| “Waste diverted from landfill” | An agreed definition, actual quantities and dated transfer or receiving-facility records where available | That all material was reused or recycled, or that collection alone proves its final treatment |
The US EPA explains that VOC-related product descriptions do not by themselves answer every indoor-air exposure question. For environmental product declarations (EPDs), the comparison has another limitation: documents need compatible functions, declared units and methodological boundaries before their figures can be interpreted side by side, as illustrated by the US EPA’s 2024 product-category-rule criteria for a US low-embodied-carbon labelling programme. These programme-specific criteria are not a universal or necessarily current international standard. An EPD reports specified environmental information; it is not a general certificate declaring a product the “greenest”. Checking detailed product comparisons belongs in the material-selection process, not in a blanket renovation-wide ranking.
Confirm that country-specific labels, permits and waste schemes apply locally, using current source documents. Where the supplier cannot substantiate an important promise, describe the benefit as unverified and keep it out of the project’s agreed performance or environmental targets.
7.3. Use Targeted Contractor Questions and Request Records
Make the final conversation with your contractor about this scope of work, not a general interview about whether the business is environmentally minded. The answers should identify who will act, what they will document and what must happen before work starts. Use these questions for the shortlisted measures:
- What can remain in place or be repaired? Which proposed removals are necessary, and what condition findings support that decision?
- What needs investigation first? Who will assess leaks, deterioration, suspect hazardous materials or structural concerns before anything is disturbed or covered?
- Which energy or comfort measures were evaluated? What evidence supports the preferred measure, and why were other options deferred or ruled out?
- Who checks interacting systems? If insulation or air-sealing is proposed, who will assess moisture, ventilation and combustion-appliance safety where relevant?
- What is suitable for salvage? Who confirms that reusable items can be removed and used safely, and how will they be protected?
- Where will removed materials go? Have the proposed local recipients or facilities confirmed acceptance, and what is the fallback if they reject a load?
- Which exact products or assemblies are proposed? Can the contractor supply current specifications, relevant test or certification evidence and installation requirements?
- What qualified trades and approvals are required here? Who will identify applicable local permits, heritage restrictions and professional sign-offs before work proceeds?
- Are the alternatives priced on the same scope? What preparation, associated work, maintenance assumptions, removal charges and exclusions are included in each quotation?
- What will be handed over after the work? Which inspection records, checks made when new systems were put into service, product documents, care instructions and waste-transfer confirmations will show what was actually done?
Written answers need not be lengthy, but vague assurances are harder to act on than a named responsible person, an agreed document and a clear confirmation point. Requirements for licensed trades, permits and waste handling vary by jurisdiction. Ask the relevant professionals or local authorities to confirm what applies; a contractor’s statement alone does not replace a necessary approval.
The records also help distinguish planned actions from completed outcomes. A salvage destination written in a proposal is not proof that materials were accepted there. Likewise, a specified energy product is not evidence that the installed system performs as claimed. Ask which post-work checks are appropriate and who will provide their results, without assuming every renovation requires the same test.

7.4. Create Your Shortlist and Pre-Approval Action Checklist
Before approving the proposed work, put the remaining decisions on one page. Copy-and-fill homeowner template: replace the bracketed prompts below with your own project details; they are not missing editorial text or evidence of completed checks. For example, a fictional entry under “Retain or repair candidates” could read: “Kitchen cabinet doors — hinges work; ask the joiner to quote for refinishing before deciding on replacement.” Keep the list focused on decisions that are ready, require assessment or lack evidence.
| Record before approval | Your project entry |
|---|---|
| Retain or repair candidates | [Components and locations to keep, maintain or repair; reason and condition evidence] |
| Safety and suitability assessments | [Moisture, structural, hazardous-material, ventilation or other questions; responsible qualified person] |
| Shortlisted measures | [Proposed action, the problem it solves, and any smaller or deferred alternative] |
| Comparable scope and long-term considerations | [Installed-work inclusions, likely upkeep, use-period assumptions and unresolved costs] |
| Evidence still outstanding | [Specifications, emissions or environmental documents, receiver acceptance, approvals or other records] |
| Decision owner | [Who may accept or reject each measure and who must provide specialist sign-off] |
| Next confirmation | [Exact document, inspection or discussion required before ordering, disturbance or final approval] |
Mark each proposed measure ready for approval, assessment pending or not justified. A measure is ready only when it meets the functional requirement, has passed relevant safety checks, has a sufficiently defined scope and carries evidence proportionate to its claims. If an unresolved issue could change the design or expose occupants to harm, do not approve that part of the work simply to keep the schedule moving.
You now have a shortlist that connects decisions to conditions and documents, rather than to slogans. It provides a practical basis for the final renovation decision while leaving any unresolved technical or legal matters with the people qualified to settle them.
CONCLUSION
The strongest sustainable renovation ideas begin with a question that a product catalogue cannot answer: what actually needs to change? Keeping sound components in use, repairing faults and avoiding unnecessary removal can be worthwhile, but only when the result remains safe and suitable for the home. Replacement or a larger upgrade may be justified when a specific problem cannot be resolved by a smaller intervention.
Make the decision at building level, not one product at a time. A proposed insulation or air-sealing measure needs to be considered alongside moisture, ventilation and existing equipment. Simpler opportunities—from repairing leaks to improving inadequate lighting—still need a defined purpose rather than a blanket promise of savings. For removals that cannot be avoided, agree safe salvage, permitted disposal routes and documentation before work begins.
Take a room-by-room walk-through and mark each affected element keep, repair, assess or replace. Put anything damaged, hazardous or uncertain in the assessment column and involve qualified professionals where needed. Then compare feasible options over the same intended use period and ask contractors to back up claims with specifications, clear scopes and records. The result is a plan built around defensible choices, rather than products labelled as green.
FAQ
Can a Small Cosmetic Refresh Be a Sustainable Renovation?
Yes. Refinishing sound cabinets, repairing usable fittings or fixing a leak can avoid unnecessary replacement and new material purchases. First check that the existing components are safe and fit for purpose; a cosmetic refresh should never conceal dampness or deterioration. The environmental advantage of a particular project cannot be quantified without suitable evidence.
Is Replacing Every Old Window More Sustainable Than Repairing It?
No. A window’s age alone does not settle the question. Assess its condition, repair options, comfort and performance needs, and any heritage constraints. Then compare the full repair and replacement scopes, likely upkeep and useful service period. Either choice may be justified, but a claim that one is lower-carbon needs evidence specific to the window and home.
Does Recycling Make a Renovation Waste-Free?
No. Recycling happens after materials become waste; avoiding unnecessary removal and safely reusing suitable items can prevent waste earlier. Not everything removed is accepted for recycling, and suspect hazardous materials need appropriate assessment and handling. Agree local receiving routes in advance and request records of what was actually accepted, rather than relying on a promised “zero-waste” result.
Should Every Renovation Include Solar Panels or a Major Energy Upgrade?
No. A small refresh may not justify either. When planned work exposes a roof or wall, a qualified assessment may identify worthwhile opportunities, but climate, orientation, building condition, roof capacity, existing equipment, ventilation and local approvals all matter. Consider an upgrade only if it fits the home and its needs; do not assume advertised savings or payback will apply.
How Can I Check a Contractor’s Waste and Sustainability Promises?
Ask for an itemised scope showing what will remain, what will be repaired and what is proposed for removal. Request the exact product evidence behind environmental or performance claims, named waste or salvage recipients where available, and confirmation of their acceptance requirements. Agree who will supply transfer records and any required professional sign-offs. A planned recycling route is not proof of the final outcome.