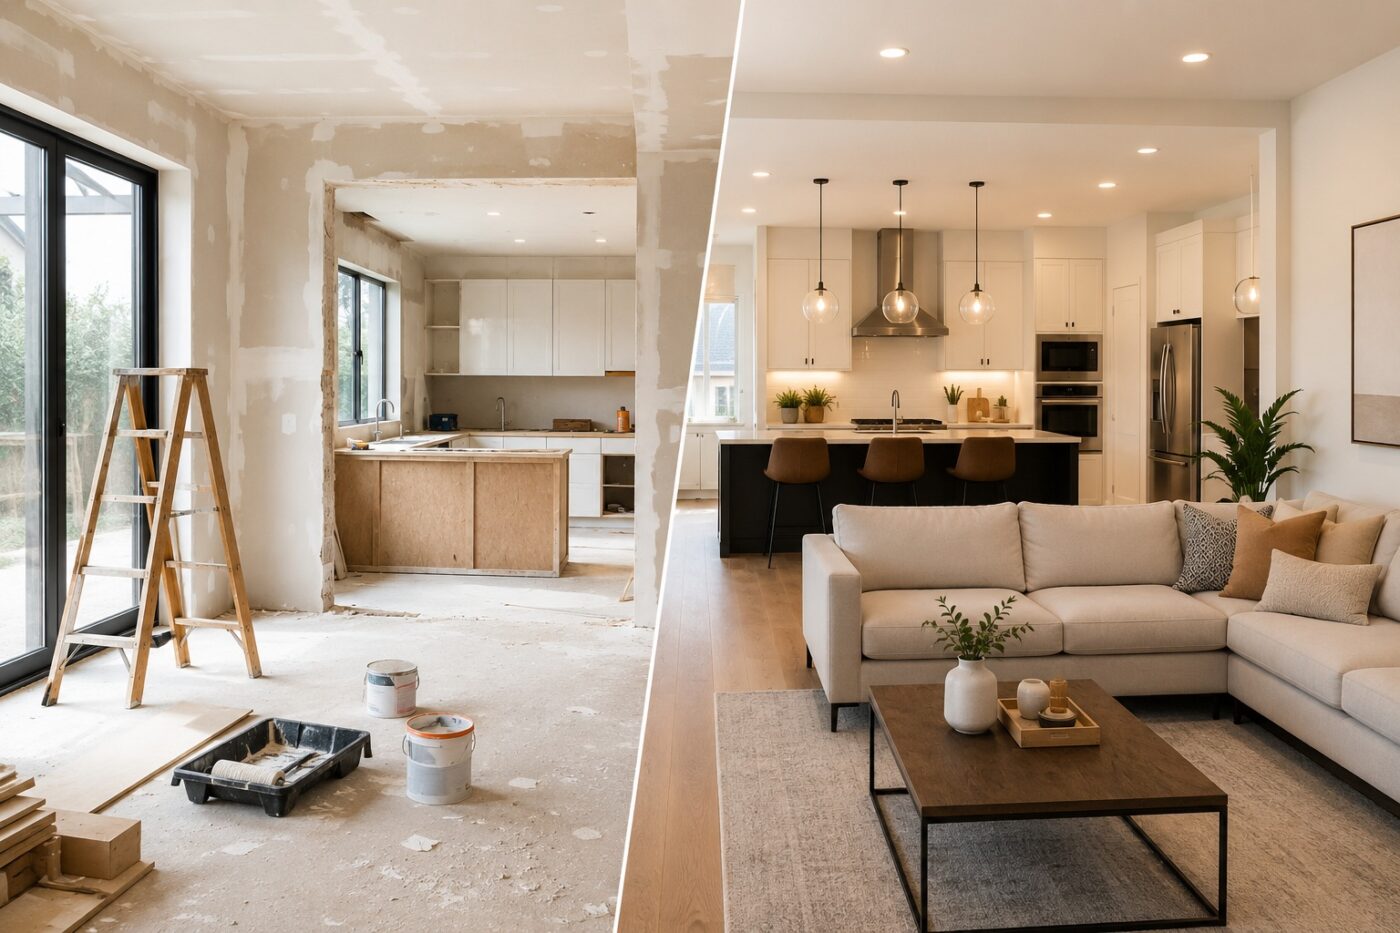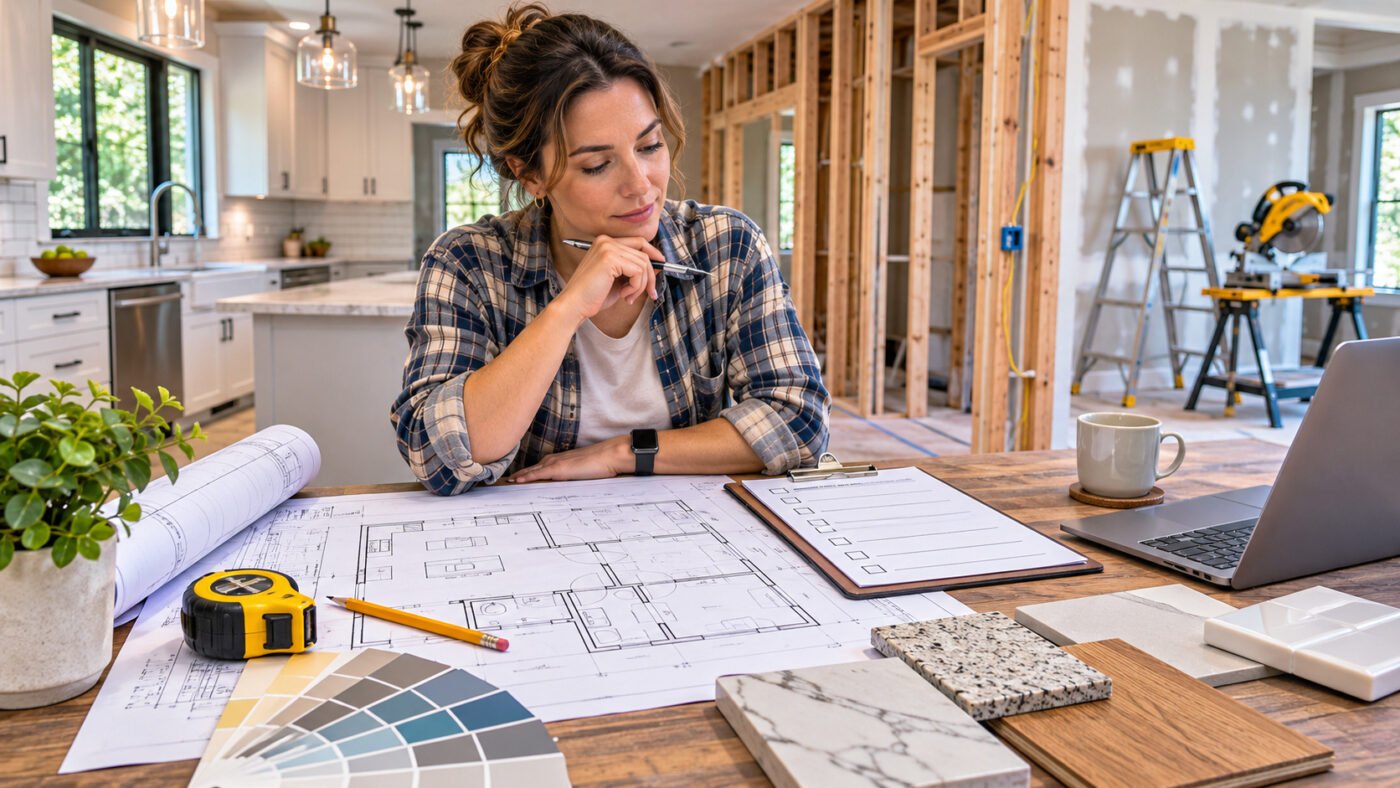
Renovating a home can be an exciting opportunity to improve comfort, functionality, energy efficiency, and appearance. However, deciding what to renovate first is often more difficult than choosing materials or planning a new interior design.
Many homeowners begin with visible improvements, such as painting walls, replacing flooring, or updating kitchen cabinets. While these changes can make a property look better, they may become expensive mistakes if hidden problems remain unresolved. A plumbing leak, damaged roof, or outdated electrical system can require newly finished surfaces to be opened again.
The best renovation priority is to address immediate safety hazards and active damage first, followed by essential building systems, energy-efficiency improvements, functional living spaces, and cosmetic finishes. The exact sequence depends on the property's condition, the planned scope of work, and the available budget.
For example, a house with a leaking roof needs water intrusion repairs before interior decoration. A structurally sound home with reliable utilities may benefit more from improving insulation or modernizing an inconvenient kitchen.
The goal is not simply to finish renovation tasks in a particular order. It is to understand which improvements depend on others, which problems become more expensive when delayed, and which projects provide the greatest practical benefit.
This guide explains how to establish renovation priorities, identify urgent repairs, coordinate construction stages, and decide which rooms deserve attention first. It also provides a recommended renovation sequence, budgeting strategies, and a practical checklist to help homeowners avoid unnecessary work.
1. Why Renovation Priorities Matter
A successful home renovation begins with understanding how different parts of a property work together. The roof, building structure, plumbing, electrical systems, insulation, and interior finishes are interconnected. Changes to one element can affect several others.
For instance, replacing outdated plumbing may require access through floors or walls. If expensive flooring or decorative wall finishes have already been installed, these surfaces may need to be removed and replaced. The same problem occurs when electrical rewiring is scheduled after painting or ventilation ducts are installed after ceilings have been completed.
Establishing renovation priorities helps prevent these conflicts by identifying work that must happen before other tasks can begin.
Better Planning Reduces Unnecessary Costs
Renovation costs are influenced by more than the price of materials and contractor labor. Poor scheduling can create additional expenses through repeated demolition, interrupted work, damaged finishes, and changes to completed installations.
Consider a homeowner planning to renovate a bathroom and an adjacent bedroom. If the bedroom receives new flooring before leaking bathroom plumbing is repaired, a future plumbing problem could damage the newly completed room.
Coordinating both projects allows the homeowner to repair the plumbing, verify that the system is functioning correctly, and then install the final finishes with less risk of rework.
Renovation Priorities Improve Project Coordination
Major renovations usually involve several trades, including electricians, plumbers, heating specialists, plasterers, tilers, and flooring installers. Their work must follow a sequence that allows each specialist to complete the necessary tasks without interfering with others.
An electrician may need to install cables before walls are closed, while a plumber must complete concealed pipe connections before waterproofing or tiling begins. Heating systems may require testing before floor screeds or coverings are installed.
Clear priorities help organize these dependencies and reduce delays caused by scheduling conflicts.
Long-Term Value Is More Than Appearance
A renovation can provide value in several different ways. Some improvements reduce maintenance risks, others lower energy consumption, and some make everyday living more convenient.
A new kitchen may improve usability and attract potential buyers, while a roof repair protects the building from further damage. Insulation upgrades may reduce heating and cooling demand, but their financial benefits depend on the climate, existing insulation, energy prices, and installation costs.
These benefits should not be treated as identical measures of return on investment. A project that protects the house from expensive damage may be more urgent than one that offers greater visual appeal.
The most effective renovation strategy balances immediate necessity, long-term durability, comfort, and financial priorities.
2. How to Decide What to Renovate First
Before choosing renovation projects, homeowners should evaluate the property's actual condition rather than relying only on appearance.
A useful starting point is to ask four questions: Does the problem create a safety risk? Could delaying the repair cause additional damage? Does another renovation depend on resolving it first? How much does the problem affect daily life?
The answers help separate urgent repairs from improvements that can be scheduled later.
Evaluate Safety and Risk
Problems that threaten the safety of occupants or the stability of the building require the highest attention.
These may include suspected structural movement, exposed or overheating electrical components, gas leaks, and severe water damage affecting electrical installations or structural elements.
A dangerous condition should be assessed by an appropriately qualified professional. If there is an immediate hazard, the affected area or system should not continue to be used until it is safe.
Not every visible defect is an emergency, however. Small plaster cracks, worn paint, or outdated furniture may be inconvenient without affecting the property's safety.
Identify Problems That Become Worse Over Time
Some repairs should receive early attention because delaying them can increase the extent of damage.
An active roof leak, for example, can affect insulation, ceilings, framing, and interior finishes. A small plumbing leak may gradually damage floor structures or encourage mold growth.
Resolving the source of these problems is generally more important than repairing the visible symptoms.
Consider Dependencies Between Projects
Certain renovation tasks must be completed before others.
If the bathroom layout will change, plumbing and electrical locations need to be planned before waterproofing and tiling. If walls will be insulated internally, concealed wiring and other required services should be coordinated before the finished wall assembly is closed.
Thinking about these dependencies prevents homeowners from making improvements that must later be undone.
Use a Practical Renovation Priority Matrix
The following table illustrates how different renovation projects can be classified.
| Renovation issue | Priority | Recommended approach |
|---|---|---|
| Suspected structural instability | Urgent | Arrange professional assessment and necessary safety measures |
| Active roof or plumbing leak | Urgent | Stop water intrusion and assess affected materials |
| Unsafe electrical installation | Urgent | Have the affected system inspected and repaired |
| Failing essential heating or sanitation | High | Restore safe, reliable operation |
| Inadequate insulation | Planned improvement | Assess building condition, climate, and energy performance |
| Outdated but functional kitchen | Planned improvement | Schedule according to budget and daily needs |
| Worn flooring without underlying damage | Cosmetic | Complete after disruptive work |
| Decorative painting and furniture | Flexible | Schedule when essential work is finished |
These categories are a planning guide rather than a substitute for professional inspection. A project initially considered cosmetic may become urgent if inspection reveals concealed damage.
Example: Choosing Between Three Renovation Projects
Imagine a homeowner has enough money to complete only one of three projects: replace aging kitchen cabinets, repair a leaking roof, or improve attic insulation.
The roof repair should generally come first because active water intrusion can damage other parts of the house. Once the leak has been resolved and affected materials have been assessed, the homeowner can compare the energy benefits of insulation with the practical benefits of kitchen improvements.
This decision-making approach is more reliable than choosing a project solely because it is visually attractive or currently popular.

3. Start With Structural and Safety Problems
Structural stability and building safety should form the foundation of a renovation plan. Before making major interior changes, homeowners need to understand whether the property has defects that could affect future construction work.
An inspection is particularly valuable for older properties, homes with a history of water damage, and buildings where significant layout changes are planned.
Foundation and Structural Damage
Foundations, load-bearing walls, beams, and floor structures transfer loads throughout the building. Damage to these elements can affect the stability of the property and the performance of its finishes.
Potential warning signs include widening cracks, noticeable floor movement, sagging structural elements, and doors or windows that suddenly become difficult to operate.
However, these symptoms do not automatically indicate serious structural failure. Some cracks are caused by normal material movement or minor settlement. Their significance depends on location, pattern, progression, and construction type.
A qualified structural professional should assess suspected structural defects before major demolition, wall removal, or other work that could alter load paths.
If structural repairs are required, they may need to be completed before new windows, partitions, flooring, or decorative finishes are installed.
Roof Leaks and Water Damage
Protecting the building from uncontrolled water intrusion is another early renovation priority.
Roof defects, failed flashing, damaged exterior seals, poor drainage, and plumbing leaks can introduce moisture into building materials. Over time, persistent dampness can damage finishes, reduce insulation performance, and create conditions that support mold growth.
The correct approach is to identify and repair the moisture source before replacing affected materials.
For example, repainting a stained ceiling without correcting the roof leak will not solve the underlying problem. Similarly, installing new insulation over damp materials can create further complications.
Affected building assemblies may need appropriate drying, cleaning, repair, or replacement before they are enclosed again.
Electrical Safety and Modernization
Older electrical installations may not meet the demands of modern household equipment, but age alone does not prove that a system is unsafe.
An electrical assessment should consider wiring condition, circuit loading, protective devices, grounding arrangements, and the capacity required for planned appliances.
Kitchen equipment, heat pumps, electric heating, and other high-demand devices can require electrical upgrades. The need for dedicated circuits, protective equipment, and installation methods must be determined according to local regulations and the intended loads.
Where rewiring is necessary, cable routes and outlet positions should be coordinated with the final room layouts before walls and ceilings are finished.
Electrical installation and testing should be performed by appropriately qualified personnel.
Plumbing and Drainage Problems
Plumbing failures are especially costly when they remain hidden behind walls or beneath floors.
Renovation planning should consider the condition of water supply pipes, drainage connections, shut-off valves, and fixtures. Existing corrosion, repeated leaks, drainage problems, or unsuitable pipe arrangements may justify replacement while the relevant areas are accessible.
However, complete plumbing replacement is not always necessary simply because a home is old. The decision should be based on the system's condition, material, accessibility, and planned renovation scope.
Concealed plumbing should be installed and tested before surfaces are permanently closed.
Heating, Ventilation, and Gas Safety
Heating and ventilation systems also deserve early evaluation.
An unreliable heating system may affect whether a home can be comfortably occupied, while poorly designed ventilation can contribute to humidity and indoor air quality problems.
If the renovation involves a boiler, furnace, heat pump, or other major heating equipment, its installation should be coordinated with insulation improvements, room layouts, and available electrical or fuel infrastructure.
Gas appliances and combustion ventilation require particular care. Changes to airtightness or ventilation can affect combustion air supply and exhaust safety, so these systems must be assessed by qualified professionals.
Hazardous Materials in Older Homes
Before disturbing materials in older buildings, homeowners should consider the possibility of hazardous substances such as asbestos or lead-based paint.
Their presence depends on the building's age, construction history, and local building practices.
For example, some older homes in the United States may contain lead-based paint subject to specific renovation safety requirements. Other countries have different rules and historical building materials.
Suspected hazardous materials should be professionally assessed before demolition or disturbance. Homeowners should not assume that ordinary dust masks or standard construction cleaning are sufficient protection.
Addressing these risks before renovation begins protects occupants and workers while reducing the likelihood of unexpected project interruptions.
4. Improve Insulation and Energy Efficiency at the Right Stage
Once the property is structurally sound and major moisture problems have been resolved, energy-efficiency improvements can become an important part of the renovation strategy.
However, insulation should not automatically be the next project in every home. The most useful upgrades depend on climate, existing construction, heating and cooling systems, and the condition of the building envelope.
A home energy assessment can help identify where heat transfer or uncontrolled air leakage is occurring and which measures are likely to provide worthwhile improvements.
Attic, Roof, and Wall Insulation
In many houses, poorly insulated ceilings, roofs, or walls contribute to uncomfortable temperatures and increased energy demand.
Where an attic separates heated living space from an unconditioned roof space, improving insulation at the appropriate thermal boundary may be worthwhile. In other buildings, the insulated boundary may follow the roof itself.
Wall insulation requires similar consideration. Masonry, timber framing, insulated concrete, and other constructions have different moisture and thermal characteristics.
Adding insulation during a renovation can be convenient when walls are already open, but the method must be compatible with the existing building assembly.
The objective is not simply to add the greatest possible insulation thickness. It is to achieve appropriate thermal performance while controlling moisture and preserving the building's durability.
Air Sealing and Ventilation
Insulation and air sealing perform different functions.
Insulation limits heat transfer through building materials, while air sealing reduces uncontrolled movement through gaps and penetrations.
Both can improve comfort and energy efficiency, but reducing air leakage also changes how fresh air enters a building.
As a result, ventilation must be considered alongside air sealing. Bathrooms, kitchens, and occupied rooms need appropriate ventilation, and combustion appliances must have safe operating conditions.
A tightly sealed home without adequate ventilation may develop indoor air quality or humidity problems.
Moisture Control and Vapor Retarders
Moisture management is a particularly important part of insulation upgrades.
Water vapor can move through building assemblies, while air leakage can transport moisture into concealed spaces. Depending on the temperature and construction, this moisture may condense and remain trapped.
Vapor retarders are not universally required, and their correct placement varies with climate and wall or roof design.
Installing a highly vapor-resistant layer in the wrong location can restrict drying and potentially increase moisture-related damage.
For this reason, vapor-control materials should be selected as part of a complete building-envelope design rather than added automatically to every insulated surface.
Windows and Exterior Doors
Window and door replacement should be considered when existing units are damaged, excessively drafty, difficult to operate, or unable to provide the required comfort and performance.
However, replacing every window is not always the most cost-effective energy improvement.
Repairing seals, improving weatherstripping, or addressing installation gaps may be suitable alternatives when the existing units remain in good condition.
If replacement is planned, it should be coordinated with exterior insulation, wall repairs, and interior finishing. Proper installation and sealing around the openings are just as important as the performance of the window or door itself.
Coordinate Energy Upgrades With Heating Equipment
Major insulation and airtightness improvements can change a building's heating and cooling requirements.
When replacing heating or cooling equipment, the planned thermal performance of the renovated home should be considered before selecting system capacity.
Equipment that is significantly oversized or undersized may operate less efficiently or provide poorer comfort.
This is why energy upgrades and heating-system design should be treated as related parts of a renovation rather than entirely separate projects.
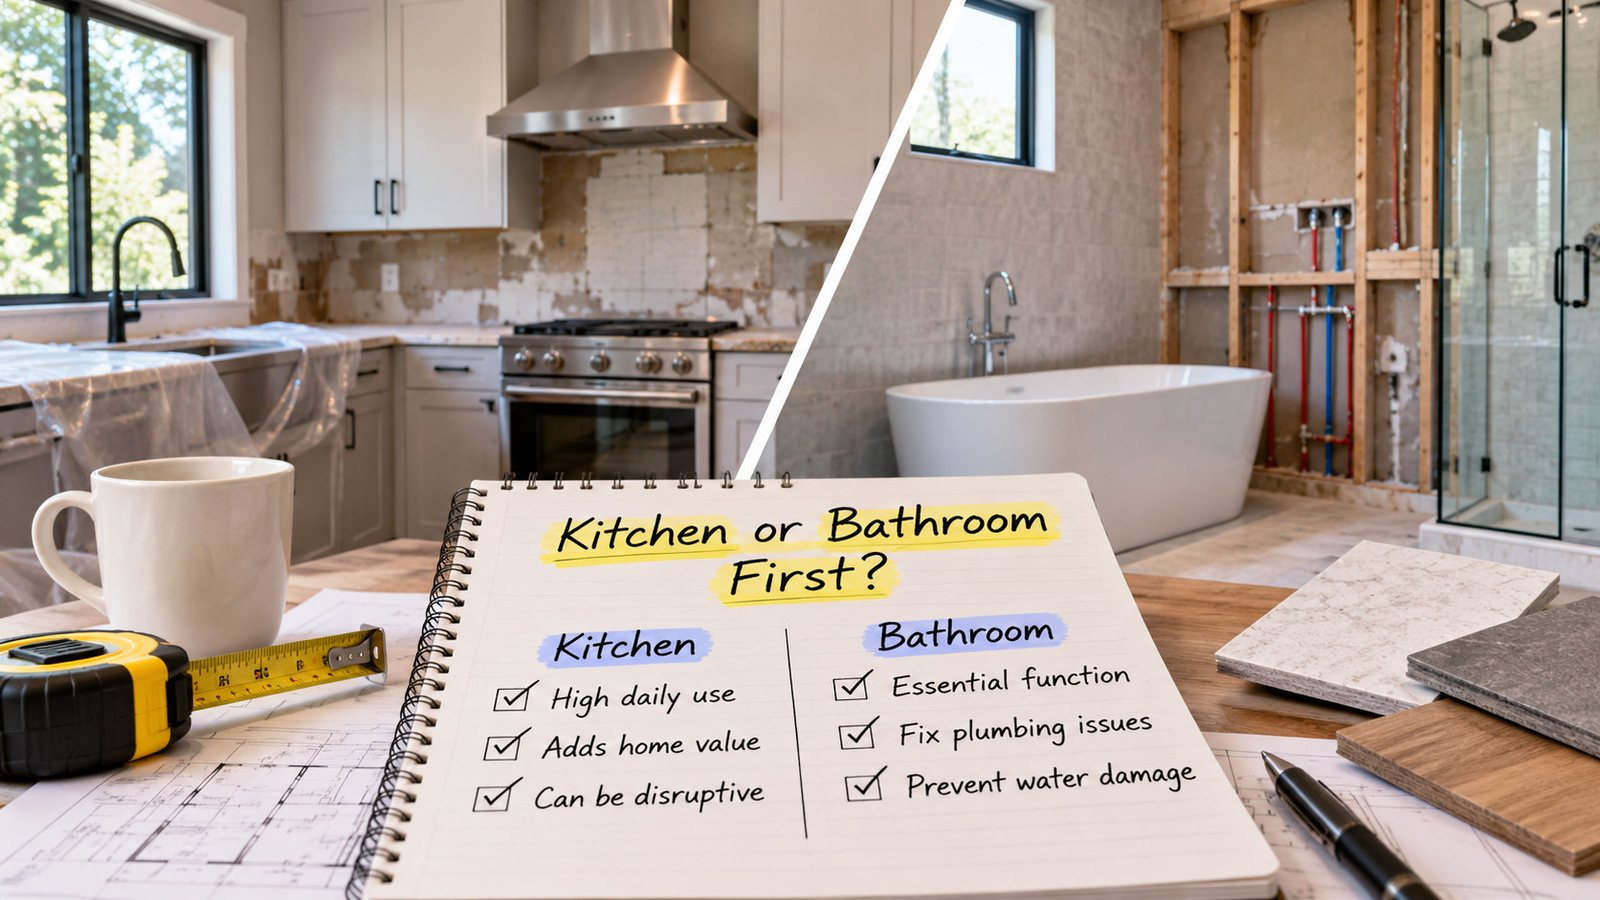
5. Kitchen vs. Bathroom: Which Should You Renovate First?
Kitchens and bathrooms are among the most important functional spaces in a home. Both involve multiple building systems and can require significant planning, but neither should automatically take priority over the other.
The correct choice depends primarily on condition, usability, and the consequences of delaying the work.
When the Bathroom Should Come First
A bathroom should receive higher priority when it has active plumbing leaks, failed waterproofing, unsafe fixtures, or conditions that prevent normal sanitation.
Moisture-related defects are particularly important because bathroom water damage can spread into adjacent walls, floors, and rooms.
If a home has only one bathroom, the renovation must also account for how occupants will manage without it during construction.
A bathroom renovation may require substantial concealed work before the final surfaces are installed. Water supply and drainage connections need to be positioned and tested, suitable substrates must be prepared, and waterproofing should be installed in required wet areas before tiling.
The exact waterproofing system and installation details depend on local regulations, the construction method, and product specifications.
When the Kitchen Should Come First
Kitchen renovation may take priority when the room is no longer practical or essential equipment cannot be used safely.
An inefficient layout, inadequate work surfaces, insufficient electrical capacity, and deteriorated cabinetry can significantly affect everyday life.
Before renovation begins, homeowners should finalize the proposed appliance locations, cabinet layout, lighting, electrical outlets, plumbing connections, and ventilation requirements.
Changes to these elements after cabinetry and countertops have been installed can become expensive.
A successful kitchen renovation should improve the way the room functions, not simply introduce new finishes.
Kitchen and Bathroom Renovation During a Full Remodel
In a comprehensive renovation, kitchens and bathrooms do not necessarily need to be completed as consecutive projects.
Their concealed plumbing, wiring, and ventilation work can often be coordinated with similar work throughout the house. Later stages, such as waterproofing, tiling, cabinetry, and fixture installation, can then follow the appropriate schedule for each room.
This approach may reduce repeated disruption while allowing different trades to work efficiently.
Which Renovation Provides Better Value?
Kitchen and bathroom improvements can both enhance comfort and resale appeal, but their financial returns vary widely.
A modest, well-planned upgrade may be more appropriate than a complete luxury remodel, especially when the existing room is functional.
Homeowners should compare the actual condition of each room, expected improvement in daily use, total project cost, and local property-market conditions rather than assuming one type of renovation always provides a higher return on investment.

6. Recommended Home Renovation Order: Step by Step
The correct renovation sequence is determined by construction dependencies rather than a fixed list of rooms.
For example, kitchen cabinetry may be installed relatively late, while the plumbing and electrical systems serving that kitchen must be planned and installed much earlier.
The following sequence provides a practical framework for many full-house renovations. Some stages may overlap, and individual projects may require a different order.
Step 1: Property Assessment and Detailed Planning
Begin with an assessment of the building's condition and a clear definition of the renovation scope.
This stage should identify urgent defects, desired layout changes, required permits, potential hazardous materials, and the condition of existing services.
Homeowners should establish a realistic budget, develop drawings or specifications where necessary, and determine which specialists must be involved.
Planning material selections early is also important when those selections affect construction dimensions or installation requirements.
Step 2: Safety Measures, Demolition, and Structural Work
Before demolition, hazardous materials and structural risks must be assessed, and necessary isolation or temporary support measures should be arranged.
Demolition can then proceed according to the approved plan.
Structural alterations, foundation repairs, load-bearing wall changes, and other essential building work are completed at the appropriate stage under professional supervision.
Demolition should not begin on the assumption that a wall is non-load-bearing or that concealed services are absent.
Step 3: Weatherproofing and Exterior Repairs
The building should be protected from uncontrolled water entry before moisture-sensitive interior materials are installed.
Depending on the project, this may involve roof repairs, exterior drainage, waterproofing, and repairs around windows or wall openings.
Some exterior work may continue later, but temporary or permanent weather protection must be adequate for the interior construction that follows.
Step 4: Concealed Plumbing, Electrical, and Mechanical Work
With the required layouts established, contractors can install or modify concealed building services.
This may include water supply and drainage pipes, electrical cabling, heating distribution, ventilation ducts, and other infrastructure.
Coordination is essential because different systems often share walls, floors, ceilings, and service spaces.
Any required inspections, pressure tests, electrical checks, or other verification should take place before inaccessible areas are closed.
Step 5: Windows, Insulation, and Building-Envelope Work
Window and exterior door replacement, air sealing, and insulation should be coordinated with the surrounding construction.
Depending on the design, some windows may be installed earlier to achieve a weather-tight building, while insulation and internal airtightness details may follow concealed service installation.
Moisture-control requirements and ventilation provisions must be addressed before the relevant wall or roof assemblies are completed.
Step 6: Wall, Ceiling, and Floor Preparation
After concealed systems have been checked, walls and ceilings can be closed or repaired.
Plastering, drywall installation, joint finishing, and substrate preparation are completed according to the planned finishes.
Floor preparation may include leveling, screeds, or underfloor heating assemblies.
If wet screeds or other moisture-containing materials are used, sufficient drying and any required testing must be completed before moisture-sensitive flooring is installed.
Step 7: Waterproofing, Tiling, and Fixed Installations
Bathrooms and other designated wet areas require suitable substrates and waterproofing before their final coverings are installed.
Wall and floor tiling should follow the requirements of the selected materials and installation system.
Kitchen cabinetry, built-in storage, sanitary fixtures, and other fixed elements are installed when the relevant surfaces and services are ready.
The relationship between cabinets and flooring depends on the flooring system. For example, some floating floors should not be trapped beneath heavy fixed cabinetry.
Step 8: Flooring, Painting, and Final Interior Finishes
Final flooring and painting should be scheduled to minimize damage and unnecessary rework.
There is no universal rule requiring every flooring material to be installed either before or after painting.
Some projects use a preliminary paint coat before flooring installation and a final coat afterward. Others finish painting before installing delicate floor coverings, with appropriate protection during remaining work.
Tile, hardwood, laminate, vinyl, and carpet all have different installation requirements.
The finishing schedule should follow manufacturer instructions, moisture conditions, and the remaining construction activities.
Step 9: Final Fixtures, Testing, and Handover
The final stage includes installing remaining electrical accessories, lighting fixtures, doors, hardware, appliances, and decorative elements.
Building systems should be tested and commissioned as required, and any necessary final inspections or approvals should be completed.
The project should also include a review of outstanding defects, cleaning, and collection of relevant warranties or maintenance information.
Only after essential systems have been confirmed safe and functional should the renovation be considered ready for normal occupancy.
7. Prioritize High-Traffic and Daily-Use Areas
When urgent repairs and major building-system work have been addressed, homeowners can prioritize rooms according to how frequently they are used.
This is particularly useful for phased renovations where not every room can be completed at the same time.
Essential Living Spaces
The kitchen and main bathroom are usually important because they support everyday routines. However, their priority is influenced by how many alternatives are available.
A household with two functional bathrooms may be able to renovate one while continuing to use the other. A property with no working kitchen requires a different plan, especially when residents remain in the house during construction.
For this reason, the importance of a room should be measured by its function rather than by its appearance alone.
Entryways and Corridors
Entrances and corridors experience frequent movement, making durable finishes and adequate lighting important.
However, these areas are also commonly used to transport tools and materials during construction.
Replacing hallway flooring too early can expose it to unnecessary damage. In a phased renovation, the best approach may be to complete essential repairs while postponing delicate finishes until disruptive work elsewhere has ended.
Living Rooms and Bedrooms
Living rooms often deserve attention because they support relaxation, work, and family activities. Improvements to lighting, thermal comfort, electrical outlets, and furniture arrangements can make these spaces significantly more useful.
Bedrooms may be renovated later when they are safe, dry, comfortable, and functional.
There are exceptions. A bedroom affected by moisture, inadequate heating, or an accessibility problem may deserve attention before a more frequently used room.
Lifestyle Changes the Order
A household with young children, a person with limited mobility, or someone working permanently from home may have very different priorities.
For example, accessible bathroom facilities may be essential for one household, while another may benefit more from creating a reliable home office.
The most useful renovation order reflects the occupants' actual needs rather than a rigid ranking of rooms.
8. Renovation Priorities for Different Budgets
The amount of available money affects which projects can be completed and how quickly the renovation can progress.
However, budget size should not change the importance of resolving immediate safety hazards.
A sensible financial plan separates essential repairs from optional improvements and provides flexibility for conditions discovered during construction.
Renovating on a Limited Budget
When funds are restricted, homeowners should focus on preserving the property and maintaining essential services.
For example, a household with a limited budget may need to choose between replacing kitchen cabinets and repairing repeated water intrusion. If the leak threatens the building, repairing it is generally the more responsible investment.
Once essential problems are resolved, affordable improvements such as painting, lighting updates, minor repairs, or storage changes can improve comfort without requiring a complete remodel.
Some straightforward cosmetic work may be suitable for homeowners with the necessary skills, but structural modifications, regulated electrical work, gas installations, and other safety-critical activities require appropriately qualified professionals.
Medium-Budget Renovation Strategy
A medium budget allows homeowners to combine necessary infrastructure work with selected improvements to living spaces.
The greatest benefit often comes from choosing a manageable scope rather than attempting to modernize every surface.
For instance, renovating one bathroom properly may be more valuable than partially remodeling several rooms while leaving unresolved defects behind.
Durability, maintenance needs, energy performance, and installation quality should influence purchasing decisions alongside appearance.
Full-Scale Renovation Planning
A larger budget creates opportunities for substantial layout changes, modernized building systems, improved insulation, and comprehensive interior renovation.
However, additional funding does not remove the need for careful scheduling.
Major projects still require design coordination, approvals where applicable, material planning, and inspections.
A complete renovation also provides an opportunity to consider future needs, such as accessibility, additional electrical capacity, improved storage, or changes in household size.
These improvements should be included because they serve a realistic purpose, not simply because the renovation budget allows them.
How Much Should Be Reserved for Unexpected Costs?
Renovation budgets should include a contingency allowance, but there is no percentage that fits every project.
A commonly used preliminary planning range is around 10–20%, although older properties, uncertain structural conditions, or extensive concealed work may justify a larger reserve.
The appropriate allowance depends on how thoroughly the building has been inspected and how much uncertainty remains.
A contingency fund is not a substitute for investigating known problems. Major identified repairs should be included in the planned project cost rather than treated as unexpected expenses.

9. Should You Renovate Before Moving In?
Deciding whether to renovate before moving into a property can affect project costs, scheduling, and daily comfort.
An empty house is often easier for contractors to work in because there is less furniture to protect and fewer restrictions on access.
However, delaying occupancy may create additional expenses for temporary accommodation, rent, storage, and utilities.
The best option depends on the scale of renovation and the financial consequences of postponing the move.
Renovations Best Completed Before Occupancy
Major demolition, extensive rewiring, structural repairs, and substantial plumbing replacement are generally easier to manage in an unoccupied property.
Large flooring projects can also be more convenient before furniture is moved into place.
If the work creates hazardous conditions or interrupts essential services, the home may not be suitable for occupancy during construction.
This should be determined through a realistic safety and construction assessment rather than convenience alone.
Improvements That Can Wait Until After Moving In
Minor decoration, furniture replacement, non-essential storage improvements, and some room-specific updates may be completed later.
Living in a property before making these decisions can reveal how spaces are actually used.
For example, homeowners may discover that additional storage would be more useful than changing the room layout, or that natural lighting differs from what they expected during initial visits.
Renovating While Living in the House
Phased renovation is possible when construction zones can be safely separated from occupied areas and essential services remain available.
A practical plan may involve keeping one bathroom operational while another is renovated or creating temporary cooking arrangements during kitchen construction.
Dust containment, safe access routes, ventilation, noise management, and communication with contractors are especially important.
Some projects may still require temporary relocation, particularly when hazardous materials, extensive demolition, or major service interruptions are involved.
Compare the Total Cost
Renovating before moving in does not automatically cost less.
The financial comparison should consider construction efficiency alongside temporary housing expenses and potential schedule delays.
For some households, finishing major work before occupancy offers the best balance. Others may benefit from completing only essential renovations initially and postponing lower-priority projects.
10. Common Renovation Priority Mistakes
Even a carefully funded renovation can experience unnecessary delays when decisions are made in the wrong sequence.
Recognizing common planning mistakes helps homeowners avoid problems that are difficult to correct after construction has progressed.
Focusing on Appearance Before Investigating Problems
A room can look outdated without requiring major repairs, while a visually attractive room may conceal serious defects.
Making decisions based entirely on appearance can therefore lead to misplaced spending.
Before investing in expensive finishes, homeowners should understand the condition of the systems and materials those finishes will cover.
Starting Construction Without Finalizing Important Layout Decisions
Changing the position of a kitchen sink, shower, internal partition, or major appliance after concealed services have been installed may require additional work.
Not every design detail must be finalized immediately, but decisions affecting structure, electrical wiring, plumbing, ventilation, and built-in installations should be coordinated before construction reaches those stages.
Assuming Every Old System Needs Replacement
Renovation does not always require replacing everything.
An aging but properly functioning component may be suitable for continued use, while a newer installation can still have defects.
Professional assessment helps distinguish necessary repairs from optional modernization.
This prevents money being spent on replacements that provide little practical benefit.
Choosing Materials Without Considering Installation Requirements
Some flooring products require strict moisture limits, while others need particular subfloor preparation or movement allowances.
Similarly, insulation systems, waterproofing products, and wall finishes have compatibility requirements.
Selecting materials without understanding these conditions can lead to premature failure or expensive corrections.
Underestimating Disruption and Dependencies
A renovation schedule should account for drying and curing periods, inspections, specialist availability, and material delivery.
For example, moisture-sensitive flooring should not be installed simply because the planned completion date has arrived if the substrate has not reached the required condition.
Realistic scheduling should prioritize correct installation over arbitrary deadlines.
Making Uncontrolled Changes During Construction
Changes are sometimes unavoidable, especially when hidden conditions are discovered.
However, every proposed change should be assessed for its effect on cost, timing, and other installations.
Documenting decisions and obtaining revised estimates before work proceeds helps prevent disagreements and budget overruns.

11. Renovation Priority Checklist
A renovation checklist helps translate general priorities into specific decisions.
It should be completed during planning and reviewed whenever the project scope changes.
Before Renovation Begins
- [ ] Assess structural condition and visible safety risks.
- [ ] Investigate active leaks, dampness, and suspected water damage.
- [ ] Evaluate electrical, plumbing, heating, and ventilation systems.
- [ ] Consider hazardous materials before demolition.
- [ ] Identify required permits, inspections, and qualified contractors.
- [ ] Define essential repairs and optional improvements.
- [ ] Prepare the renovation budget and contingency allowance.
- [ ] Finalize layouts that affect concealed building services.
Before Closing Walls and Floors
- [ ] Complete required concealed electrical and plumbing work.
- [ ] Perform necessary inspections and system tests.
- [ ] Coordinate insulation, airtightness, and moisture-control details.
- [ ] Confirm that ventilation requirements have been addressed.
- [ ] Verify that wet-area substrates and waterproofing systems are suitable.
- [ ] Check that floor assemblies meet installation requirements.
Before Final Finishes and Occupancy
- [ ] Confirm that disruptive work is sufficiently complete.
- [ ] Verify required moisture and curing conditions before flooring installation.
- [ ] Protect finished surfaces during remaining construction.
- [ ] Complete final system testing and commissioning.
- [ ] Resolve outstanding defects and complete required approvals.
- [ ] Collect warranties, operating instructions, and maintenance information.
The purpose of this checklist is not to make every renovation identical. It is to ensure that important conditions have been checked before moving to a later stage.
12. Practical Renovation Examples
The best way to understand renovation priorities is to apply them to realistic situations.
Example 1: An Older House With Several Problems
A homeowner purchases an older house with a leaking roof, outdated kitchen cabinets, poor insulation, and worn flooring.
The roof leak should be investigated first because continued water intrusion could damage the interior.
After repairing the roof and checking for concealed moisture damage, the owner can assess the electrical and plumbing systems and establish whether other essential repairs are necessary.
Insulation improvements may then be coordinated with the planned interior work.
Kitchen modernization and new flooring can follow when the concealed systems are reliable and the relevant surfaces are ready.
This sequence reduces the risk of damaging newly installed materials.
Example 2: A Structurally Sound House With a Small Budget
Another homeowner lives in a property with reliable utilities, no significant moisture problems, and generally sound construction.
The kitchen is functional but inconvenient, the living room needs repainting, and several doors have worn hardware.
Because there are no identified urgent repairs, the homeowner can prioritize according to daily needs and available money.
Improving kitchen storage or replacing damaged hardware may offer more immediate value than a complete room remodel.
Cosmetic improvements can be completed gradually without disrupting the household's essential systems.
Example 3: A Full Renovation Before Moving In
A family plans to renovate an empty property before occupancy.
The renovation includes electrical upgrades, changes to bathroom layouts, improvements to insulation, new flooring, and interior decoration.
The family should finalize layout decisions and investigate the building's condition before construction begins.
Concealed plumbing, electrical, and mechanical work can then be coordinated across the property, followed by testing, preparation of wall and floor assemblies, and appropriate finishing work.
The exact order of tiling, cabinets, painting, and flooring should be established around the selected materials and installation requirements.
Completing the major disruptive tasks before occupancy can make the move easier, provided the construction timeline and temporary housing expenses remain manageable.
13. Frequently Asked Questions About Renovation Priorities
What should you renovate first in an old house?
Start by assessing the building's structure, roof, moisture conditions, electrical installation, plumbing, and other essential systems. Any immediate hazards or active damage should receive priority. Cosmetic improvements can follow once the property is safe and the necessary concealed repairs have been completed.
Should you renovate the kitchen or bathroom first?
Renovate the room with the most serious functional or safety problems first. A bathroom with failed waterproofing or active leaks usually deserves attention before a functional but outdated kitchen. If both rooms are in good condition, the decision can be based on daily use, budget, and the overall renovation schedule.
Should flooring be installed before painting?
There is no universal order. The correct sequence depends on flooring type, painting stages, trim installation, and remaining construction work. Some projects complete preliminary painting before flooring and apply final paint afterward. Others finish painting first and protect the walls during flooring installation.
What renovations add the most value to a house?
Value depends on the property's condition, the local housing market, and the cost of the improvement. Kitchen and bathroom updates may increase buyer appeal, while roof repairs, insulation, and reliable building systems can reduce risks and operating expenses. The most expensive renovation does not necessarily provide the best financial return.
Should insulation be installed before replacing heating equipment?
When significant insulation or airtightness improvements are planned, they should be considered before final heating or cooling equipment sizing. Changes to the building envelope can affect heating and cooling loads. Installation timing may vary, but the design of these systems should be coordinated.
Can you renovate a house while living in it?
Yes, if construction areas can be safely managed and essential living facilities remain available. Smaller, room-by-room projects are often more manageable than extensive structural work or complete utility replacement. Temporary relocation may be necessary when safety hazards or major service interruptions prevent normal occupancy.
Is it better to renovate everything at once or in stages?
A full renovation can provide scheduling advantages when adequate funding, planning, and temporary accommodation are available. Phased renovation may be better for households with limited budgets or a need to remain in the property. In either case, projects should be grouped according to their technical dependencies to avoid repeated work.
How do you prioritize renovations with a limited budget?
First address hazards, active water damage, and failures of essential systems. Next, consider repairs that prevent further deterioration or are required before other planned improvements. Functional upgrades and cosmetic changes can then be ranked according to cost, daily benefit, and urgency.
How much should you budget for unexpected renovation expenses?
A contingency allowance of approximately 10–20% is sometimes used for preliminary planning, but it is not suitable for every project. Older or poorly documented properties may require a larger reserve. Known defects should be included in the main renovation estimate rather than left to the contingency budget.
What is the most important rule when planning renovation order?
Complete work that other tasks depend on before installing finishes that could be damaged by later construction. This generally means investigating structural and moisture problems, coordinating concealed services, and verifying installations before moving to final decorative work.
14. Conclusion: Renovate What Matters Most
Choosing what to renovate first requires more than following a standard list of home improvement projects.
Every property has different needs, and the most appropriate renovation order depends on its condition, construction type, budget, climate, and occupants' priorities.
The most reliable strategy begins with identifying immediate safety hazards and preventing ongoing damage. Structural repairs, waterproofing, electrical safety, and essential building services should take precedence whenever their condition creates significant risks.
Once those concerns have been addressed, homeowners can plan energy-efficiency improvements, modernize important living spaces, and complete interior finishes in a sequence that respects construction dependencies.
Good renovation planning also means recognizing when work can safely be postponed. Not every outdated room requires a complete remodel, and not every expensive upgrade provides a worthwhile improvement.
By assessing the property carefully, coordinating contractors, allowing for unexpected conditions, and choosing projects based on real needs, homeowners can reduce unnecessary expenses and create a safer, more comfortable, and more durable home.
The best renovation is not the one that changes the most things first. It is the one that solves the right problems in the right order.