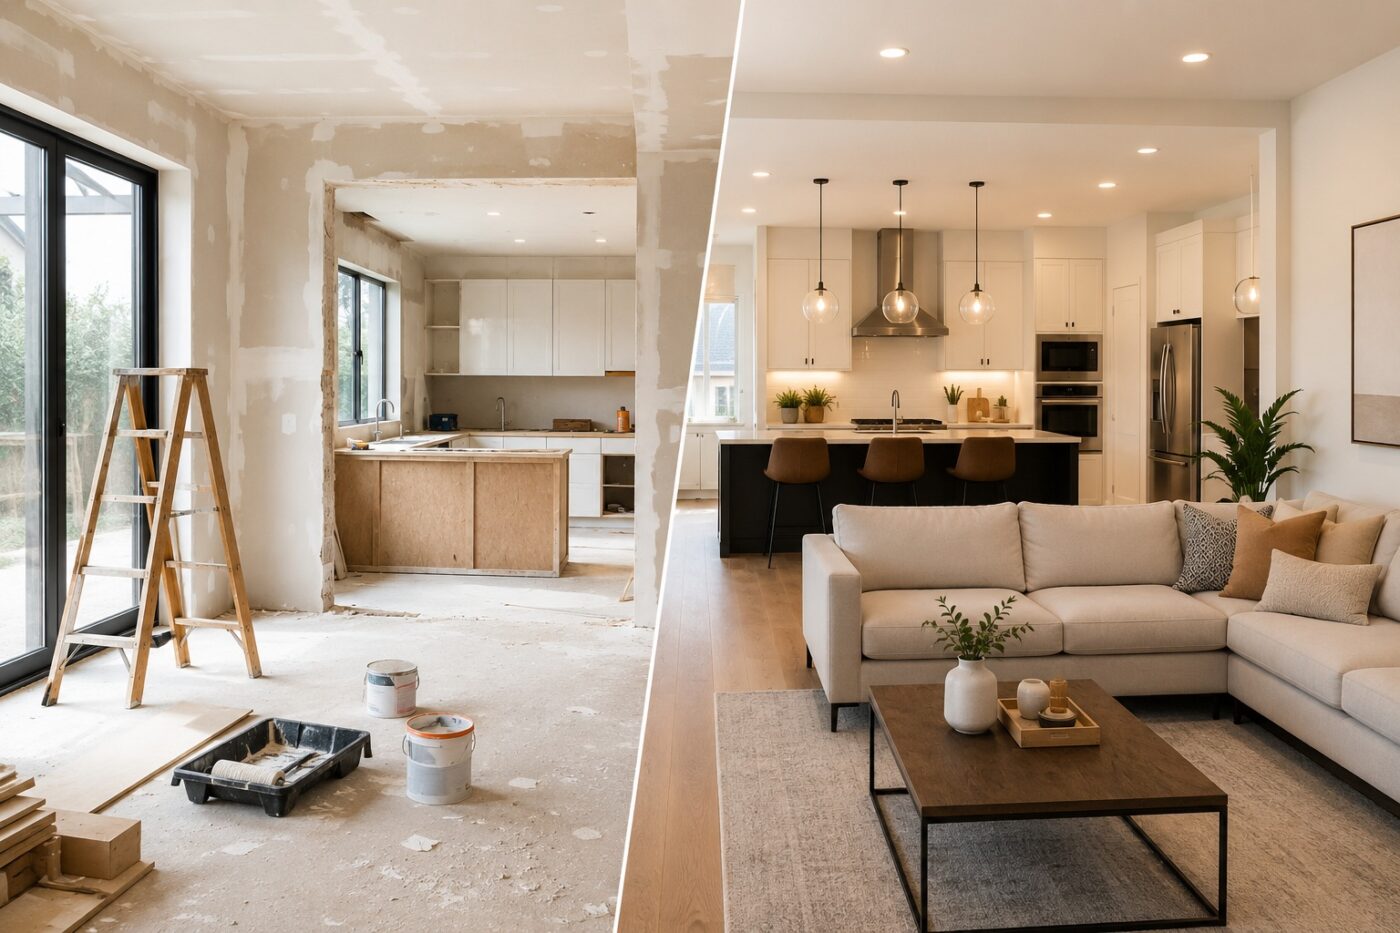
Planning a home improvement project often begins with a simple question: should you renovate your home or remodel it? Although these terms are frequently used interchangeably, they describe different approaches to improving a property. Understanding the distinction can help you establish a realistic budget, choose the right contractors, and avoid unnecessary construction work.
The main difference between renovation and remodeling is that renovation generally focuses on restoring or updating an existing space, while remodeling changes its layout, design, or functionality.
For example, repainting a living room, replacing worn flooring, or updating kitchen cabinets are typical renovation projects. Changing the kitchen layout, combining two rooms, or converting unused space into a bathroom would generally be considered remodeling.
However, the distinction is not always absolute. Remodeling does not necessarily require structural modifications, and renovation can involve substantial technical work. The terminology may also vary between countries, contractors, and building professionals.
Both approaches can improve comfort, appearance, efficiency, and property value. The best choice depends on the condition of your home, the problems you want to solve, the available budget, and your long-term plans.
This guide explains the differences between renovation and remodeling, compares their costs and timelines, explores permit requirements, and helps you determine which approach is right for your home.
1. What Is Renovation?
Renovation is the process of restoring, repairing, modernizing, or improving an existing space while generally preserving its original layout and intended function.
The purpose of renovation is to make a room or building look better, perform more efficiently, or return to good condition without fundamentally changing how the space is organized.
Renovation can range from minor cosmetic improvements to substantial upgrades involving building materials and technical systems. The defining characteristic is not necessarily the scale of the work but the fact that the existing space is being improved rather than redesigned for a different purpose.
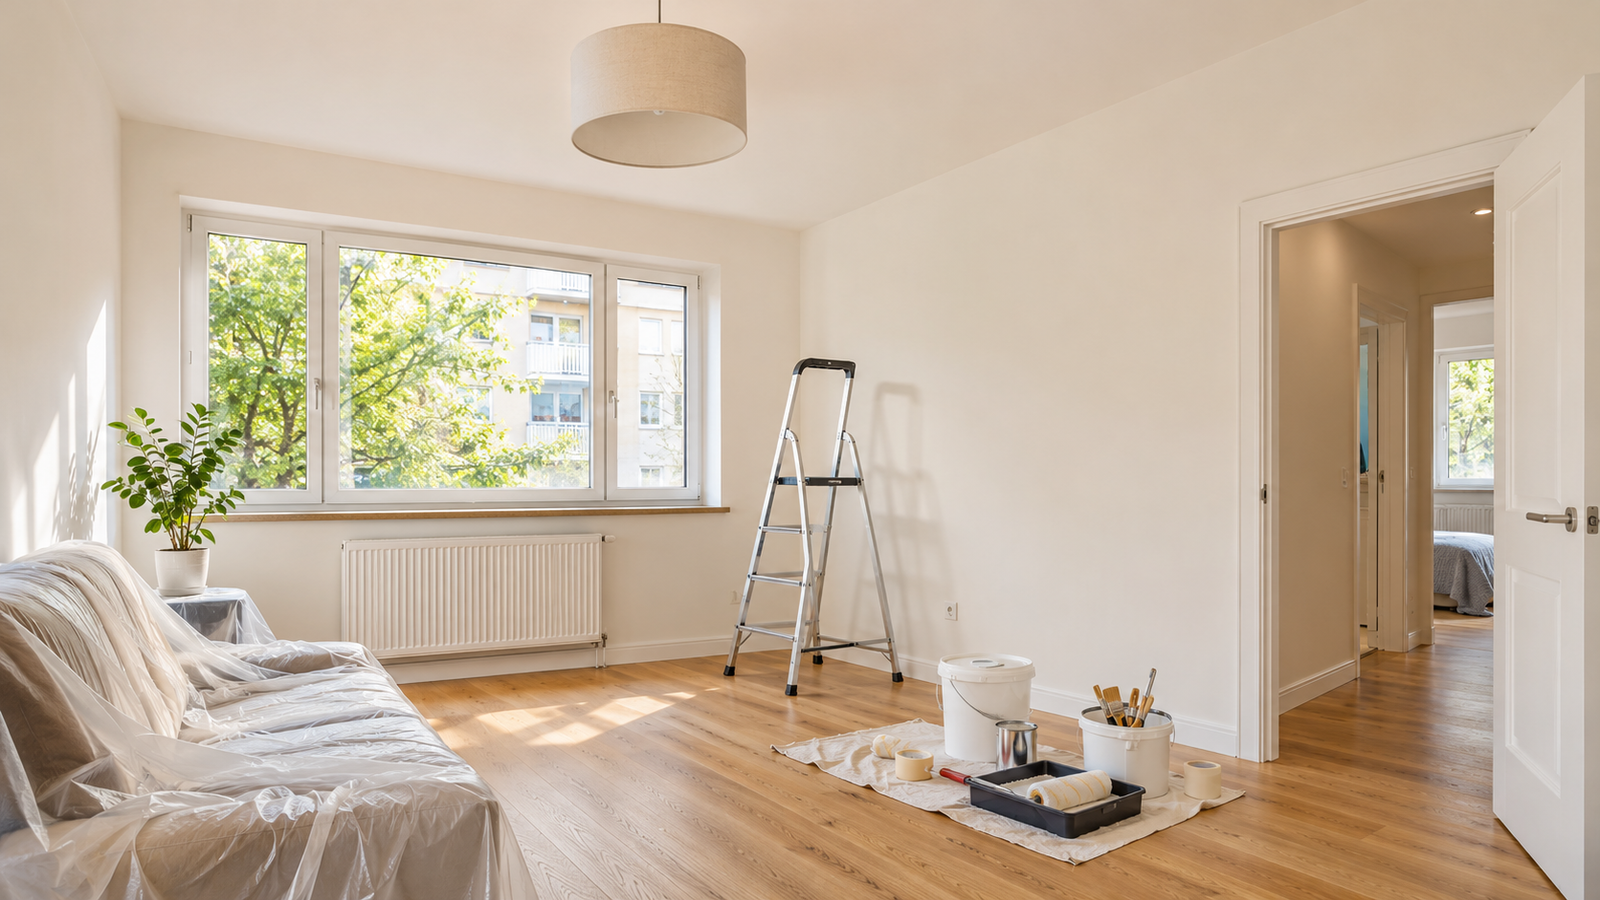
Common Examples of Renovation
Typical renovation projects include repainting walls and ceilings, replacing worn flooring, refinishing kitchen cabinets, installing new countertops, updating bathroom fixtures, and repairing damaged interior surfaces.
A homeowner might replace outdated ceramic tiles with modern porcelain tiles or install new kitchen cabinets while keeping the existing layout. These changes improve appearance and usability without significantly altering the room's configuration.
Renovation may also involve replacing windows, improving insulation, upgrading lighting, or modernizing heating equipment. Such projects can improve energy efficiency and comfort even when the floor plan remains unchanged.
Some renovations require specialized contractors, permits, or substantial construction work. Replacing major building systems, for example, can be technically complex even when no rooms are redesigned.
When Renovation Is the Right Choice
Renovation is usually appropriate when the existing layout already meets the homeowner's needs, but the property has become outdated, worn, or inefficient.
For instance, a kitchen with adequate storage and a practical layout may only need new cabinet fronts, countertops, lighting, and flooring. A complete remodel would add cost and disruption without necessarily providing meaningful additional benefits.
Renovation is also useful when preparing a property for sale, maintaining an older home, or improving selected rooms gradually.
Its main limitation is that it generally preserves the existing spatial arrangement. If a home suffers from poor room flow, insufficient space, or an impractical layout, cosmetic renovation alone may not solve those problems.
2. What Is Remodeling?
Remodeling involves changing the design, layout, configuration, or function of an existing space. Instead of primarily restoring what is already there, remodeling modifies how the area is arranged or used.
A remodeling project can transform a home to accommodate changing lifestyles, improve accessibility, increase usable space, or address limitations in the original design.
For example, converting two separate rooms into one larger living area changes the arrangement of the home. Relocating kitchen appliances and plumbing fixtures to create a more functional workspace is another common remodeling project.
Unlike renovation, remodeling focuses on changing the space itself rather than simply updating its existing features.

Common Examples of Remodeling
Kitchen remodeling may involve relocating the sink, changing cabinet arrangements, creating a central island, or opening the kitchen to an adjacent dining area.
Bathroom remodeling can include expanding the room, changing the location of the shower and toilet, or redesigning the space to improve accessibility.
Other examples include converting a basement into a home office, creating a bedroom from previously unused space, combining rooms, or reconfiguring interior partitions.
Some remodeling projects involve additions that increase the total floor area of a home. These are generally more complex because they may affect foundations, external walls, roofing, and building services.
Structural vs Non-Structural Remodeling
An important distinction is that remodeling does not always involve structural work.
Non-structural remodeling changes how a space is arranged or used without modifying its primary load-bearing elements. For example, redesigning a kitchen layout within the same room can qualify as remodeling even if the walls remain untouched.
Structural remodeling involves modifications to elements such as load-bearing walls, beams, floors, or foundations. These projects typically require professional structural assessment and may involve additional regulatory approvals.
Even non-structural changes can affect electrical systems, plumbing, ventilation, fire safety, or accessibility requirements.
This is why remodeling projects often require more detailed planning and coordination than straightforward cosmetic renovations.
When Remodeling Makes Sense
Remodeling is often the better choice when the current layout creates functional problems that cannot be resolved through surface improvements alone.
A growing family may need an additional bathroom, a homeowner working remotely may want to convert an unused room into a dedicated office, or an older property may require a more practical kitchen arrangement.
Remodeling allows greater flexibility, but it can also introduce additional costs, technical requirements, and disruption.
The decision should therefore be based on whether the proposed changes solve genuine problems rather than simply following a popular design trend.
3. Renovation vs Remodeling: Key Differences
Both renovation and remodeling can improve the quality of a home, but they differ in purpose, scope, complexity, and the type of results they deliver.
Renovation generally focuses on improving the condition or appearance of an existing space. Remodeling goes further by changing its arrangement, design, or function.
Renovation vs Remodeling Comparison Table
| Factor | Renovation | Remodeling |
|---|---|---|
| Main purpose | Restore, repair, or update an existing space | Change the layout, design, or functionality |
| Layout changes | Usually minimal | Often a central part of the project |
| Structural changes | Not typical, but possible in extensive work | May or may not be required |
| Project complexity | Often lower for comparable projects | Often higher due to design and coordination |
| Cost | Usually lower for a similar-sized project | Often higher when substantial changes are involved |
| Timeline | Generally shorter for cosmetic work | Often longer for layout-changing projects |
| Permits and approvals | Depend on the actual work | Depend on the actual work |
| Construction disruption | Often limited | Can be substantial |
| Design flexibility | Usually works within existing constraints | Greater opportunity to redesign |
| Property value | Can improve condition and market appeal | Can improve functionality and market appeal |
These differences are general tendencies, not universal rules. A comprehensive renovation involving major building-system replacements can cost more and take longer than a small non-structural remodel.
Real-Life Examples
The following examples show how the same room can be improved in different ways.
| Room | Renovation Example | Remodeling Example |
|---|---|---|
| Kitchen | Replace cabinets, countertops, and flooring | Relocate the sink and redesign the kitchen layout |
| Bathroom | Replace tiles, fixtures, and vanity | Expand the bathroom or rearrange plumbing fixtures |
| Living room | Repaint walls and install new flooring | Combine the room with an adjacent space |
| Bedroom | Replace flooring, doors, and lighting | Reconfigure the space to create a walk-in closet |
| Basement | Repair surfaces and update finishes | Convert storage space into a usable living area |
A kitchen is a particularly useful example. If the homeowner replaces the cabinets and appliances while retaining the original configuration, the project is primarily renovation.
If the homeowner changes the working layout, relocates plumbing, and reorganizes the space, the project becomes remodeling.
In practice, both approaches frequently overlap. A kitchen remodel will usually include renovation activities such as painting, flooring replacement, and installing new finishes.
The important question is not which label sounds more appropriate, but what work the home actually requires.
4. Which Option Costs More?
Cost is often one of the deciding factors when choosing between renovation and remodeling.
For projects of comparable size and finish quality, renovation is generally less expensive because it often preserves existing layouts and infrastructure. Remodeling may require additional design work, demolition, modifications to building systems, and coordination between specialized contractors.
However, the total price depends more on the actual scope of work than on the terminology used to describe it.

What Determines Renovation Costs?
Renovation expenses are influenced by the condition of existing materials, the quality of replacement products, labor rates, and the amount of preparation required.
Painting a room with surfaces already in good condition may be relatively straightforward. The same project becomes more expensive if damaged plaster, moisture problems, or deteriorated finishes need attention first.
Kitchen and bathroom renovations may also involve significant expenses because cabinets, countertops, tiles, sanitary fixtures, and other finishing materials vary considerably in price.
Labor costs differ between countries and regions. A renovation that is affordable in one market may be considerably more expensive elsewhere, even when the same materials are used.
Why Remodeling Can Be More Expensive
Remodeling often introduces expenses that are less common in straightforward renovation projects.
Changing a kitchen layout, for example, may require relocating water supply and drainage lines, modifying electrical circuits, altering ventilation, and installing new cabinetry designed for the revised arrangement.
Structural remodeling may involve engineering calculations, additional support elements, professional inspections, or more extensive demolition.
The project can also require architectural drawings, permit applications, waste removal, and temporary arrangements for rooms that cannot be used during construction.
These additional activities increase the number of tasks that must be coordinated and create more opportunities for changes to the original budget.
Hidden Costs and Unexpected Repairs
Unexpected expenses can arise in both renovation and remodeling.
Once existing finishes are removed, contractors may discover water damage, deteriorated subfloors, defective wiring, corroded pipes, or inadequate insulation.
Such problems are particularly relevant in older buildings, where previous repairs and alterations may not be fully documented.
Not every hidden issue requires a complete remodel. Many problems can be corrected through targeted repair or system replacement while preserving the existing layout.
However, unresolved safety and moisture problems should be addressed before installing expensive new finishes.
How Much Contingency Should You Include?
A contingency reserve is an important part of responsible project budgeting. It provides additional funds for necessary work that could not be accurately predicted before construction.
As an illustrative starting point, some homeowners plan for a reserve of approximately 10–15% on relatively predictable projects and 15–25% or more on complex work. These figures are planning assumptions, not universal industry standards or guarantees of sufficient funding.
The appropriate reserve depends on the building's age, inspection findings, accessibility of hidden systems, project complexity, and the uncertainty remaining in contractor estimates.
A simple cosmetic renovation in a well-maintained home may require a smaller financial buffer than a major remodel involving concealed structural elements.
Rather than relying only on a percentage, homeowners should identify the largest potential risks and evaluate whether their available contingency can realistically cover them.
Comparing Value, Not Just Price
The lowest-cost option is not necessarily the most economical over the long term.
If renovation only improves the appearance of a kitchen that remains difficult to use, the homeowner may eventually pay for another project to correct the layout.
Conversely, a complete remodel may be unnecessary when the existing space already functions well.
A useful cost comparison considers the initial investment, expected lifespan of the improvements, maintenance requirements, and the practical benefits achieved.
5. Which Project Takes Longer?
Renovation projects generally require less construction time when they involve straightforward cosmetic improvements. Remodeling often takes longer because it may require design development, technical coordination, demolition, and modifications to existing building systems.
However, project duration depends on the actual scope rather than whether the work is called renovation or remodeling.
Typical Project Timelines
The following ranges are illustrative planning examples rather than verified averages or guaranteed completion times.
| Project Type | Illustrative Duration |
|---|---|
| Painting and refreshing one room | Several days |
| Replacing flooring in a room | Several days to a week or more |
| Cosmetic kitchen renovation | Several weeks |
| Bathroom remodeling with layout changes | Several weeks to a few months |
| Kitchen remodeling with significant reconfiguration | Several months |
| Major whole-house remodeling | Several months to a year or longer |
These examples may not include preliminary design work, approval periods, manufacturing lead times, or unexpected repairs.
Two projects of similar size can have very different schedules depending on contractor availability, material choices, and the condition of the property.
Why Remodeling Often Takes Longer
Remodeling may require several construction stages that must be completed in a particular sequence.
For example, a kitchen remodel may begin with design approval and material selection, followed by demolition, plumbing and electrical modifications, wall repairs, flooring, cabinet installation, and final finishing work.
Some stages cannot begin until earlier work has been inspected or completed.
Custom-made cabinets, windows, doors, and specialty materials can also affect scheduling. If important products arrive late, subsequent contractors may need to reschedule their work.
Structural alterations introduce additional dependencies because the building must remain safely supported throughout construction.
DIY vs Professional Work
Homeowners sometimes complete cosmetic renovations themselves to reduce labor costs. Painting, simple surface repairs, and certain finishing tasks may be suitable for experienced DIY enthusiasts.
However, completing work during evenings and weekends often extends the overall project duration.
Professional contractors can usually organize labor more efficiently, although their schedules also depend on workforce availability and coordination with other trades.
Structural modifications and regulated electrical, gas, or plumbing work should be assessed and completed by appropriately qualified professionals where required.
Creating a Realistic Schedule
A reliable schedule should include more than the estimated number of construction days.
Homeowners need to account for planning, contractor selection, material delivery, required approvals, inspections, cleanup, and final corrections.
It is also useful to distinguish between the date construction begins and the date the space becomes fully usable.
If a kitchen or bathroom will be unavailable during construction, temporary arrangements should be planned before work starts.
The most effective schedule is one based on the actual sequence of tasks, with reasonable allowances for uncertainty.
6. Do You Need Permits?
Permit requirements are an important consideration in home improvement projects, but they cannot be determined solely by whether the work is described as renovation or remodeling.
Building regulations differ between countries and may also vary by state, province, municipality, and building type.
The requirements generally depend on what is being changed, whether the work affects safety or regulated systems, and whether the property is subject to additional restrictions.
Renovation Projects and Permits
Many straightforward cosmetic renovations can be completed without formal building permits.
Painting, replacing certain floor finishes, refinishing cabinets, and updating decorative elements are common examples of work that may fall outside permit requirements.
However, renovation is not automatically permit-free.
Replacing windows, modifying electrical circuits, installing heating equipment, altering gas connections, or changing plumbing systems may require approval, notification, inspection, or qualified installers, depending on local rules.
Even work that leaves the layout unchanged can affect regulated building systems.
Remodeling Projects and Permits
Remodeling is more likely to involve work that triggers regulatory requirements, particularly when structural elements, fire safety, electrical systems, plumbing, or ventilation are affected.
Removing a wall is a good example. Before any demolition begins, the homeowner must establish whether the wall is load-bearing and whether it has other important functions, such as providing fire separation.
Even a non-load-bearing partition can contain wiring, plumbing, or other services that require professional attention.
Changing a room's intended use may also introduce requirements relating to ventilation, natural light, emergency escape, accessibility, or sanitary facilities.
Building Permits and Planning Permission Are Not the Same
An important consideration for international homeowners is that countries use different systems of construction approval.
For example, in England, planning permission and building regulations approval are separate processes. Certain internal alterations may not require planning permission but can still fall under building regulations.
Other countries use different categories of building permits, technical approvals, notifications, or inspections.
Properties with protected historic status may also be subject to additional restrictions, even for alterations that would normally be relatively straightforward.
Homeowners should therefore avoid assuming that requirements in one country automatically apply elsewhere.
Risks of Unapproved Work
Carrying out work without required approvals can create problems during inspections, future alterations, property sales, or insurance claims.
Depending on the jurisdiction and circumstances, authorities may require corrective work, additional documentation, retrospective approval, or other compliance measures.
Insurance consequences are not automatic. Whether a claim is affected depends on the policy terms, applicable law, the circumstances of the damage, and any connection between the work and the insured loss.
The safest approach is to confirm regulatory requirements before work begins and retain relevant permits, inspection records, technical documentation, and contractor invoices.
How to Check Permit Requirements
Before starting construction, homeowners should contact their local building authority or consult a qualified professional familiar with local regulations.
The proposed scope should be described accurately, including any changes to walls, electrical installations, plumbing, heating, ventilation, or the intended use of rooms.
Written confirmation of applicable requirements can help prevent misunderstandings and unexpected delays later.
The key principle is simple: permits depend on the work being performed, not the project label.
7. Renovation vs Remodeling: Which Adds More Home Value?
Both renovation and remodeling can make a property more attractive to buyers, improve everyday comfort, and contribute to its market value.
However, a larger project does not necessarily deliver a better financial return.
The relationship between improvement costs and property value depends on the condition of the home, local market demand, buyer preferences, and the quality of the finished work.
How Renovation Can Improve Property Value
Renovation often improves a property's presentation and condition without requiring major construction expenditure.
Fresh paint, well-maintained flooring, modern lighting, functional bathrooms, and attractive kitchen finishes can make a home more appealing to potential buyers.
These improvements may be especially useful when the existing layout is already practical but the property looks neglected or outdated.
Renovation can also address visible maintenance issues that might otherwise discourage buyers or raise concerns during property inspections.
However, cosmetic improvements should not be used to conceal defects. Problems involving moisture, structural damage, or unsafe installations need proper repair.
How Remodeling Can Improve Property Value
Remodeling may increase a property's appeal by addressing functional shortcomings that renovation cannot resolve.
An additional bathroom, a better kitchen arrangement, improved accessibility, or a more practical use of available floor area can make a home attractive to a wider range of potential occupants.
Some remodeling projects also create additional usable space, although the effect on property valuation depends on local rules and how that space is classified.
For example, converting an unfinished basement into a usable room may improve functionality, but it does not necessarily mean that the space qualifies as additional legal living area.
The value created by remodeling therefore depends on both the physical improvements and their recognition within the local property market.
Understanding Return on Investment
Return on investment, or ROI, is often misunderstood in home improvement planning.
A project can increase a home's market value without recovering its full construction cost.
For example, if an improvement costs $20,000 and increases the property's estimated market value by $12,000, the homeowner has improved the property but has not recovered the entire investment through the increase in value.
It is also important to distinguish between the amount of money potentially recovered at resale and the personal value of using an improved home.
A remodeled kitchen may make everyday life significantly easier even if the financial return is limited.
Avoid Over-Improving Your Home
Spending more does not automatically produce a proportionally higher selling price.
A home with luxury finishes may be difficult to sell at a premium if surrounding properties are substantially less expensive or if local buyers do not value those specific upgrades.
Before investing heavily, homeowners should examine comparable property sales, typical expectations in their area, and the likely needs of future buyers.
The goal is not necessarily to choose the cheapest improvement but to avoid paying for features that offer little practical or market benefit.
Which Is Better for Resale?
For homeowners planning to sell soon, targeted renovation may offer an efficient way to improve presentation and address obvious defects.
For homeowners intending to stay for many years, remodeling may be worthwhile when it delivers substantial improvements in comfort, accessibility, and functionality.
Neither approach guarantees a particular return. The most appropriate investment is one that balances cost, property condition, market expectations, and personal needs.
8. Which Option Is Better for Older Homes?
Older homes often require a more careful approach to improvement because their existing construction, technical systems, and architectural details may differ significantly from those found in newer buildings.
Some older properties only need cosmetic updating and routine repairs. Others require extensive technical work before decorative improvements can begin.
The decision between renovation and remodeling should therefore start with an assessment of the building's condition rather than its appearance.
When Renovation Is Enough
Renovation may be sufficient when the building is structurally sound, the layout remains practical, and major systems are in acceptable condition.
For example, an older home with well-proportioned rooms, reliable plumbing, and safe electrical installations may benefit from restored floors, repaired plaster, improved lighting, updated fixtures, and better insulation.
These improvements can enhance comfort while preserving the features that give the property its character.
Renovation is particularly attractive when original hardwood flooring, decorative moldings, traditional doors, or other distinctive architectural details remain in good condition.
Restoring such elements can sometimes be more appropriate than replacing them with modern alternatives.
When More Extensive Work Is Necessary
More substantial intervention may be needed when the building contains significant structural defects, unsuitable room arrangements, or aging technical systems.
An older house may have insufficient electrical capacity, deteriorated plumbing, inadequate ventilation, moisture problems, or poorly insulated walls and roofs.
However, these problems do not automatically mean the home requires remodeling. Technical systems can often be repaired or replaced as part of a renovation while the original layout remains unchanged.
Remodeling becomes more relevant when the homeowner also needs to change room configurations, create additional usable space, or adapt the property to different living requirements.
Hidden Problems in Older Buildings
Older homes can contain defects that are not immediately visible during a routine walkthrough.
Water penetration, timber deterioration, damaged structural elements, inadequate previous repairs, and outdated electrical installations may only become apparent during a detailed inspection.
Some buildings may also contain hazardous materials, including asbestos-containing products or lead-based paint, depending on the building's age and local construction history.
Disturbing suspected hazardous materials without suitable assessment and precautions can create serious health risks. Testing, removal, and disposal should be handled according to applicable regulations and by qualified professionals where necessary.
A professional pre-renovation assessment can help homeowners identify these risks before demolition or other disruptive work begins.

Preserving Architectural Character
Not every older home benefits from an open-plan redesign.
Removing interior partitions can change the proportions, privacy, acoustic separation, and historical character of a property.
Traditional layouts sometimes offer useful advantages, such as separate quiet rooms, better temperature zoning, or more privacy.
Before changing the floor plan, homeowners should consider whether the proposed design genuinely improves everyday living or merely follows a temporary trend.
For historically protected properties, alterations may be restricted and require specialist advice or approval.
A Phased Improvement Strategy
A phased approach can be particularly effective when the available budget is limited.
The initial phase should focus on understanding the building's condition and correcting urgent safety, moisture, or structural problems.
Subsequent work can address essential technical systems, insulation, ventilation, and energy performance before completing decorative finishes.
Layout changes can be planned separately if they are genuinely necessary and compatible with the existing building.
Coordinating these phases carefully helps avoid removing newly installed finishes to access systems that should have been upgraded earlier.
9. Renovation vs Remodeling: Pros and Cons
Renovation and remodeling each offer different benefits and limitations. Understanding these trade-offs helps homeowners choose the most appropriate solution for their property.
Renovation: Advantages and Disadvantages
The primary advantage of renovation is that it can improve appearance, comfort, and condition without redesigning an entire space.
For relatively straightforward projects, this usually means lower costs, shorter schedules, and less disruption. Homeowners may also be able to complete improvements gradually while continuing to occupy the property.
Renovation can preserve architectural features and reduce unnecessary demolition, particularly when existing materials are suitable for repair or reuse.
Its main disadvantage is limited flexibility. A refreshed kitchen may look modern but retain an inefficient arrangement. Similarly, new flooring and paint will not resolve problems caused by insufficient room space or poor circulation.
Remodeling: Advantages and Disadvantages
Remodeling offers greater freedom to adapt the home to changing needs.
A redesigned layout can improve accessibility, create more useful storage, accommodate additional occupants, or make existing space work more efficiently.
However, these benefits often come with additional design requirements, higher costs, longer construction periods, and more disruption.
Depending on the project, remodeling may also require specialized professionals, technical approvals, and temporary changes to living arrangements.
Pros and Cons at a Glance
| Project | Main Advantages | Main Limitations |
|---|---|---|
| Renovation | Can be more affordable, faster, and less disruptive; preserves existing layouts and features | May not resolve layout or space limitations |
| Remodeling | Greater flexibility, improved functionality, and the opportunity to reconfigure space | Often involves higher costs, longer schedules, and more complex coordination |
Neither approach is inherently superior. The most effective choice is the one that addresses the actual limitations of the home without introducing unnecessary work.
10. How to Decide Between Renovation and Remodeling
Choosing between renovation and remodeling becomes easier when the project is evaluated as a series of practical decisions rather than a purely aesthetic choice.
The starting point should always be identifying what is wrong with the existing space and what the homeowner expects to improve.

Step 1: Identify the Problem
Begin by separating cosmetic problems from functional ones.
Cosmetic problems include worn surfaces, outdated colors, damaged finishes, and aging fixtures. These can often be resolved through renovation.
Functional problems include inadequate storage, poor room arrangements, insufficient space, or inconvenient access between important areas. These may require remodeling.
A room can also have both types of problems, making a combined approach appropriate.
Step 2: Evaluate the Existing Layout
Consider how the space performs during normal daily activities.
In a kitchen, assess whether there is enough countertop space, whether appliances are conveniently located, and whether movement between work areas is practical.
If the existing arrangement functions well, replacing cabinets or finishes may achieve the desired results.
If the arrangement creates persistent difficulties, redesigning the layout may provide greater long-term benefits.
Step 3: Check the Building's Condition
The condition of the property can affect the project scope more than its visual appearance.
Before choosing finishes or approving a new layout, identify any concerns involving structural stability, electrical safety, moisture, plumbing, insulation, and ventilation.
Necessary repairs and technical upgrades should be included in the project plan regardless of whether the homeowner chooses renovation or remodeling.
Step 4: Compare the Real Costs
Request estimates based on clearly defined scopes of work.
For example, compare the cost of refreshing an existing kitchen with the cost of redesigning it. Include relevant design services, materials, labor, waste removal, approvals, and contingency funds.
This comparison helps determine whether the functional benefits of remodeling justify the additional expense.
Step 5: Consider Long-Term Needs
Think about how the home may be used over the next several years.
A household may need more storage, better accessibility, additional workspace, or a different arrangement of rooms as circumstances change.
A renovation may be sufficient for current needs but leave important limitations unresolved. On the other hand, extensive remodeling may be unnecessary when the existing space is already adaptable.
Quick Decision Guide
| Your Situation | Likely Starting Point |
|---|---|
| The room works well but looks outdated | Renovation |
| Finishes are damaged or worn | Renovation |
| The layout makes everyday activities difficult | Remodeling |
| You want to change how rooms are arranged or used | Remodeling |
| Technical systems need upgrading without layout changes | Renovation or targeted system upgrades |
| Both appearance and functionality need improvement | Combined renovation and remodeling |
This guide is intended to support initial planning, not replace a professional assessment.
Example: Choosing the Right Kitchen Project
Imagine a homeowner with an older kitchen that has unattractive cabinets, worn flooring, and outdated lighting.
If the room offers enough workspace and the appliances are conveniently positioned, renovation may provide everything needed. Replacing the finishes could produce a significant improvement without changing the layout.
Now imagine the same kitchen has very little worktop space, a poorly located refrigerator, and insufficient room for normal movement.
In this case, remodeling may be more appropriate because replacing finishes alone will not solve the underlying problems.
The key is to spend money on the changes that deliver meaningful improvements rather than automatically choosing the largest project.
11. Common Mistakes Homeowners Make
Many home improvement problems begin before construction starts. Homeowners may choose an approach that does not match their needs, underestimate the actual scope of work, or make important decisions without enough information.
Avoiding these mistakes can improve both financial outcomes and the quality of the finished project.
Choosing Renovation When the Layout Needs Improvement
One common mistake is investing heavily in cosmetic upgrades while ignoring persistent functional problems.
A homeowner might install expensive kitchen cabinets and countertops, only to realize later that the room still lacks adequate storage and workspace.
Correcting the layout afterward could require removing recently installed materials, creating unnecessary expense and waste.
Before committing to finishes, evaluate whether the existing room arrangement will remain suitable over the long term.
Choosing Remodeling When Renovation Would Be Enough
The opposite mistake is undertaking extensive construction when targeted updates could achieve the same practical goals.
Removing walls, relocating plumbing, or completely replacing usable installations can increase costs without providing meaningful benefits.
Before approving major alterations, consider whether improved storage, lighting, furniture placement, or selected material replacements could solve the problem more efficiently.
A successful project does not need to be the largest or most dramatic option.
Making Decisions Without Understanding the Building
Unexpected construction problems become more difficult to manage when homeowners begin work without investigating the property's condition.
A visual inspection alone may not reveal moisture damage, deteriorated subfloors, unsafe wiring, or previous alterations that affect structural performance.
Professional assessments are particularly valuable when the project involves older buildings, concealed services, or proposed structural changes.
Addressing these issues early can prevent expensive redesigns and construction interruptions.
Comparing Incomplete Contractor Estimates
Contractor quotations are difficult to compare when they cover different scopes of work.
One estimate may include demolition, waste removal, preparation, and finishing, while another may cover only installation labor.
A lower quotation does not necessarily represent a lower final project cost.
Homeowners should request detailed descriptions of included work, materials, exclusions, payment arrangements, and how unexpected changes will be handled.
Changing the Scope After Construction Begins
Frequent design changes can disrupt the sequence of work and create additional expenses.
Relocating plumbing after flooring installation or changing cabinet dimensions after manufacturing has begun may require significant rework.
Design decisions should therefore be resolved as far as practical before construction starts, especially when they affect technical systems or custom-made components.
A clear process for documenting and approving changes can reduce disagreements between homeowners and contractors.
12. Expert Tips Before Starting
Successful home improvement projects depend on preparation, clear communication, and realistic expectations.
The following recommendations apply to both renovation and remodeling, although the level of planning required will vary with project complexity.
Define a Clear Scope of Work
Before requesting contractor quotations, write down exactly what the project should achieve.
Describe the problems to be solved, the rooms involved, the desired materials, and any technical changes being considered.
Separate essential improvements from optional features. This makes it easier to adjust the project if costs exceed the available budget.
A clear scope also helps contractors produce more comparable estimates.
Confirm Technical Requirements Early
Structural changes, electrical work, gas installations, and major plumbing modifications should be reviewed before decorative decisions become final.
Qualified professionals can identify technical constraints that may affect the design, budget, or construction sequence.
For example, relocating a bathroom may appear straightforward on a floor plan but become difficult if adequate drainage cannot be achieved without substantial additional work.
Understanding such constraints early allows the design to be adjusted before expensive commitments are made.
Coordinate Design and Materials
Materials should be selected with their installation requirements in mind.
Flooring thickness, tile dimensions, cabinet measurements, appliance specifications, and fixture locations can affect how different construction stages fit together.
Ordering critical materials early can reduce scheduling risks, but homeowners should confirm final measurements and technical specifications before purchasing custom products.
Where possible, physical samples should be reviewed under the lighting conditions in which the finished materials will be used.
Choose Contractors Based on More Than Price
Contractor selection should consider experience, relevant qualifications, communication, previous work, and the ability to manage the proposed scope.
References and documentation can be helpful, particularly for complex projects.
A written agreement should clearly describe the work, materials, responsibilities, payment schedule, expected milestones, and procedures for changes.
For larger projects involving several trades, responsibility for coordination should also be established before work begins.
Prepare for Construction Disruption
Even a relatively modest project can create noise, dust, restricted access, and temporary inconvenience.
Before construction, protect areas that will remain occupied, arrange safe storage for valuable belongings, and establish how workers will access the site.
If the kitchen, bathroom, or essential utilities will be unavailable, prepare practical alternatives in advance.
The objective is not to eliminate every inconvenience but to reduce preventable problems during construction.
Think Beyond the Finished Appearance
A well-designed home should remain practical and maintainable after the project is completed.
Consider cleaning requirements, material durability, accessibility for future repairs, ventilation, lighting quality, and energy performance.
It is also sensible to retain product documentation, warranties, technical drawings, and records of concealed installations.
These documents can be useful for maintenance, future improvements, and property transactions.
13. Frequently Asked Questions (FAQ)
Is renovation cheaper than remodeling?
Renovation is often less expensive for comparable projects because it generally preserves the existing layout and requires fewer changes to building systems. However, a comprehensive renovation can cost more than a small remodel. The final budget depends on the actual scope, materials, labor, and condition of the property.
Can you remodel a home without permits?
Yes, some remodeling projects may be completed without building permits, depending on local regulations and the nature of the work. Other projects may require approval even when no structural elements are changed. Homeowners should verify the applicable requirements before construction begins.
Does remodeling always involve removing walls?
No. Remodeling can involve changing a room's configuration, design, or function without removing walls. For example, reorganizing the kitchen layout and relocating appliances may be considered remodeling even if the surrounding walls remain unchanged.
Does remodeling increase home value more than renovation?
Not necessarily. Remodeling may improve functionality and increase market appeal, but it can also involve substantial costs that are not fully recovered during resale. Targeted renovations may deliver better cost recovery in some situations. Results depend on local market conditions, project quality, and buyer preferences.
Is painting considered renovation?
Yes. Painting is a common cosmetic renovation activity because it refreshes or restores an existing surface without changing the layout or purpose of the space. Surface preparation and necessary repairs may be included in the same project.
What is the difference between remodeling and rebuilding?
Remodeling modifies an existing building while retaining substantial portions of its original structure. Rebuilding generally involves replacing a building or a significant part of it with new construction. The precise distinction may vary according to local building regulations and the scope of the work.
Which is better for resale: renovation or remodeling?
The better choice depends on what currently limits the property's appeal. If the home functions well but looks outdated, targeted renovation may be sufficient. If an impractical layout significantly reduces usability, remodeling may offer greater benefits. Local property values should guide the investment decision.
Can renovation and remodeling happen together?
Yes. Many projects combine both approaches. A kitchen project, for instance, may involve remodeling the layout while also renovating flooring, cabinets, lighting, and wall finishes. Combining the two can be efficient when changes are coordinated in a single construction plan.
Which project is more stressful?
Large remodeling projects often involve more disruption because they may require extensive construction, coordination, and temporary loss of access to essential rooms. However, a poorly planned renovation can also be stressful. Clear expectations, communication, and realistic scheduling help reduce disruption in either case.
Should I renovate or remodel an older home?
Start with a professional assessment of the building's condition. Renovation may be appropriate when the structure and layout remain suitable, while remodeling may help correct functional limitations. Essential repairs and safety improvements should be prioritized regardless of the approach chosen.
14. Conclusion
The difference between renovation and remodeling comes down to the type of change a homeowner wants to make. Renovation generally improves or restores an existing space, while remodeling changes its layout, design, or function.
Renovation is often a practical choice when the current layout works well and the main goals are improved appearance, comfort, efficiency, or condition. Remodeling becomes more relevant when the space needs a different arrangement or must support new functional requirements.
Neither approach is automatically more valuable, affordable, or appropriate. The right decision depends on the building's condition, the desired results, the available budget, and long-term plans.
Before beginning either type of project, evaluate the existing space carefully, establish a realistic scope, investigate technical requirements, and compare the benefits of different solutions.
The best home improvement project is not necessarily the biggest transformation. It is the one that solves the right problems, uses resources responsibly, and creates a safer, more comfortable, and more functional home.