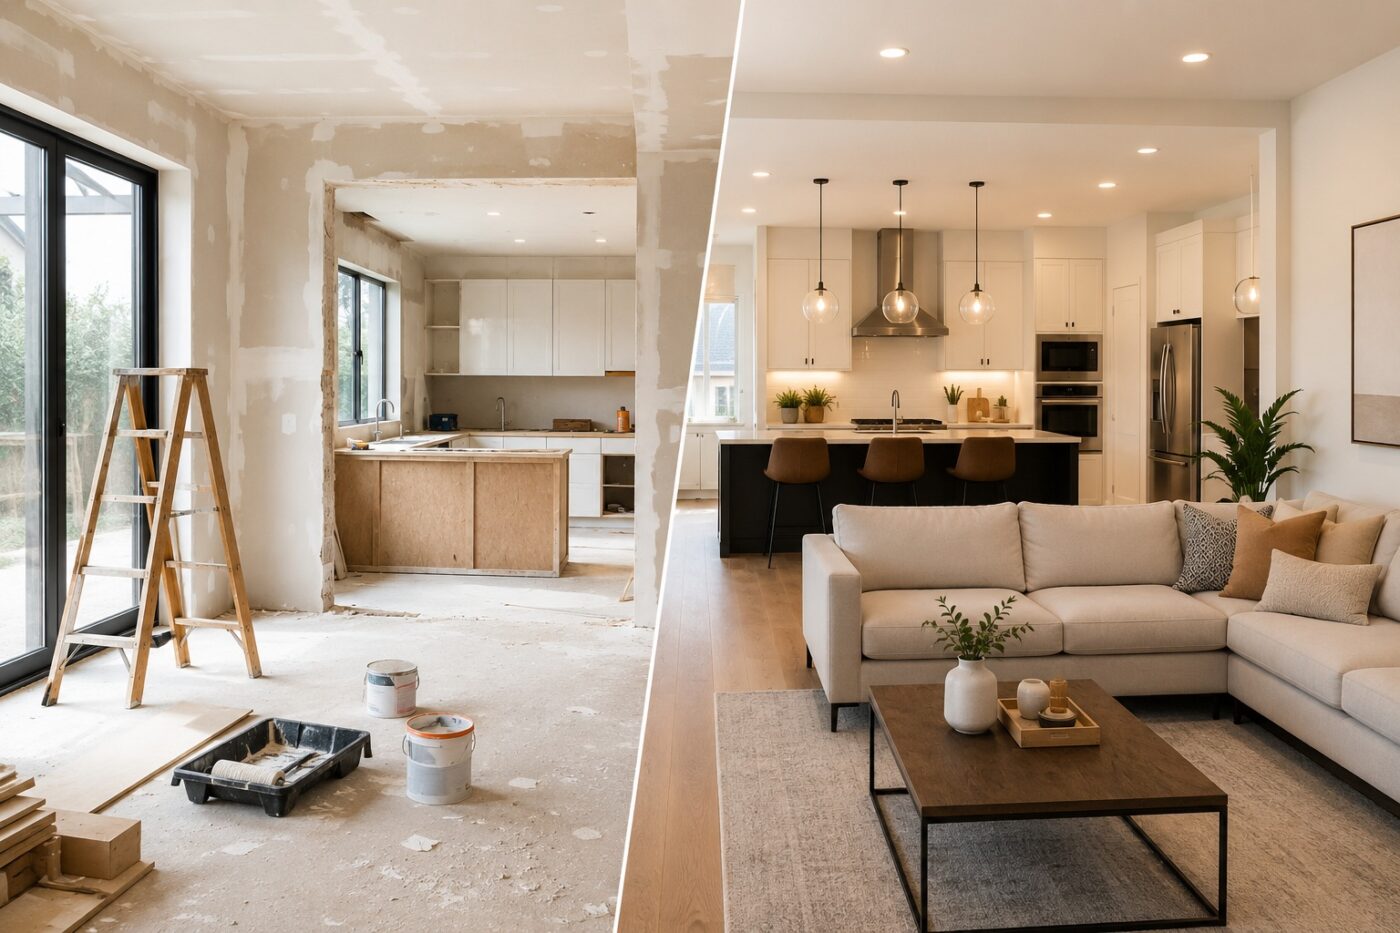
INTRODUCTION
Two renovation materials can look almost identical in a showroom but behave differently once installed. A finish that suits a quiet bedroom may face more water, wear, and frequent cleaning in an entryway. Before choosing between them, you need to understand how the space will be used, what lies beneath the visible surface, and whether each product is suitable for that application.
Choosing home renovation materials therefore involves more than comparing colors, advertised durability, or price tags. The visible finish is only one part of an installed system. The cost of a choice may also include preparation, accessories, labor, maintenance, and eventual replacement. An appealing product can be a poor fit if its installation requirements or upkeep do not match the home.
This guide offers a practical way to compare options without assuming that one material is best everywhere. You will learn how to rule out unsuitable choices, weigh the trade-offs among viable materials, question performance and environmental claims, and check product documentation before making a shortlist. The aim is to help you make informed decisions and recognize when a qualified installer should review the details.
Start by defining what each room needs from its materials. Those requirements make every comparison that follows more useful.
1. Define What the Renovated Space Actually Needs
Before comparing finishes or requesting samples, write down what each renovated space must withstand. A room’s appearance is easy to describe; its everyday demands are less obvious. A short requirements sheet helps distinguish conditions a material must meet from qualities you would simply like it to have. It also gives a contractor something more useful to work from than a photograph of a preferred finish.
1.1. Identify Exposure, Traffic, and Household Priorities
Begin with the room’s function, then describe what actually happens there. A guest bedroom used occasionally has different demands from a workspace with a rolling chair or a utility room where wet footwear and repeated cleaning are normal. Even within one room, the area beside an entrance may experience different conditions from a sheltered corner. Record those differences rather than assuming that a single label such as “living room” tells the whole story.
Be specific about water exposure. Occasional spills, regular splashes, water brought in from outside, condensation, and persistent dampness are not interchangeable conditions. Ambient humidity describes moisture in the air; direct water contact describes what reaches a surface. A finish that tolerates one situation should not automatically be assumed suitable for another. If water has been collecting or a surface has remained damp, note that as a condition requiring investigation, not as a reason to shop for a supposedly waterproof covering.
Next, consider use and wear. Think about shoes and tracked-in grit, furniture movement, chair wheels, pets, children, and the cleaning methods the household is prepared to use. Frequency matters as much as the activity itself: a surface cleaned occasionally faces different practical expectations from one that must be wiped or mopped repeatedly. These observations help determine which performance claims will eventually be relevant. They do not, by themselves, prove that a particular material family is more durable than another.
Household needs deserve the same attention. Someone may value a surface that is comfortable underfoot, another may prioritize easy cleaning, and another may need the room returned to use with minimal interruption. Note any accessibility or mobility needs that could affect the finished surface, while leaving formal slip-resistance and safety requirements for a qualified, application-specific check. A desired appearance is a legitimate priority, but it should not override a condition that makes a product unsuitable.
Finally, consider the building’s setting. Seasonal humidity, heating patterns, sun exposure, and the way the space is ventilated can influence the conditions a finish experiences. Do not turn these observations into invented temperature or moisture thresholds. The useful first step is to identify where actual measurements, product instructions, or professional advice may be needed.
1.2. Inspect the Existing Surface and Substrate
The visible surface is not necessarily the surface on which the new material will be installed. Beneath an existing floor covering may be a timber subfloor or concrete slab; beneath paint may be plaster, wallboard, or masonry. Their condition matters because a new finish cannot, by appearance alone, correct defects in what supports it.
Make a basic record of what is known. Is the existing surface firm and even to the eye, or are there loose areas, movement, cracks, lifting edges, staining, or signs of previous repairs? Where was damage first noticed, and does it seem to change after rain, washing, or changes in indoor conditions? A water mark does not identify its own cause, and a surface that looks dry does not establish that underlying materials meet the requirements for a proposed installation. The purpose of the record is to identify questions for investigation, not to diagnose hidden construction problems from visual clues alone.
Moisture deserves particular care. The US Environmental Protection Agency’s remodeling guidance emphasizes addressing moisture and indoor environmental concerns as part of renovation. Covering a damp area before understanding the source can leave the underlying problem unresolved. For wood flooring, the National Wood Flooring Association’s technical guidance also identifies jobsite conditions, subfloor moisture, and material conditioning as installation considerations. Neither source supplies a single moisture limit or waiting period that can safely be applied to every product and home. Those details must come from the relevant product and site assessment.
Existing construction can introduce less obvious constraints. Some traditional solid-masonry buildings rely on moisture movement through their materials; an incompatible impermeable repair may contribute to problems rather than solve them. Historic England explains this behavior for certain traditional constructions. That is a reason to seek building-specific advice for a traditional wall, not a claim that every older house needs the same finish.
Record what the substrate appears to be, what defects are visible, which parts are inaccessible, and who will confirm readiness for the proposed work. Photographs and notes can help communicate concerns to an installer. Do not remove suspect materials or undertake intrusive checks merely to complete this worksheet: older finishes and concealed layers may present hazards that require qualified assessment. The next part of the selection process will deal with those exclusion and safety checks in greater detail.

1.3. Separate Non-Negotiable Requirements From Preferences
With room use and existing conditions documented, sort the findings into two groups. Non-negotiable requirements are conditions an acceptable choice must satisfy, such as suitability for the intended exposure, compatibility with the actual substrate, an applicable local safety requirement, or a confirmed installation limitation. Preferences are qualities you can balance among options that remain eligible: color, texture, visual continuity between rooms, feel, ease of upkeep, or a preferred finish style.
Some requirements are not yet known. For example, you may know that a floor has a history of dampness without knowing its cause or whether the planned assembly is suitable. Mark that question unresolved rather than treating it as a pass. Likewise, an attractive product description is not confirmation that a specific product is approved for a particular location. The point of this first exercise is to create a clear brief for later verification, not to make a technical decision in advance.
A compact room-needs worksheet can capture the essentials without assigning invented product scores:
| Record for each space | Questions to answer |
|---|---|
| Use and occupants | What happens here, who uses the space, and are there comfort or accessibility priorities? |
| Water and climate exposure | Is the concern humidity, condensation, occasional splashes, repeated wetting, or a known unresolved leak? |
| Wear and cleaning | What traffic, furniture movement, dirt, and cleaning routines should the finish accommodate? |
| Existing construction | What is the visible surface or likely substrate, what defects are apparent, and what still needs assessment? |
| Practical constraints | Are there local requirements to confirm, a limited period out of use, or work that needs specialist review? |
| Preferences | Which appearance, feel, upkeep, and design choices matter once suitability has been established? |
Illustrative example: Two adjoining rooms are planned to have a visually continuous floor. One is a dry sitting room; the other is a laundry space with possible leaks and frequent cleaning. The shared design preference is clear, but the exposure requirements are not identical. Before selecting a matching finish, the homeowner would need to establish the conditions and product or assembly suitability for each space. No material is automatically ruled in or out on the basis of this example alone.
Keep the worksheet brief enough to use when discussing options with a designer, supplier, or installer. Label confirmed observations separately from assumptions and unanswered questions. Once those requirements are visible, the next task is to rule out choices that cannot safely or reliably meet them—before comparing the appeal of the materials themselves.
2. Check Safety and System Compatibility Before Choosing Finishes
A material can meet your design preferences and still be unsuitable for the proposed work. Before comparing colors, textures, or product ranges, establish whether anything about the building, intended use, or complete installation makes a choice unacceptable. Some issues can be resolved by confirming a product’s stated application; others require investigation or specialist work before any finish is selected.
These are go/no-go checks. A failed check is not a disadvantage that can be offset by a lower price or a more attractive appearance. An unresolved check means the choice remains on hold until reliable information is available.
2.1. Resolve Moisture Problems Before Covering Surfaces
A finish should not be used to hide an active leak, persistent dampness, or unexplained deterioration. The immediate question is not which coating or covering looks most resistant to water. It is where the moisture comes from, how it reaches the affected materials, and whether the underlying construction is ready to receive a finish.
Water can enter from plumbing, rainfall, ground moisture, or regular splashing. Condensation can also form when humid air meets a cold surface. These causes call for different investigations and remedies; choosing a surface advertised as moisture-resistant does not identify or remove any of them. The US Environmental Protection Agency’s guidance on remodeling connects moisture management with the prevention of mold growth and damage to building materials.
For example, consider a wall with recurring discoloration after heavy rain. Repainting it with a more water-resistant finish may change its appearance while leaving water entry or trapped moisture unaddressed. Alternatively, staining beside a sink may be associated with a plumbing defect rather than the wall material. Neither observation is enough to diagnose the cause. The necessary decision is to investigate the source and determine what must be repaired or dried before finishing proceeds.
Where water has already affected floors or walls, ask the responsible professional to establish the extent of damage and whether concealed layers need assessment. A surface can appear dry while another part of the assembly remains wet. Nor should a homeowner assume that a single drying period, moisture-meter reading, or product label proves every substrate is suitable. Acceptable conditions depend on the materials and the proposed installation, and they need to be confirmed against the appropriate documentation.
Treat unresolved moisture as a stop condition for covering the affected area. Once the cause has been addressed and the affected construction assessed, a finish can be considered for the actual exposure it will face. This separates repairing a building problem from selecting the final visible material.
2.2. Distinguish a Water-Resistant Finish From a Complete Wet-Area System
The word waterproof can describe a property of a particular product without proving that the finished room or assembly will keep water out of vulnerable layers. The distinction becomes especially important in showers and other locations where water repeatedly reaches floors, walls, joints, and penetrations.
In a tiled shower, the tile is the visible surface. Grout joints, corners, transitions, drains, and the structure behind the tile are part of a larger water-management problem. Water can pass through grout lines, cracks, and other openings. As Schluter Systems explains in its shower waterproofing guidance, tile and grout alone should not be relied on to protect the underlying construction; a suitable waterproofing approach is needed within the assembly. This is an explanation of the distinction, not an endorsement of one manufacturer’s system.
An individual finish can therefore be an acceptable surface material yet still be part of an unacceptable installation if the rest of the system has not been designed or confirmed. Conversely, the fact that a material can tolerate occasional splashes does not establish that it is approved for use inside a shower or another continuously wet application. Such approval must concern the exact product, its intended location, and the complete compatible system—not merely the word printed on its packaging.
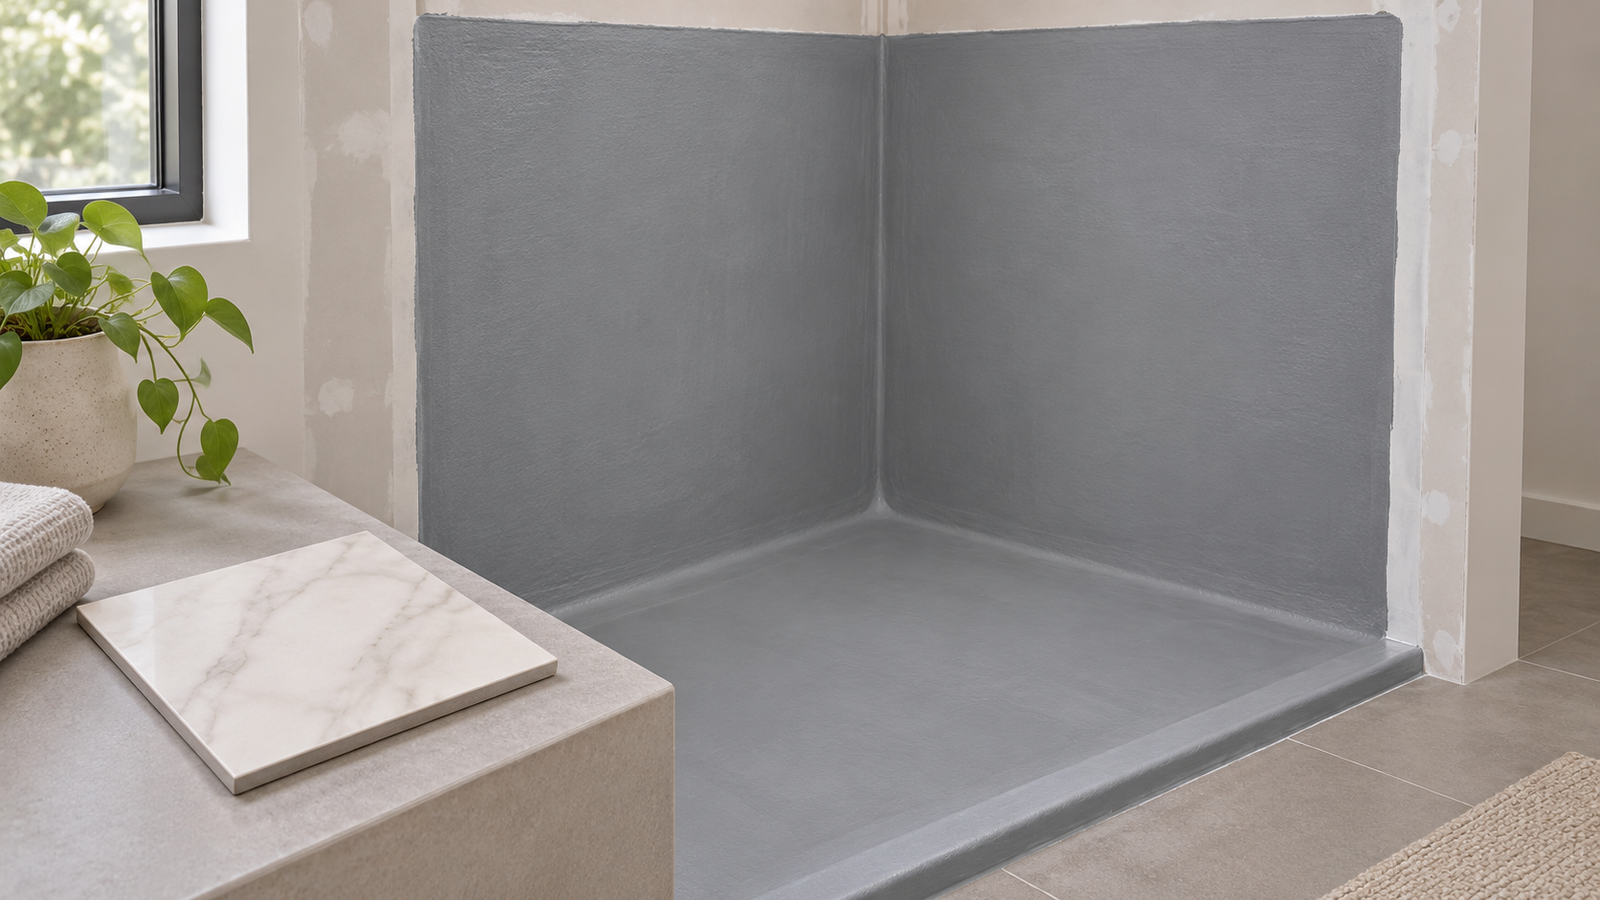
Before treating a wet-area option as eligible, obtain clear answers to these questions:
- What level and pattern of water exposure is the finished area expected to experience?
- Which parts of the proposed assembly manage water, including the interfaces around drains, joints, and penetrations?
- Is the named finish approved for that application, and are its supporting components compatible with the specified system?
- Who is responsible for confirming compliance with the applicable local requirements and manufacturer’s instructions?
These questions are a decision filter, not a membrane specification or a do-it-yourself installation sequence. Waterproofing layouts, drainage details, and the treatment of critical junctions need competent project-specific design and installation.
A splash-prone entrance offers a different case. Illustrative example: A homeowner wants the same attractive surface in a dry corridor and an entrance where wet shoes are common. Occasional tracked-in water calls for a check of the product’s permitted use, the installation’s vulnerability at joints or edges, and safe footing when wet. It does not automatically require a shower assembly, nor does an attractive water-resistant product automatically pass every check. The exposure and complete installation determine which options can move forward.
2.3. Check Slip, Fire, and Existing-Building Constraints
Safety labels need context. A floor may be described as slip resistant, but its suitability depends on where people will walk, whether the surface becomes wet or contaminated, how it is maintained, and the conditions under which a product was assessed. A fire-performance claim likewise needs to be understood for the relevant material or assembly and intended location. Neither can be assumed from appearance or from an unqualified marketing adjective.
For hard-surface flooring, the Tile Council of North America’s discussion of dynamic coefficient of friction explains that a friction measurement is only one factor in slip risk. Footwear, water or other contaminants, surface conditions, drainage, and intended use also matter. North American test methods and use classifications may help interpret a specified product’s information, but they are not universal legal requirements or a guarantee that nobody will slip. Any precise classification or reference to a particular edition of a standard must be checked again before publication and against the governing requirements for the actual project.
This matters when evaluating a smooth floor for a frequently wet entrance, an accessible route, or a household where secure footing is particularly important. The useful question is whether the specific finished surface is documented as appropriate for that application, rather than whether one advertised friction value sounds reassuring. A specialist can help assess installations where slip consequences are serious or accessibility requirements apply.
Fire performance is also application-dependent. A product’s claimed reaction-to-fire classification, a fire-resistance rating for a complete construction, and compliance with a local requirement are not interchangeable pieces of evidence. Do not infer that a decorative panel, lining, or floor finish may be installed wherever desired because its brochure contains a fire-related claim. Ask the designer or appropriate local professional which requirements apply to the location and which test or assembly documentation demonstrates suitability. This guide does not assign fire ratings or approve construction details.
Some traditional solid-wall buildings also require a building-specific moisture and repair assessment before relatively impermeable finishes are considered; this is not a rule that every older home needs the same material.
Before approving a proposed finish for such a building, obtain an assessment of the actual wall construction, moisture behavior, previous repairs, and any heritage restrictions. Local fire, slip, wet-area, and building-conservation rules may differ significantly by country and region. Where applicability is unclear, mark it unresolved rather than borrowing another country’s requirement.
2.4. Recognize Hazards That Require Qualified Professionals
Not every obstacle to a material choice is visible in a product catalog. Renovation can disturb materials that were harmless when left intact but present hazards when scraped, cut, drilled, or demolished. Recognizing this possibility should affect who investigates and carries out the work, not encourage a homeowner to test or remove suspect materials personally.
Older painted surfaces are one example. Disturbing lead-containing paint can create hazardous dust. In the United States, the EPA’s Renovation, Repair and Painting program addresses certain work on pre-1978 housing and child-occupied facilities, with defined coverage and professional requirements. This is a US-specific framework, not a rule that applies in every country or to every older building. The relevant legal scope and current requirements must be confirmed locally and rechecked before the final article is approved or published if specific regulatory wording is retained. Do not attempt sanding or removal as a way of checking whether the paint is safe.
Suspect asbestos-containing materials need a similar pause. Appearance alone cannot establish that a ceiling panel, floor layer, pipe covering, or other older product is asbestos-free. The EPA advises assessment by a properly trained asbestos professional when suspect material is damaged or is likely to be disturbed during remodeling. Suitable inspection, sampling, and removal arrangements depend on the country and the material. A homeowner should not disturb or collect samples as an improvised screening method.
Dust from fabrication is another risk that a materials shortlist can overlook. Cutting, grinding, or drilling concrete, brick, stone, and some engineered-stone products can release respirable crystalline silica. The US Occupational Safety and Health Administration identifies these activities as potential sources of worker exposure. Applicable worker-protection requirements vary by jurisdiction and type of task; OSHA’s detailed standards are US-specific and must be checked for their current wording before any regulatory claim is published. For a planned countertop or masonry alteration, the practical screening question is whether an appropriately qualified contractor has assessed the work and arranged suitable controls—not which household tool could perform the cut.
The same principle applies to suspected structural damage, complex wet-area systems, and conservation-sensitive masonry: do not use a desirable finish to bypass a condition that needs qualified investigation or design. If hazardous materials or unresolved safety conditions may be present, defer disturbing the area and obtain competent local advice before authorizing work.
These checks narrow the field in a useful way. Once the conditions that could rule a choice out have been resolved—or clearly referred for professional assessment—the remaining material families can be compared for their intended applications without mistaking attractiveness for suitability.

3. Compare Material Families by Renovation Application
Once unsuitable options have been set aside, it becomes possible to compare material families for the work they are meant to do. A timber floor, painted wall, cabinet panel, and worktop are not competing solutions to the same problem. Even within one category, two products may have different permitted uses and installation requirements. The useful comparison is therefore application first, material family second, exact product third.
The following options are starting points for a shortlist, not universal recommendations. Their advantages describe what may make a family worth considering; their limitations identify what still has to be established for the actual home. A material should not be treated as approved merely because another product in the same family performs well in a similar setting.
3.1. Floors in Dry Rooms and High-Traffic Areas
In a dry bedroom or living room, the shortlist may include solid timber, engineered wood, laminate, resilient flooring, and tile. Each brings a different combination of appearance, surface feel, construction, and installation demands. The distinction between these families is more useful than an unsupported claim that one is always the most durable.
Solid timber flooring offers a visible wood surface throughout the board. Engineered wood flooring uses a real-wood surface over a manufactured construction. Both may appeal when a homeowner wants natural wood underfoot, but they are not interchangeable in their installation requirements. Check the named product’s dimensions, permitted subfloor and heating arrangements, and finishing instructions before either remains a candidate; the site-moisture assessment was addressed in Section 1.
Laminate flooring typically combines a decorative surface with a manufactured core. It can offer a wood-like appearance without being a wood floor, but its suitability depends on the specified product, edge details, and instructions for expected cleaning or occasional spills. A label such as water-resistant laminate is not enough to establish approval for an entrance that regularly stays wet. Nor should a general description of laminate be used to predict how every product will respond to dents, abrasion, or replacement of a damaged board.
Resilient flooring includes sheet products and separate planks or tiles made from flexible materials. It gives homeowners other surface and design options, sometimes with different joint configurations from rigid floors. Those distinctions matter when cleaning is frequent or moisture can reach edges. Ask whether the chosen product and its complete proposed installation are intended for the specific room, rather than assuming that every resilient floor is watertight because its exposed surface resists water.
Ceramic or porcelain tile provides another type of finished floor surface. The homeowner needs to consider the particular tile’s intended use, the joints, the substrate and the installation system, as well as the feel of a hard surface underfoot. A tile specified for one location should not automatically be carried over into another with different wet-footing conditions. Choosing between tile and a more flexible finish is therefore not just a question of which sample looks harder or more substantial.
Illustrative example: For a busy family corridor used by children and pets, shortlist a particular engineered-wood product, laminate product, resilient product, and tile option only if each is eligible for the site. Then request comparable information on cleaning instructions, permitted exposure, surface wear claims, and how a damaged area could be dealt with. This establishes which questions matter without inventing a category-wide scratch-resistance ranking. Section 4 will examine wear, upkeep, and repair in greater depth; here the purpose is simply to identify feasible floor families.
3.2. Entryways and Other Water-Exposed Surfaces
An entryway that regularly receives wet footwear presents a different selection problem from a dry bedroom. The visible surface may encounter tracked-in water, grit, cleaning products, and periods of dampness. Once any existing water-entry defects have been resolved, compare flooring options on their declared exposure suitability, their transitions and edges, and the conditions under which the finished surface will be walked on.
Tile products may be candidates for an entrance, provided the selected tile and completed floor are suitable for the location. Slip performance is particularly relevant when rainwater or snow is carried indoors. The Tile Council of North America explains that slip risk cannot be determined from one friction measurement alone: intended use and actual conditions also matter. Its discussion of ANSI classifications is North American guidance, not a worldwide approval system. Check the current edition and applicable local requirements before relying on any specific classification; do not convert a quoted test number into a guarantee against falls.
Resilient sheet flooring, resilient planks or tiles, and selected water-tolerant rigid finishes may also be worth investigating. They should be compared at the level of the named product and proposed assembly. Water resistance of a surface does not independently establish the performance of seams, edges, adhesive, underlay, or the material below. For laminate and wood-based products, the question is whether the manufacturer expressly permits the expected exposure and cleaning regime—not whether a sales display shows water beading on a sample.
A shower or purpose-built wet room is a different application from an entrance that gets occasional tracked-in water. Section 2 established the need for a complete water-management assembly; here the selection question is which proposed finish is documented for that assembly. Approval for a splash-prone doorway must not be assumed to extend to a shower.
Illustrative example: A homeowner wants the same finish through a hallway, entrance, and shower-adjacent bathroom. Visual continuity is a reasonable design goal, but the three locations should be assessed as separate applications. One finish might be documented for the hallway and entrance while requiring a different surface or assembly in the more exposed area. The result could be a coordinated appearance using different eligible products, rather than forcing one unsuitable material across every space.
3.3. Walls, Ceilings, Paints, and Interior Finishes
Walls and ceilings create another set of choices because the visible finish may be a coating on an existing surface or part of a new lining system. Plaster and plaster-based finishes, board or panel linings, and painted surfaces should therefore be compared by the role they play—not treated as interchangeable decorative layers.
Where an existing plastered wall is sound and appropriate to retain, refurbishment may involve preparation and a compatible new finish rather than replacing the entire lining. If a new lining is necessary, gypsum-based wallboard, other specialist boards, or proprietary panel systems may be considered depending on the room and the assembly. The fact that a board can be painted or tiled does not establish that it meets the requirements of a fire-rated partition, a wet-area enclosure, or a particular ceiling system. Those uses require project-specific documentation and, where appropriate, professional design approval.
For paint, the homeowner can compare the desired finish appearance with practical requirements such as cleaning, anticipated contact, substrate condition, and the manufacturer’s approved preparation method. A paint advertised as washable may be worth considering in a busy hallway, but the label by itself does not establish how it performs under every cleaning product or level of rubbing. Similarly, choosing a decorative plaster effect is not a substitute for checking whether the existing wall can accept the proposed finish.
Interior-air considerations add another layer to the choice. Paints, coatings, adhesives, and other materials used during remodeling can contribute to indoor air pollutants; the US Environmental Protection Agency’s remodeling guidance recommends attention to products and indoor-air conditions. A statement such as low VOC should not be interpreted automatically as a verified measure of emissions from a product in use. For a shortlist, ask whether a relevant emissions report or recognized testing basis is available and what product and application it covers. Section 6 will deal with evaluating those claims rather than deciding here that any finish is inherently harmless.
Consider a frequently used hallway wall. The choices might include keeping sound plaster and repainting it, preparing and painting an appropriate board lining, or using an approved decorative panel system. The immediate comparison should cover suitability for the existing surface, cleaning expectations, and evidence for the chosen finish. The detailed coating specification and installation method belong to the relevant product instructions and the Walls & Ceilings category, not to this overview of whole-home material selection.
3.4. Cabinets, Interior Panels, and Worktops
Cabinet carcasses, doors, interior panels, and worktops have different roles even when they share a visual finish. Cabinet panels must work with their intended fittings, edge treatments, and environmental exposure. A worktop must also be considered for the kind of daily contact it will receive and for how its edges, joints, and cut-outs fit the proposed installation. A description such as solid wood, plywood, or stone names a broad family, not a complete specification.
Solid timber may be selected for visible joinery or components where its appearance and construction suit the design. Plywood, medium-density fiberboard (MDF), and particleboard are distinct manufactured wood-panel families commonly considered for cabinetry and interior linings. The useful questions are whether a particular grade is intended for the application, how exposed edges and joints are handled, and what the exact product documentation says about use near moisture. It would be misleading to declare one of these families always superior without specifying the relevant products, conditions, and construction details.
The same discipline applies to finishes on manufactured panels. A decorative face or factory coating can change how a cabinet appears and is cleaned, but it does not eliminate the need to evaluate the panel and its edges. Around a sink or another splash-prone location, ask the cabinet supplier to identify the exact board, surface finish, and applicable restrictions. An attractive sample door may not show the full carcass construction or the treatment of concealed edges.
For worktops (also called countertops), candidate families may include timber, natural stone, engineered-stone products, laminate-faced assemblies, and solid-surface materials. None should be treated as universally resistant to all heat, stains, impact, cleaning chemicals, or water exposure. A homeowner can compare appearance and intended use while asking for the manufacturer’s care limitations, installation conditions, and the exact material proposed. Detailed worktop rankings and kitchen assembly specifications belong in the Kitchen category.
Fabrication is also part of the decision, especially where a proposed stone surface needs cutting or finishing. The US Occupational Safety and Health Administration identifies cutting and grinding stone, concrete, and other silica-containing materials as potential sources of respirable crystalline silica exposure. This is a reason to confirm that an appropriately qualified fabricator will assess and control the work—not an invitation to cut a slab at home. The actual exposure and applicable worker-protection rules depend on the material, task, and jurisdiction.
The following compact matrix brings these application-based choices together. It identifies families to investigate, not products already approved for installation:
| Application | Material families worth assessing | Why consider them for this use (conditional) | Critical limitation to investigate | Evidence to request |
|---|---|---|---|---|
| Dry living room or bedroom floor | Solid or engineered wood; laminate; resilient flooring; tile | Wood when an actual wood surface matters; laminate or resilient formats for an alternative look and feel; tile when a hard finished surface is preferred | Subfloor and product-use restrictions | Exact product datasheet and installation guidance; wood-floor jobsite requirements where relevant |
| Busy corridor floor | Selected wood, laminate, resilient or tile products | Compare a wood surface that may have product-dependent repair options with plank, sheet or tile formats where cleaning and replacement method matter | Expected wear and cleaning may exceed a product’s declared use | Intended-use statement, care instructions and relevant product-level wear information |
| Splash-prone entrance | Application-approved tile or resilient products; other finishes only if expressly permitted | Consider a hard-tile finish or a specified resilient format if its full floor assembly is approved for tracked-in water and the intended footing conditions | Water at edges and joints; wet-footing suitability | Use classification, proposed assembly details and applicable slip-use information |
| Shower or purpose-built wet area | An approved finish within a suitable wet-area system | Select the finish for appearance and maintenance only after an appropriate complete water-management assembly is confirmed | A water-resistant surface alone does not waterproof the assembly | Complete system documentation and qualified installer/designer confirmation |
| Interior wall or ceiling | Plaster finish; board lining; paint or decorative panel system | Plaster for a continuous finished surface; boards or panels for a lining approach; paint where a suitable existing surface can be coated | Existing surface and any special assembly requirements | Product/system datasheet, declared substrate and use limitations |
| Cabinet or interior panel | Solid timber; plywood; MDF; particleboard with specified finishes | Compare exposed wood appearance with manufactured-panel constructions and the finish/edge detailing available for the intended cabinet | Grade, edges, moisture exposure and proposed construction | Exact panel grade and finish specification; manufacturer use and care guidance |
| Worktop/countertop | Timber; natural or engineered stone; laminate-faced or solid-surface products | Compare the preferred appearance and joint/cut-out arrangement alongside documented care and the fabrication needed for the chosen surface | Intended use, joints/cut-outs, care restrictions and safe fabrication | Named product specification, fabrication plan and care instructions |
A family-level comparison can reveal promising directions, but it cannot certify a particular flooring plank, paint, cabinet panel, or worktop. When a preferred option survives the application checks, keep its stated limitations visible rather than replacing them with an invented durability score or a generic best material label. The next decision is how the eligible products will hold up to the household’s actual use and maintenance expectations.
4. Compare Durability, Maintenance, and Repairability
A material that is suitable for a room is not necessarily the best match for the way its occupants will use it over time. After checking that a proposed finish can be installed in the intended setting, the next question is what happens when it is walked on, cleaned, scratched, stained, or damaged. These are different forms of performance. A product may resist one kind of wear while remaining vulnerable to another, so a single claim of “durability” rarely provides enough information for a meaningful comparison.
4.1. Interpret Performance Claims for the Intended Use
Start by asking what a durability claim actually measures. “Hard-wearing,” “commercial grade,” “scratch resistant,” and “long-lasting” may sound reassuring, but they do not describe the same property. A test for surface abrasion, for instance, does not automatically establish resistance to a heavy object falling on the surface. Likewise, a finish described as stain resistant is not necessarily unaffected by every cleaning agent or by prolonged exposure to moisture. Rather than treating such labels as a score, identify the specific stress the room is expected to create and the evidence that addresses it.
A useful review separates several questions:
- Surface wear: What does the supplier’s documentation actually say about abrasion, rubbing, or repeated contact under the conditions of the stated test?
- Marks and local damage: Is the claimed resistance concerned with scratches, indentation, impact, staining, or another effect? Are exclusions or test conditions stated?
- Changes in appearance: Could ordinary use or the proposed cleaning routine affect the finish’s sheen, color, texture, or visible joints? What does the manufacturer say about care and expected changes?
- Moisture and movement: Does the exact product have limitations related to spills, humidity, temperature variation, or movement of the substrate? Have those conditions already been checked for the proposed installation?
These questions are not interchangeable product ratings. They are a way to turn an attractive description into a request for relevant information. If a supplier provides a laboratory result, check the test method, what was tested, and the declared application. A result for a finished sample should not silently be treated as proof of how every installed joint, edge, adhesive, or underlying layer will perform. Nor does a warranty heading, by itself, explain which kinds of damage or use are covered. The actual policy and product instructions need to be read before relying on them.
For wood flooring, ask which tests or manufacturer statements actually address the proposed surface finish, use intensity and cleaning methods. Do not borrow a lifespan or wear ranking from another board or coating. The substrate check belongs to the earlier eligibility assessment; here the question is whether this product’s documented performance relates to the household’s real use.
Separate expected wear from failure. A change in surface appearance may be an anticipated result of use, while swelling, loss of adhesion, persistent moisture damage, or a loose component may indicate a different issue that needs investigation. The distinction matters because a finish can remain functional while no longer looking new; conversely, one that still looks attractive may conceal a problem with its installation. When evaluating a sample, ask what changes are considered normal, what would require repair, and how that distinction is documented.
It also helps to consider where performance is concentrated. The center of a quiet room, a doorway where grit accumulates, and a transition between floor finishes can place different demands on the same surface. This does not require a new catalog of flooring types. It requires testing whether the claims made for an eligible, named product correspond to the specific activities and vulnerable locations identified earlier in the renovation plan.
Be cautious with comparisons that supply an exact number of service years or a simple ranking without matching conditions. A claimed lifespan is meaningful only when its basis is clear: product specification, use intensity, installation quality, cleaning and maintenance assumptions, and the point at which replacement is considered necessary. Without those qualifications, “lasts longer” may merely mean that two people are using different definitions of wear. A homeowner can make progress without an invented numerical ranking by recording which claims are documented, which remain uncertain, and which matter most for the intended use.
4.2. Plan for Cleaning, Repairs, and Eventual Replacement
Daily maintenance often determines whether a material remains practical for a household. Before making a selection, obtain the proposed product’s care instructions and compare them with what residents can realistically do. Does routine cleaning require a particular method or restriction? Are ordinary household cleaning products permitted? Does the finish need periodic treatment? These are questions for the manufacturer’s documentation, not assumptions to be drawn from appearance or a broad material label.
A finish can be easy to wipe down yet difficult to restore after local damage. Another may require more regular attention but permit an affected area to be repaired without replacing the whole installation. Cleaning, repairability, and replaceability are separate criteria. Consider them individually:
Routine care concerns repeated tasks: removing dirt, cleaning spills, protecting surfaces during normal use, and following any product-specific maintenance restrictions. An instruction that is manageable in an occasional-use guest room may be inconvenient in a frequently used family corridor. A proposed cleaning routine must also be compatible with the installed finish and its joints; do not assume that every product in the same category accepts the same treatment.
Local repair asks whether a scratch, chip, stained patch, or damaged component can be addressed without disturbing a much larger area. The answer may depend on the finish, access, installation method, the condition of adjoining material, and whether an approved repair procedure exists. A product described as “repairable” still needs an identifiable method and a realistic result. The repaired area may remain visible even when the function of the surface is restored. Avoid promising an invisible fix unless a qualified specialist has confirmed it for the actual installation.
Partial replacement concerns whether an individual board, panel, tile, or other component can be removed and replaced without undue damage to adjacent work. Matching the new component is a separate difficulty: color, texture, finish, batch, and patterns may vary, and a product may no longer be obtainable when it is needed. This is one reason to discuss spare material, identification details, and future access with the supplier or installer. Keeping spare pieces does not guarantee a perfect future match or a straightforward repair.
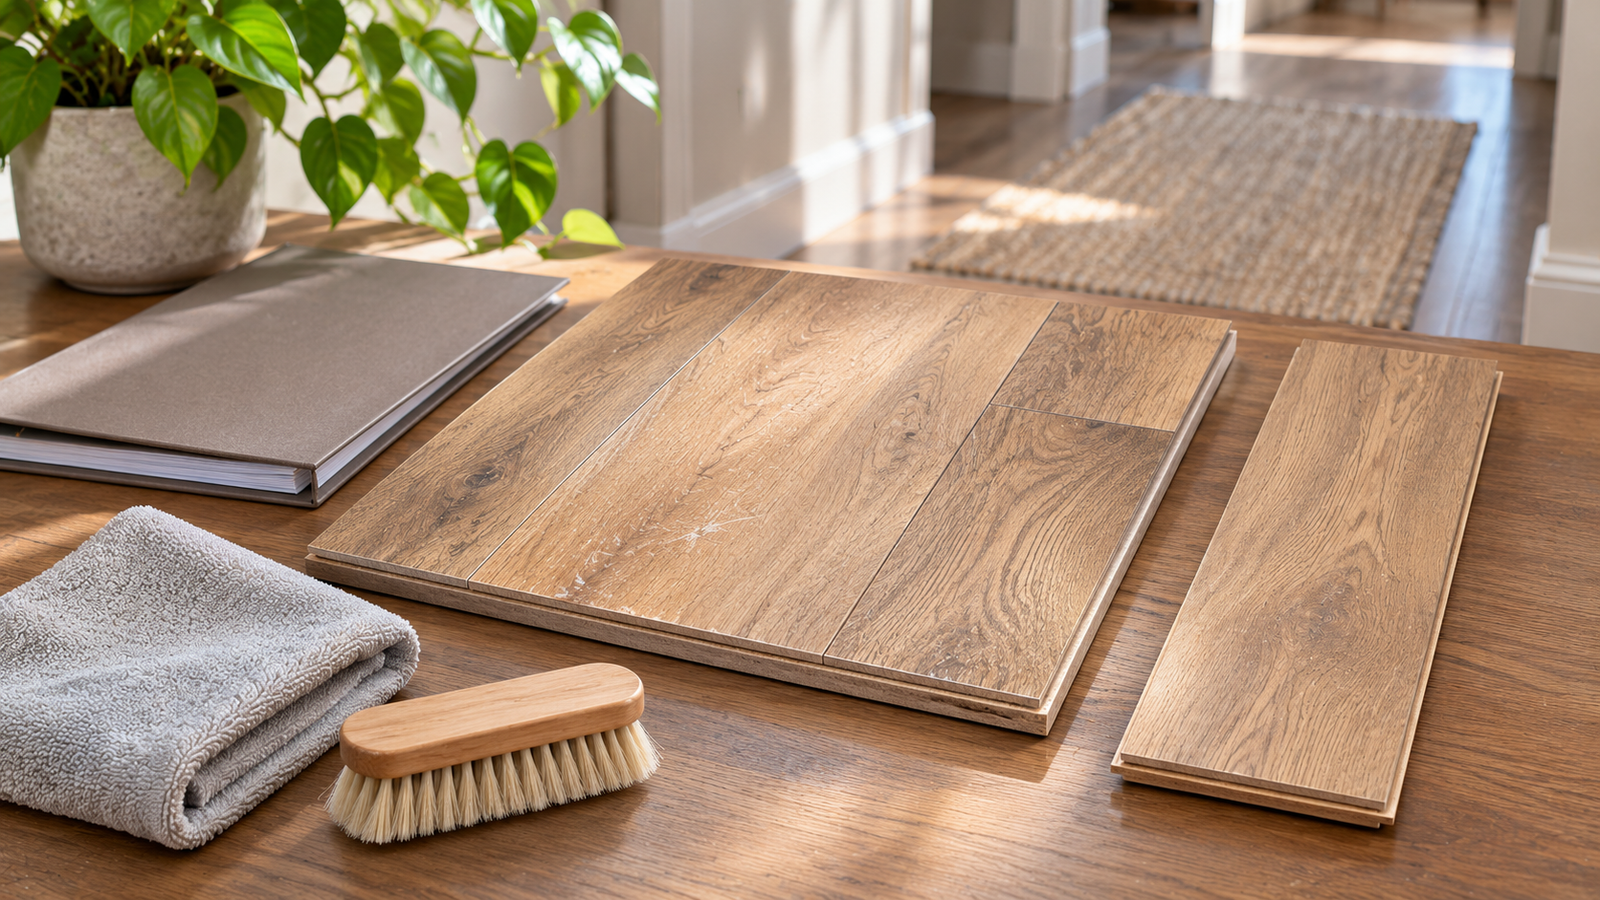
Full replacement is the fallback when an installation cannot reasonably be restored or partially repaired. It may involve more than removing the visible finish, especially if adjacent elements or underlying layers must be disturbed. At this point the homeowner should identify the likely scope of work, not assume a price or predict a date when replacement will be necessary. Section 5 will address how such possibilities fit into a consistent comparison of costs.
Illustrative example — a family corridor with pets: Two finishes have passed the earlier safety and installation checks. Both look appropriate in samples, but the household expects paw traffic, tracked-in grit, frequent cleaning, and occasional localized damage. Product A has a stronger-sounding marketing description; Product B has clearer care instructions and a documented repair route. That does not automatically make either product more durable. It changes what the homeowner should ask before choosing.
Rather than assigning fictional scores, the household could use this evidence record and leave unanswered fields open:
| Decision question | Product A — evidence to record | Product B — evidence to record |
|---|---|---|
| Intended use and relevant wear claim | To be confirmed from exact datasheet | To be confirmed from exact datasheet |
| Permitted cleaning methods and restrictions | To be confirmed from care instructions | To be confirmed from care instructions |
| Procedure for localized damage | To be confirmed with supplier/installer | To be confirmed with supplier/installer |
| Feasibility of replacing one affected area | To be confirmed for the installed system | To be confirmed for the installed system |
| Spare material and future matching | Availability and batch details to check | Availability and batch details to check |
| Unresolved household concern | Record the specific concern | Record the specific concern |
The table is a blank comparison aid, not a performance test or product endorsement. If one candidate lacks a documented repair procedure, record that uncertainty instead of declaring it impossible to repair. If its care instructions conflict with the household’s routine, ask whether an acceptable approach exists before keeping it on the shortlist. If neither supplier can explain how local damage would be handled, this is a reason to seek better documentation or qualified advice—not to invent a durability ranking.
Repair planning also depends on the wider installation. A surface may be technically replaceable but difficult to access without disturbing a cabinet, threshold, baseboard (skirting board), or adjoining finish. Ask the installer how the proposed arrangement affects future access, what preparation a repair might require, and what limitations the manufacturer places on approved methods. These questions cannot be settled for an unidentified product and assembly.
Finally, distinguish the household’s preferred appearance from the condition at which it would choose to repair or replace. Some residents can accept visible wear in exchange for easier maintenance; others may prioritize a particular finish and accept more demanding care. Neither preference changes the evidence about performance. It changes the decision once the product’s limitations are understood.
A sound comparison therefore leaves room for uncertainty. Record documented capabilities, routine work the household is willing to do, plausible repair routes, and remaining questions for the supplier or installer. This gives the next comparison—what the choices may require to install, maintain, and eventually replace—a more useful foundation than a claim that one material simply “lasts longer.”
5. Compare Total Installed Cost and Long-Term Value
A price displayed beside a flooring sample or wall finish describes only part of the decision. A renovation material must be delivered, fitted to the existing construction, and maintained after the installer leaves. Two options that have passed the suitability and safety checks may have very different costs even when their advertised prices look similar.
The meaningful comparison is not which product has the lowest price tag, but what each eligible option will cost to deliver the same finished result—and what the household can reasonably expect to spend on it over a defined period. Keep the assumptions visible. A quote with missing work or an unsupported prediction of future savings cannot establish long-term value.
5.1. Compare Like-for-Like Installed Quotes
Start with a description of the outcome both quotations are meant to deliver. Identify the room or surface, the measured area or required quantities, the approved finish, and the condition of the underlying construction. For a floor, for example, the comparison should concern the same space and intended use. It does not require different materials to use identical installation methods; it requires each quotation to include the work and components necessary for its own appropriate installation.
Ask suppliers or contractors to separate materials-only prices from installed quotations. A price per square meter of product may exclude the quantity needed for cuts and offcuts, delivery, removal of existing finishes, leveling or other substrate preparation, edge treatments, accessories, labor, and disposal. A quote that includes those items can appear more expensive than a bare product price while describing substantially more work. Conversely, an inclusive headline may still contain important exclusions in the small print.
Compare the scope, not just the final figure. If one proposed finish requires a particular supporting layer, compatible preparation product, or specialist installation step, that requirement belongs in its installed cost. If another does not require the same step, it should not be given an artificial charge simply to make the line items symmetrical. The quotations should cover equivalent completion and function, with differences in the necessary method recorded openly.
The following table is a compact cost-scope check. Not every line applies to every project; the point is to document whether a relevant item is included, excluded, or still unknown.
| Cost component | What to check in each option | When it arises |
|---|---|---|
| Finish materials | Exact product, measured quantity, allowances for cuts or offcuts, and any separately priced finish | Initial installation |
| Delivery and handling | Transport, site access, carrying or unloading charges, and storage if needed | Initial installation |
| Removal and substrate preparation | Existing finish removal, disposal, necessary repairs or preparation, and what remains subject to investigation | Initial installation |
| Supporting components | Compatible underlay, primers, adhesives, trims, joints, fixings, or other specified system parts | Initial installation |
| Installation and completion | Labor, finishing details, cleanup, applicable taxes or fees, and stated exclusions | Initial installation |
| Care and localized repair | Required cleaning products or treatments, professional care, and any reasonably supportable repair work | During use |
| Replacement and end-of-use work | Potential removal, replacement materials and labor, and handling or disposal of discarded components | Only if relevant within the comparison period |
For every candidate, request the same basic quotation information: the date, currency, area or quantity basis, defined scope, products or material allowances, included labor, applicable taxes, and exclusions. Ask whether the quoted amount is fixed for the specified scope or subject to changes after inspection. Terms such as installation included are too vague unless they identify what the installer will actually provide.
Pay particular attention to unresolved preparation work. If a subfloor has not been assessed, an installer may be unable to price its correction reliably. Do not enter a convenient zero or treat a provisional allowance as a known final price. Record the uncertainty and obtain an inspection or a clearly qualified allowance before using the number to choose between products. A safety or compatibility problem identified earlier must be resolved regardless of which quote looks cheaper; it cannot be priced away by omitting the work.
Quantity differences also need explanation. One finish may be priced by individual pieces, another by boxes, sheets, lengths, or area. Ask the contractor to convert the required purchased quantity into a comparable installed scope, including any product-specific cutting or packaging allowance supported by the plan. There is no universal waste percentage that should be applied to every material. The relevant quantity depends on layout, dimensions, pattern, product format, and installation method.
Illustrative example — comparing two eligible finishes for the same floor: Quote A lists an attractive product price but excludes the preparation and supporting components needed for its proposed installation. Quote B includes materials, required preparation, accessories, labor, and disposal. Their totals cannot be compared fairly until Quote A is completed for the same finished scope and Quote B’s assumptions are made explicit. The example does not establish which material will ultimately cost less; it shows why a smaller headline number may describe a smaller job.
For a renovation that may retain an existing sound surface, the same rule applies. Compare the actual work needed to retain and make it serviceable with the work needed to remove and replace it. Retention is not automatically inexpensive or appropriate: assessment, repairs, refinishing, and any safety or compatibility work still belong in its scope. The Australian Government’s YourHome renovation guidance discusses retention and reuse as possibilities worth considering, but neither an environmental benefit nor a financial saving can be promised for an unexamined material.
Once each option has a comparable installed scope, its upfront cost becomes a useful input—not the whole answer.
5.2. Account for Upkeep and Replacement Over a Common Period
A lower installed price can be appealing, but it tells you nothing by itself about subsequent expenses. A homeowner may need supplies for routine care, occasional specialist treatment, repairs after damage, or replacement work. Those possibilities should be evaluated using the exact product’s instructions and the household’s intended use, not a generic statement that one material “lasts longer.”
Choose a common comparison period, represented here as T. The period might reflect how long the homeowner plans to use the space or how far ahead they want to evaluate expenditures; it is not a claim about either material’s expected service life. Use the same period, project area, currency, and cost boundaries for both options. Keep the date and source of each price assumption so the comparison can be revised when actual quotations change.
For each eligible option, distinguish three different kinds of future expenditure:
Routine upkeep is work expected to recur under the manufacturer’s recommended care regime. Record the relevant tasks, products, and labor arrangements. If the homeowner performs the work, decide consistently whether personal time is excluded or valued in both alternatives. Do not count the same cleaning activity as a paid service for one candidate and as free labor for another without noting the difference.
Repair is work associated with a particular kind of damage or local failure. Include an expected repair only when there is a reasoned basis for its likelihood, cost, and scope. An approved repair process and a real local service quotation are more useful than an unsupported claim that repairs will never be necessary. Where the need is uncertain, show it as an unresolved scenario rather than concealing a guess inside the total.
Replacement is a possible future project, not an automatic charge on a fixed anniversary. Determine whether the proposed option has documented maintenance or replacement implications within T. If that cannot be established, distinguish a scenario with no replacement from a scenario requiring replacement, and explain why neither is a prediction. A replacement may involve new materials, removal, preparation, labor, and disposal; count these items in the replacement event, rather than charging them again under separate headings.
The underlying method is straightforward. The US National Institute of Standards and Technology’s life-cycle costing manual illustrates evaluating costs over an analysis period rather than acquisition price alone. That manual addresses federal building investments; the simplified homeowner comparison below adapts the general principle. It is not a NIST-prescribed formula for choosing household floor or wall finishes.
Illustrative symbolic comparison — two eligible options, A and B, for the same finished area:
Let Iₐ and Iᵦ be their respective verified initial installed costs, each including the applicable materials, delivery, preparation, accessories, installation, and initial waste handling. Let U(T) represent supported upkeep expenditure during the same period T, R(T) any adequately supported repair expenditure, X(T) any replacement events and all costs they entail, and E(T) only end-of-use removal or disposal costs expected to occur within T that are not already counted under installation or replacement. Do not insert a disposal charge after the comparison horizon unless an explicit, separately justified model includes it.
Then the simple, undiscounted comparison is:
Cₐ(T) = Iₐ + Uₐ(T) + Rₐ(T) + Xₐ(T) + Eₐ(T)
Cᵦ(T) = Iᵦ + Uᵦ(T) + Rᵦ(T) + Xᵦ(T) + Eᵦ(T)
Suppose the initial quotation makes Iₐ < Iᵦ. Option A would still have a higher total over T if the supported difference in future costs for A exceeds its initial price advantage. Equally, Option B’s higher upfront cost is not proof that it will be more economical: there may be no documented future advantage to offset it. Without dated installed quotations and supportable care, repair, and replacement assumptions, the symbols deliberately produce no numerical winner.
This calculation should be treated as a comparison worksheet, not a forecast disguised as a fact. If a term cannot be reasonably estimated, label it unknown and test clear alternatives: for instance, compare the result if replacement is required during T with the result if it is not. Do not silently use an unsourced service-life figure to decide when it will happen. Any more elaborate treatment of future cash flows, inflation, or discounting needs an explicit, defensible method and project-specific assumptions; there is no universal discount rate for every homeowner or country.
A fair comparison also avoids double counting. If a contractor’s price already covers removal of the old finish, do not add it again as a separate initial charge. If a later replacement estimate includes its own waste disposal, do not add the same disposal cost under E(T). Taxes and fees should be included or excluded consistently, and a quoted price should never be mixed casually with a different currency or market date.
The practical outcome may be a clear preference, or it may be a list of assumptions that need better evidence. Either result is useful: the homeowner can see whether the decision depends mainly on a documented installed price, a manageable care obligation, or an uncertain future repair. Long-term value means understanding those trade-offs for the chosen application—not promising a universal lifespan, return on investment, or percentage saved.
Cost remains only one part of a defensible material choice. Even when two options appear financially comparable, their indoor-air and environmental claims still need independent scrutiny rather than being accepted from a label or marketing description.
6. Examine Indoor-Air and Environmental Claims Critically
A material can meet the practical requirements of a renovation and still leave important questions about indoor air or environmental impact. Packaging may describe a product as low-VOC, natural, recycled, or sustainable, but those words do not all describe the same property. Some refer to the product’s formulation, some to measured emissions, and others to how it was made or what happens after use. Before treating any of them as a reason to choose a finish, establish what was measured, which product was assessed, and what the evidence actually covers.
Indoor-air performance and environmental impact also need separate consideration. A declaration about manufacturing impacts does not measure what occupants may breathe, while an emissions test does not account for all the resources used to make, transport, maintain, or replace a material. The useful question is not whether an option carries the most reassuring label, but whether its supporting evidence addresses the concern that matters in the intended space.
6.1. Look Beyond “Low-VOC” Marketing to Emissions Evidence
Volatile organic compounds (VOCs) can be released by some paints, coatings, adhesives, furnishings, and other renovation products. The amount and duration of release depend on the substances involved, the product, and conditions in the building. The US Environmental Protection Agency’s remodeling guidance identifies indoor-air concerns that may arise when finishes and other products are introduced during renovation. This is a reason to evaluate relevant products carefully, not evidence that every product in a broad material category presents the same exposure.
A VOC-content claim generally concerns volatile compounds in a product’s formulation, evaluated according to a particular definition or test. An emissions claim concerns compounds released from a product into surrounding air under specified conditions. The distinction matters most with finishes and adhesives: a low content figure, by itself, is not a measured result for emissions from the installed material. Conversely, an emissions result for one product does not automatically cover a different formulation, another product in the range, or every component used alongside it.
The EPA’s July 2024 guide to Indoor AirPlus-compliant building materials illustrates an emissions-based approach for defined product classes and refers to the CDPH Standard Method, Version 1.2-2017. EPA’s Indoor AirPlus document library also lists March 2026 Version 2 National Program Requirements, which address participation and home-certification procedures; they are not a replacement for product-specific emissions evidence. These are US voluntary-program documents with distinct purposes and publication dates, not universal laws or proof that a particular finish has been tested. Before final approval or publication, check which current program document and emissions method actually apply to the claim being made.
If a supplier promotes a product as low-emitting, the first useful questions are specific: Which emission test or certification supports the statement? Does it cover the exact product type and formulation? What substances or groups of substances were assessed, and under what test conditions? Is the documentation still applicable to that product? A certificate can answer a defined testing question; it cannot promise that an installed room will be free from all emissions or that no occupant will experience symptoms. Indoor conditions and other products in the renovation still matter.
Illustrative example — choosing between two interior finishes: Both carry a low-VOC description. One offers only a formulation-based statement, while the other supplies product-specific documentation for an identified emissions test. The second has clearer evidence for that particular emissions question; it is not automatically the better choice on moisture suitability, appearance, environmental footprint, or every health consideration. If neither provides relevant emissions information, record the gap rather than treating the wording on the container as a measurement.
Some claims also have legal rather than purely marketing significance. The US EPA describes formaldehyde-emission requirements for specified composite-wood products under TSCA Title VI. A final rule published on October 28, 2026 updates incorporated voluntary consensus standards and adds a small-scale quality-control test method; its stated effective date is November 27, 2026. As of November 18, 2026, that effective date is still ahead. The update concerns US-regulated products and testing references, not an all-purpose certification of indoor-air safety or a newly established universal product ranking. Verify the rule’s effective status, current scope, and applicable requirements again before final text approval and immediately before publication; do not apply US requirements to other countries by implication.
A label saying natural, eco, or low-VOC must therefore never be translated into an absolute non-toxic claim. The latter would require an entirely different, exposure-specific basis and cannot be established from those descriptions alone. Homeowners can make a more defensible comparison by separating formulation claims, measured emissions, and ordinary conditions of use instead of asking one label to answer all three questions.
6.2. Compare Sustainability Claims and EPDs on a Like-for-Like Basis
Environmental performance extends beyond what a new product looks like or whether it contains recycled material. Embodied impacts are associated with activities such as extracting raw materials, manufacturing, transporting, installing, maintaining, and eventually dealing with materials at the end of use, according to the boundaries of the assessment. Operational impacts arise as the building is used, including energy consumed for heating, cooling, and other functions. Some renovation decisions influence both. For example, the effect of a construction material on the building’s operational energy may be relevant, whereas a decorative finish may be evaluated mainly for its material and replacement impacts.
The Australian Government’s YourHome guidance on embodied energy explains why embodied and operational effects should be considered together where relevant. A product with lower impacts during manufacture is not necessarily the lower-impact solution throughout its use. Equally, a material promoted for possible operational benefits does not earn a free pass on the impacts of its production, replacement, or disposal. The answer depends on the intended function, building conditions, assessment period, and evidence available for the options being compared.
An Environmental Product Declaration (EPD) can provide structured environmental information about a product using a stated assessment framework. It is more informative than an unsupported adjective, but it is not itself a prize for the “greenest” product. EPD Australasia’s explanation of Product Category Rules identifies the rules that specify how declarations for a product category are prepared; its overview of EPDs explains their evidence role. The declaration must still be read within its own scope.
When comparing two EPDs, check whether the products perform a comparable function and whether the declarations use compatible Product Category Rules (PCRs). Next examine the declared unit or functional unit—the basis on which results are reported. An impact per unit of product is not necessarily a fair comparison of alternatives that require different quantities or deliver different functions in a completed renovation. Check which life-cycle stages are included, which are omitted, and what assumptions are made about transport, service conditions, replacement, and end-of-use treatment. Different geographical or energy assumptions can also change the meaning of a result.
These questions prevent an easy but misleading conclusion: a smaller figure in one EPD does not establish that a material is environmentally preferable if the two declarations measure different things. Where a fair comparison cannot be made, describe what each document covers and leave the ranking unresolved. Do not manufacture a carbon-saving percentage or use a declaration from one product to endorse an entire material family.
The following table is an evidence-reading aid, not a set of product ratings. It shows why the supporting document needs to match the exact claim being made.
| Claim seen in product information | Evidence to request | What that evidence does not establish |
|---|---|---|
| “Low-VOC” | Relevant formulation or emissions information, with the measurement method identified | A low content figure alone does not establish low emissions from the installed product or guarantee a healthy room |
| “Low-emitting” | Product-specific emissions test or certification, with its method, scope, and applicable product identity | That every chemical, use condition, or accompanying installation product has been assessed |
| “Sustainable” or “environmentally friendly” | A precise explanation of the claimed benefit and relevant supporting assessment | Overall superiority across every impact category or every stage of the product’s life |
| “EPD available” | The actual declaration, program, PCR, unit, scope, and life-cycle boundaries | That the product is automatically lower-impact than an alternative with a different function or assessment boundary |
| “Recycled content” or “recyclable” | Product-specific composition evidence or a defined end-of-use route in the relevant market | That collection and recycling will actually occur locally, or that all environmental impacts are lower |
| “Durable” | Relevant product performance evidence for the intended use and clearly stated test conditions | A universal service life, a guaranteed replacement date, or a comparison with untested products |
A material can possess one genuine environmental advantage and have limitations elsewhere. Recycled content, for instance, addresses a sourcing or composition question; it does not by itself show that a product is suitable for a damp space or can be recycled through the waste systems available to the homeowner. Similarly, an emissions certificate answers a different question from an EPD. A useful comparison keeps those categories distinct and avoids treating a single favorable attribute as a verdict on the whole product.
6.3. Consider Retaining and Reusing Suitable Existing Materials
The search for better renovation materials should begin by asking whether every existing material actually needs replacing. A sound door, timber trim, serviceable floor, or suitable interior fitting may already meet the household’s practical requirements. Keeping it can avoid some of the material production and disposal associated with replacement. The Australian Government’s YourHome guidance on renovations and additions discusses retaining and reusing parts of an existing home, while its embodied-energy guidance places reuse within a wider material-impact assessment.
Retention is a conditional option, not an automatic environmental win. The item must still be safe, sufficiently sound, appropriate for the intended use, and compatible with the planned work. A surface with unresolved damp damage, a component that cannot meet an applicable safety requirement, or material suspected of containing hazardous substances should not be kept simply to improve the project’s sustainability description. Where condition or contamination is uncertain, obtain the appropriate qualified assessment before planning work that would disturb or reuse it.
Illustrative example — an existing interior door: A homeowner plans to replace every door as part of a visual update. Before ordering, the project team checks whether one existing door is in suitable condition, operates properly, and can meet the relevant requirements in its proposed location. If it does, retaining or refinishing it may avoid an unnecessary new product. If it serves a location with specific fire, security, access, or other performance requirements that it cannot satisfy, its appearance and potential reuse benefits do not resolve that problem. This is a decision framework, not a recommendation to retain a door without inspection.
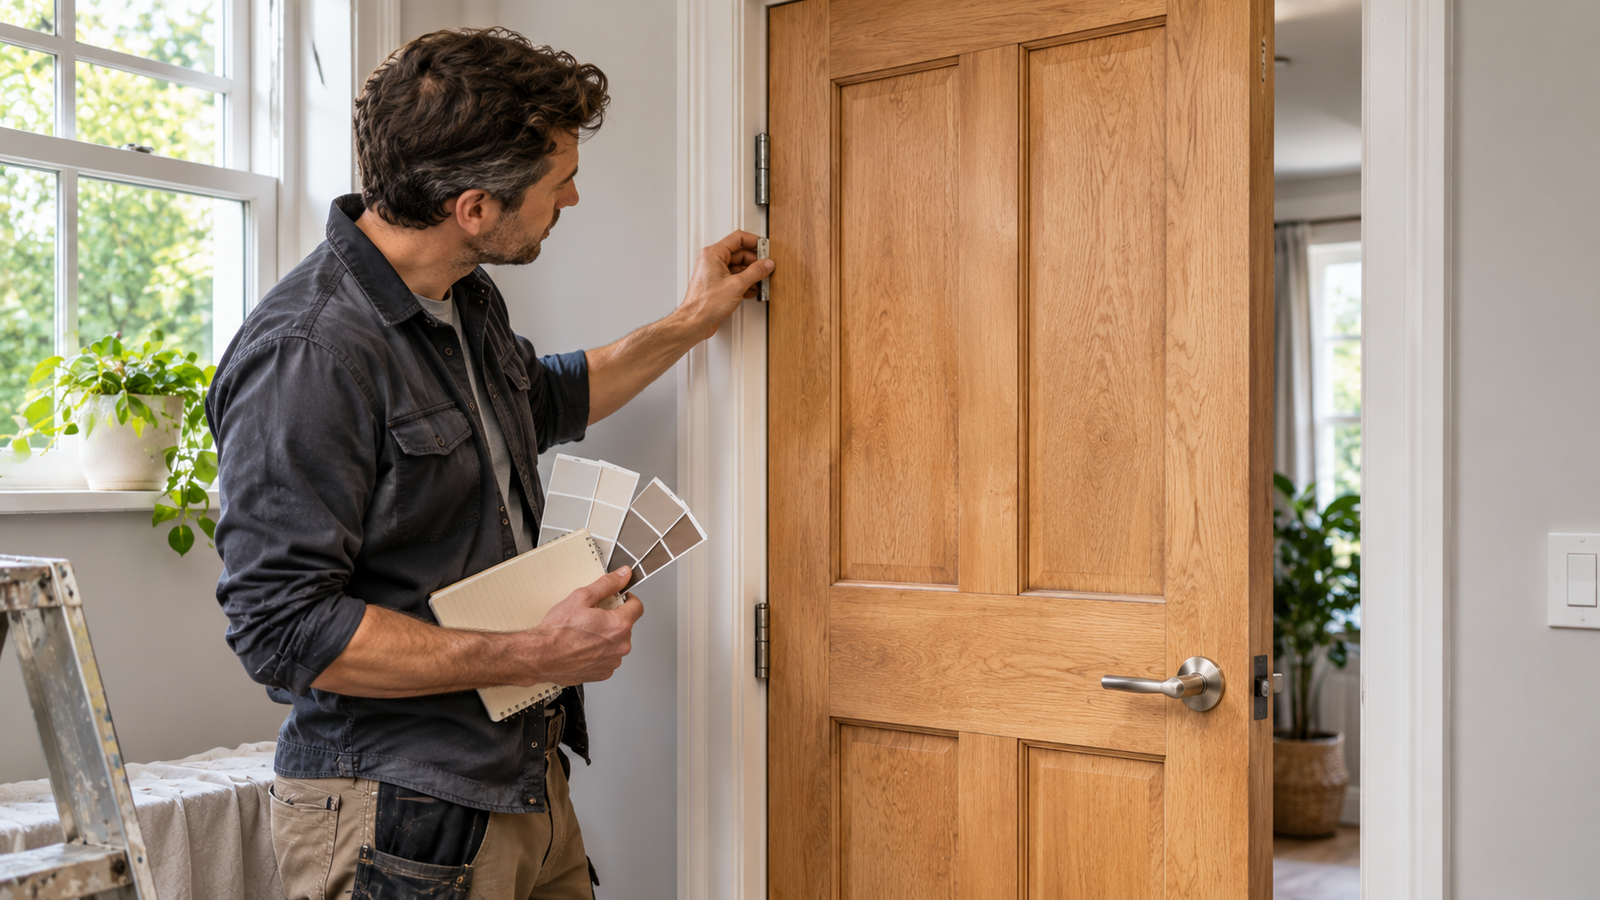
Reuse can also require additional work. Removing a component carefully, cleaning it, correcting damage, adapting it to a different location, or applying a new finish may introduce processes and materials of their own. Those steps matter when assessing its suitability and environmental implications. A blanket promise that reuse always reduces total emissions is not supportable without comparing the actual alternatives and the applicable assessment boundaries. Section 5 has already addressed how to treat the financial scope of such work; the question here is whether retaining the material is environmentally and practically defensible.
The same reasoning applies when considering reclaimed material from elsewhere. Its condition, origin where relevant, previous treatment, and suitability for the intended assembly may be unclear. A convincing story about reclaimed timber or recycled panels is not a substitute for evidence of safe and appropriate use. Equally, replacing something solely because a newer product carries an environmental label can overlook the impacts of discarding an otherwise serviceable component.
Once the indoor-air evidence, environmental declarations, and realistic reuse opportunities have been considered, the homeowner should be left with specific unresolved questions rather than a vague green ranking. Those questions can then be checked against the exact product, its supporting documentation, and the proposed installation in the next stage of the selection process.
7. Verify the Exact Product, Assembly, and Contractor Proposal
A promising material category is not yet a product specification. Two finishes sold under the same general description can have different permitted uses, supporting documentation, and installation conditions. Before committing to a purchase, connect the choice to an identifiable product, the construction it will be installed on, and a written proposal describing the finished work. This is where an attractive option becomes something a homeowner can actually check.
7.1. Read Product Datasheets, Ratings, and Intended Uses
Start with the exact product identity. Record the manufacturer, complete product name, range and variant, relevant size or finish, and the product code or SKU where one is provided. A showroom sample might represent a broad collection, while a quotation refers to a particular version. Ask the supplier to show that the item being quoted is the one represented by the technical documents. If a product has been revised or is sold in different markets, establish which document applies to the version available for your project.
A product’s marketing page is useful for discovering options, but it is not a substitute for its technical datasheet. Obtain the current manufacturer-issued document and read the section on intended applications before looking at headline performance claims. Does the manufacturer identify the proposed use as suitable, restrict it to particular conditions, or exclude an environment similar to yours? A surface may be described as suitable for residential interiors without that statement answering whether it belongs in a regularly wetted entrance, a shower enclosure, or over a particular existing base.
Look for the conditions attached to a rating. The important questions are what was tested, by which method, for which use, and for which product. A claimed resistance to wear, moisture, slipping, or another exposure may be relevant only to a defined test or application. If the published rating lacks an identifiable method, the proposed environment is outside its stated scope, or the documentation refers to another product in the range, ask for clarification rather than turning the label into a performance guarantee. Where a local rule or project specification requires a particular classification, the applicable requirement must be established by the appropriate local professional; this guide cannot supply one international threshold.
Documents also answer different questions. A technical datasheet may describe intended use and product properties. Installation instructions describe conditions and procedures the manufacturer specifies for applying that product. A warranty document sets out defined coverage and exclusions. A third-party report or certificate addresses the particular performance or compliance claim within its stated scope. None automatically replaces the others. For example, an indoor-air claim should be checked against the product-specific emissions evidence and test scope, not merely a formulation description; the US EPA’s Indoor AirPlus materials guidance illustrates why the distinction matters, though its program requirements are US-specific and version-dependent. An environmental declaration likewise needs to match the product and assessment scope, rather than a different item made by the same supplier.
For a proposed wood floor, turn the earlier site assessment into a specific documentation request: which subfloor condition, preparation, temperature or humidity provisions, and installation method do the instructions for the exact product require? Record who will verify those conditions. Apply the same product-level check to other finishes instead of treating the reputation of a whole material family as a valid approval.
Illustrative example: A homeowner is shown two visually similar floor samples and told that both are suitable for a busy interior. One has documentation identifying the intended installation and relevant use conditions; the other is supported only by a catalog description. The evidence is not equivalent. That does not prove the second product is inferior, but it does mean its suitability remains unresolved until the correct manufacturer information is obtained.
Keep a copy or reliable link for each document used in the decision, including its title and revision or issue date where available. If the only proof is an informal assurance, record the point as awaiting documentation. The aim is not to collect paperwork for its own sake, but to make the proposed choice traceable to evidence that actually covers it.

7.2. Confirm Installation-System and Warranty Compatibility
Even a correctly identified finish cannot be evaluated in isolation from what supports, bonds, protects, and joins it. A completed installation can involve an existing substrate, preparatory materials, underlay or boards, adhesives or fixings, membranes, joint treatments, trims, and transitions to adjacent surfaces. Which components are necessary depends on the application. A product’s stated suitability does not establish that an arbitrary combination of these components will work together.
Ask the installer to identify the proposed assembly in writing, including the surfaces it will meet and the system components that affect its performance. Then ask whose instructions establish compatibility: the finish manufacturer, the system manufacturer, or another competent designer or specialist. When components come from different ranges or manufacturers, do not assume that approval for each individual item equals approval for the combination. Any unresolved interface should be checked with the relevant manufacturer or qualified professional before it is treated as an accepted specification.
For a tiled wet area, ask the contractor to name the complete waterproofing system, identify the interfaces that require compatible components, and state who will approve those details. Section 2 established the underlying water-management principle; this is the later documentation and professional-sign-off step, not a specification for self-assembly.
Existing conditions matter here, but they need not be investigated a second time in this section. Section 1 established what is known about the base; Section 2 identified defects or risks that must be resolved first. The verification task now is narrower: does the proposed product-and-system documentation allow the actual prepared substrate and intended use? If the answer depends on moisture measurements, surface preparation, structural adequacy, or a specialist design, obtain those results and the appropriate sign-off. Do not treat an unanswered site condition as an installer promise that can be checked after the material has been ordered.
Warranty language deserves the same careful reading. Identify which manufacturer or contractor provides the warranty, what product or work it covers, which conditions must be met, and which exclusions are relevant. Ask whether specified installation components, environmental conditions, cleaning methods, or documentation are conditions of coverage. A product warranty may not cover every defect in the overall assembly, and a contractor’s workmanship commitment is not necessarily the same as the manufacturer’s product coverage. The exact allocation depends on the written terms and the law applicable to the project; do not infer it from a headline number of years or a verbal promise.
Confirm who will make the final technical judgment. For a straightforward finish, the installer may be able to demonstrate compliance with the relevant manufacturer instructions. A complex wet area, uncertain existing construction, or safety-critical application may require a designer, specialist contractor, or another competent local professional. Where the necessary confirmation is missing, the responsible outcome is hold for verification, not an invented adhesive, underlay, preparation method, or warranty interpretation. No particular product-and-accessory combination has been established as compatible by this article.
7.3. Check Samples and Request Comparable Written Quotes
A physical sample can settle questions that a photograph cannot. View it where the finished material would be used, in the room’s natural and artificial lighting, alongside adjoining surfaces. Check the color, sheen, texture, edge or joint appearance, and how the sample relates to the household’s design preferences. Where practical, ask whether a larger sample or a small approved mock-up is available; a tiny swatch may not convey the appearance of repeated joints or a substantial surface.
A sample is evidence of appearance and feel, not proof of technical suitability. It cannot establish how a complete installation manages water, whether the proposed base meets the manufacturer’s requirements, or how a product will perform after years of use. Those questions still belong to product documents, site assessment, and competent review. A display sample should also be matched to the exact quoted variant; a similar-looking substitute is not automatically the same product.
Next, request written contractor quotations for the same defined finished result. Before comparing the proposals, establish that they refer to the same area or work extent, identified products, relevant site preparation, installation-system components, finishing details, and handover requirements. Ask each contractor to state what is included, what is excluded, and which existing conditions could lead to a revised scope. This is a scope-comparison exercise, not a repeat of the ownership-cost calculation in Section 5.
Illustrative example: One quotation says “supply and fit bathroom tiles.” Another identifies the proposed tile, the preparation included, a specified waterproofing approach to be confirmed by the responsible specialist, the finishing details, and the limits of the work. The two offers cannot be compared fairly simply because both mention tiling the same room. The first needs clarification until its deliverables, system responsibilities, and exclusions are expressed on a comparable basis. Neither description, by itself, proves that the planned assembly is approved.
A written quote should also make substitutions visible. If the specified finish, adhesive, board, or other relevant component becomes unavailable, establish who may propose an alternative and what documented approval is needed before it is used. Ask about supply lead time, relevant finish or batch matching, and the availability of replacement pieces where these issues could affect the finished appearance or later repairs. These are useful final checks, not a reason to turn material selection into a general procurement-management guide.
Before placing an order, use this product-evidence checklist to close the gaps between the sample, the documents, and the contractor’s proposal:
- Identity: Does the quotation name the same manufacturer, product variant, and code shown in the supporting documents and sample?
- Intended use: Does a current manufacturer document cover the proposed location and conditions, with any restrictions identified?
- Performance evidence: Are relevant claims tied to the exact product, the stated test or certification scope, and any applicable local requirements?
- Existing base: Have unresolved substrate, moisture, or other site conditions been assessed by the appropriate person?
- Assembly: Are necessary preparation and system components identified, with compatibility and interfaces confirmed rather than assumed?
- Coverage and care: Are installation instructions, maintenance requirements, warranty terms, and relevant exclusions available for review?
- Sample and supply: Does the approved physical sample match the proposed order, and are availability or substitution uncertainties recorded?
- Comparable proposal: Does the written quotation define the finished scope, inclusions, exclusions, responsibilities, and any conditions for changes?
- Final sign-off: Has the competent installer or specialist confirmed the intended product and system in writing, or is a decision still on hold?
Do not turn every blank on this list into an automatic rejection: some questions will be irrelevant to particular applications. But a missing answer to a material safety, intended-use, or system-compatibility question should not be silently treated as approval. Once the evidence is assembled, the homeowner has a defensible basis for distinguishing documented choices from attractive but unresolved ones—and for making a final shortlist without pretending the remaining uncertainty has disappeared.
8. Build a Defensible Material Shortlist
A shortlist is useful only if it separates materials that could work in this home from materials that merely look appealing in a catalog. By this point, the homeowner should have a description of each space, an understanding of any safety or construction concerns, several plausible material families, and questions to put to suppliers or installers. The final task is to turn that information into a decision record: which options remain viable, what evidence supports them, and what still prevents an order being placed.
8.1. Eliminate Unsuitable Options Before Comparing Trade-Offs
Use the same sequence for each proposed finish, whether it is for a floor, wall, cabinet or worktop. Do not begin by awarding points for appearance or price. First decide whether the option is eligible for the particular application.
- Define the job. Record the surface or assembly, expected exposure, how the household will use it, the existing construction and any constraints already identified. Distinguish an observed condition from an assumption that still needs investigating.
- Apply the non-negotiable gates. Ask whether the material and proposed assembly can meet applicable safety requirements, withstand the intended conditions, and be installed on the actual substrate using an appropriate, documented system. Unresolved moisture, a suspected hazardous material or a missing critical compatibility confirmation is a reason to pause—not something that an attractive finish can compensate for.
- Compare only eligible options. Consider performance for the intended use, cleaning demands, likely repair approach, total installed and continuing costs, and environmental or indoor-air evidence where relevant. Keep the comparison qualitative unless comparable, source-backed product data are available. A marketing claim or general reputation is not a substitute for a tested product characteristic.
- Verify the proposed product and assembly. Match each candidate to its exact product documentation and intended use. Obtain competent confirmation wherever the decision depends on substrate conditions, waterproofing, structural suitability or another specialist matter. Unspecified accessories or an unconfirmed installation method should remain open questions, not implied approvals.
- Record the outcome. Give each candidate an eligibility status, then identify which eligible options merit a shortlist for final sign-off. Keep open questions and the party responsible for resolving them visible; do not authorize an order from a shortlist entry alone.
Keep eligibility status separate from the eventual shopping decision. Eligible means the essential application, safety and compatibility gates are supported well enough to compare the candidate. On hold means a material might fit but a consequential document, measurement or specialist assessment is missing. Excluded means it fails a confirmed requirement for this project. Only an eligible candidate may then be shortlisted as a preferred option; shortlisted is a selection label, not a fourth eligibility status or permission to order. A candidate moves from on hold to eligible only when the missing evidence is actually supplied. These labels apply to the specific project, not to material families in general.
A short decision record needs only the application, exact candidate or product reference, gate status, supporting document, material trade-off, unresolved question and responsible person. For example, “proposed floor finish—on hold pending confirmation of intended wet-use rating and assembly details” is more actionable than “Option B: excellent.” If a choice relies on a local slip-resistance classification, check the applicable scheme and its current requirements rather than borrowing a universal threshold from another jurisdiction. The Tile Council of North America’s guidance on slip resistance illustrates why testing context and intended use matter; its standards framework is not automatically the rule in every country.
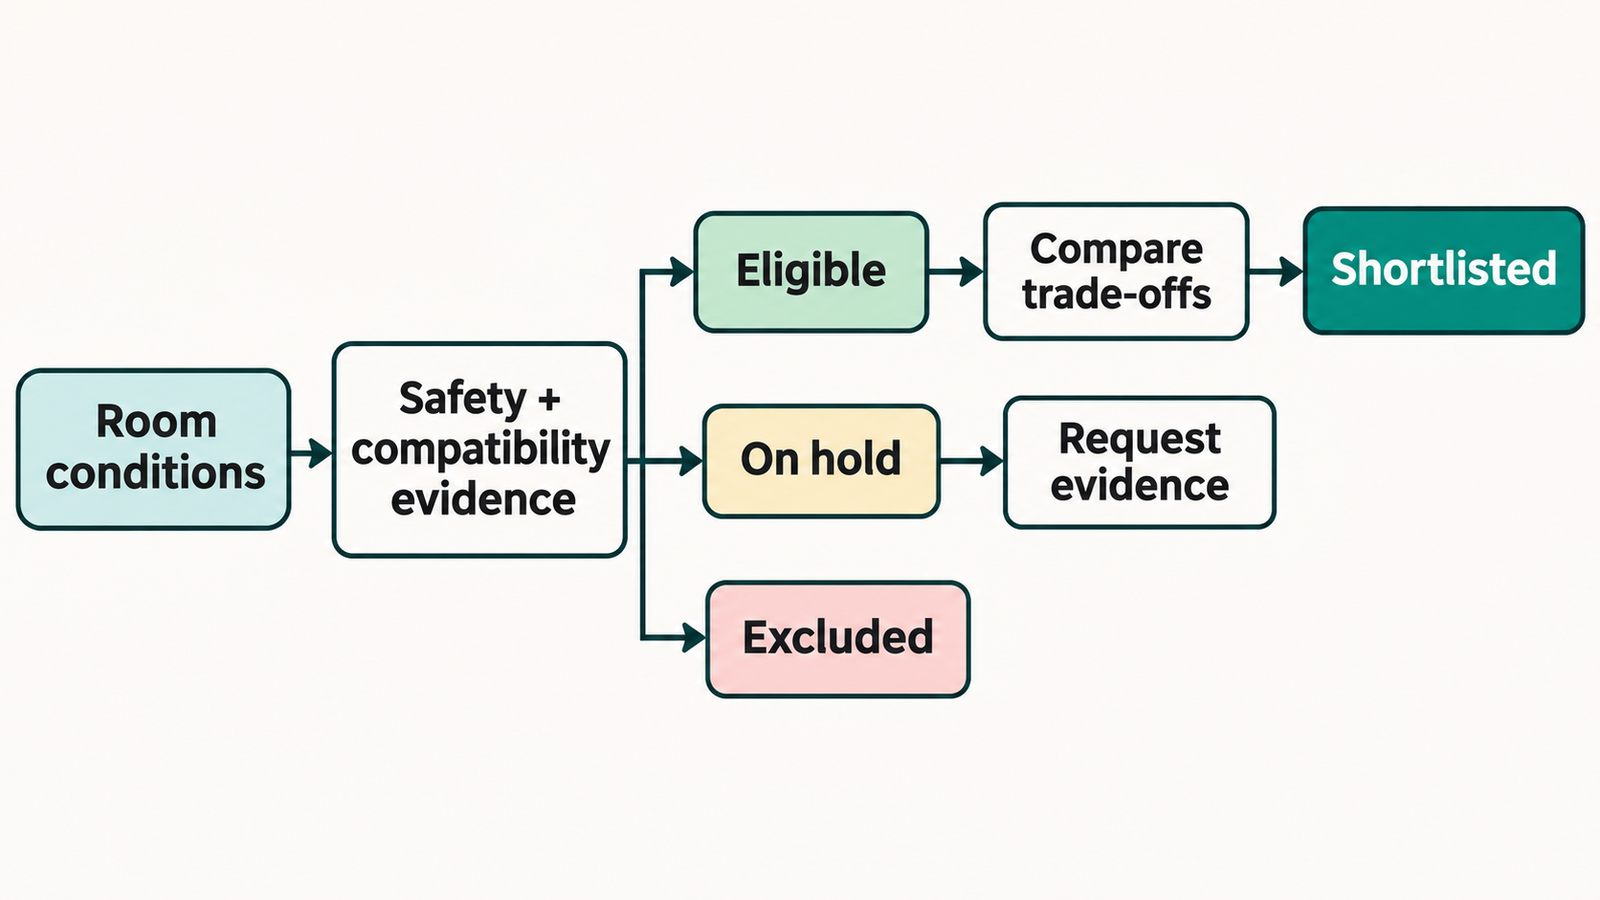
8.2. Test the Process With Illustrative Homeowner Scenarios
The following are illustrative examples, not accounts of actual renovation projects or endorsements of a particular product. Their purpose is to show how the same decision process produces different questions in different rooms.
Illustrative example — a splash-prone entrance. Assume the homeowner has resolved any existing water-entry problem and a competent local installer has examined the substrate and relevant footing conditions. For this fictional decision exercise only, suppose three unnamed offers come with the different documentation described below. These are stipulated inputs, not actual test results, product certifications or recommendations for a material category:
| Hypothetical candidate | Eligibility status | Assumed evidence or missing condition | Recorded next action |
|---|---|---|---|
| A — tile plus a specified compatible floor assembly | Eligible | Assume the exact product, assembly and local wet-footing requirements have been confirmed in writing | Compare its documented care and installation proposal; shortlisted provisionally for final sign-off |
| B — resilient plank with an unconfirmed edge/joint system | On hold | Assume the exposed product is permitted, but the relevant edge/joint and assembly documentation has not been supplied | Ask the supplier and installer for written confirmation; not shortlisted yet |
| C — wood-based finish whose hypothetical datasheet excludes expected repeated wetting | Excluded | Assume the exact product’s stated intended use conflicts with this entrance’s exposure | Remove it from this project’s shortlist; do not offset a failed condition with price or appearance |
Under only these assumed conditions, A is eligible and provisionally shortlisted, B waits for evidence and C is excluded. No purchase is authorized until the selected product, installation and responsibilities are finally confirmed in writing. If A’s presumed evidence cannot be established in the real project, its status must change to on hold. The decision is defensible because its stated reasons and next actions are explicit, not because tile has a universal performance ranking.
Illustrative example — a busy hallway with pets. A family considering engineered wood and a resilient covering can keep both eligible for comparison if their exact products and installations pass the earlier checks. They may then shortlist the option whose documented cleaning and local-repair arrangements better suit daily use, while recording any missing care or repair instructions. A preference does not establish a universal wear ranking or assumed service life; any still-unverified product claim remains an open task.
Illustrative example — a room with traditional solid masonry. A homeowner wants to refinish an older room where a solid masonry wall may manage moisture differently from a modern cavity-wall construction. An apparently straightforward impermeable lining or coating could be inappropriate if the wall has unresolved dampness or relies on moisture-permeable construction. Historic England’s guidance on traditional building construction explains why construction type and moisture movement matter in such buildings. The homeowner should not infer that every old wall needs the same traditional finish, or that any modern coating will cause damage. Instead, the shortlist should be on hold until a competent assessment identifies the construction, moisture sources, and compatible repair or finish approach. Where heritage protections apply, local requirements must also be checked. The decision is about the wall’s actual condition, not an age-based rule for all buildings.
These examples also leave room for retaining an existing material rather than choosing a replacement. If a floor, panel or door is sound and appropriate for continued use, preservation or reuse may avoid some of the impacts associated with manufacturing a new product. The Australian Government’s YourHome guidance on embodied energy supports considering those impacts alongside operational effects. Reuse is nevertheless a conditional option: inspect condition, previous treatments, safety and suitability first. It should not be promoted on environmental grounds when the existing component is unsafe, failing or incompatible with the planned work.
8.3. Complete the Pre-Purchase and Professional-Review Checklist
The preceding documentation checks become a purchase decision only when someone has resolved the issues that could invalidate it. Instead of repeating every item in the product-data checklist, use this shorter decision gate to close the shortlist:
- Application settled: The actual conditions are recorded, including any moisture or substrate issue that must be corrected or investigated before work proceeds.
- No critical safety or compatibility gap: A qualified person has reviewed the matters that require specialist judgment, and the selected product or complete assembly is supported for its intended use.
- Trade-off accepted: The household knows what it is choosing between—appearance, maintenance, repair options, comparable installed scope and documented environmental or indoor-air attributes—without relying on a fabricated ranking.
- Evidence and responsibilities captured: The exact proposed option, supporting documents, written scope and responsible installer are identifiable. Unapproved substitutions or unresolved specifications are not silently treated as equivalent.
- Decision recorded: Each candidate has an eligibility status—eligible, on hold or excluded—and its reason and next action. Mark shortlisted: yes/no only for eligible candidates. Ordering remains subject to the necessary written product and installation confirmation; unresolved material prerequisites block release.
When two eligible products remain, the decision need not produce a single objectively superior answer. One household might choose the option it can maintain more easily; another might favor repairability or retaining an existing finish. Both choices can be reasonable if they satisfy the same essential requirements and their differences are documented. If the evidence cannot distinguish the options yet, request the missing information instead of inventing a confidence score.
Before purchasing, agree who will confirm the final product and assembly, who will check any outstanding site condition, and how changes to the specified material will be approved. If the decision touches suspected hazardous materials, concealed dampness, wet-area system design, structural concerns or moisture-sensitive traditional construction, seek the appropriate local professional review rather than interpreting this general guide as an installation specification.
The useful end product is therefore modest but concrete: a short list of suitable, documented candidates; a reason for accepting or excluding each one; and a separate list of questions that must be answered before commitment. That is a stronger basis for renovation decisions than selecting a material because it is fashionable, expensive or described as universally “best.”
CONCLUSION
The right material for a renovation is the one that can do the required job in the actual home—not the one with the most attractive sample or the broadest performance promise. Room conditions, existing substrates, and the complete installation system set the limits. When moisture, safety, or compatibility questions remain unanswered, the sensible decision is to pause that choice rather than treat a preferred finish as suitable by default.
Only then is it useful to compare the remaining options. Consider how each finish will be maintained or repaired, what the complete installation involves, and which future costs may matter over the same comparison period. Check that durability, indoor-air, and environmental claims are supported by evidence relevant to the intended use. Where documentation falls short, keep the claim as an open question instead of turning it into a reason to buy.
A practical shortlist should therefore record more than product names: it should explain why each candidate remains eligible, which documents and written proposals support it, and what still needs confirmation. Bring unresolved substrate, waterproofing, or other safety concerns to a competent local professional before committing to the work. With those limits visible, you can choose home renovation materials on documented suitability and manageable trade-offs—not on a universal ranking.
FAQ
Can I choose a finish before checking the subfloor or existing wall?
You can shortlist finishes, but avoid making a final selection until the surface beneath them has been assessed. Signs of dampness, damage, movement, or an unsuitable substrate may rule out an otherwise attractive option or require remedial work first. Ask the installer to confirm the existing conditions and the proposed product’s intended use before ordering. Covering a problem with a new finish does not resolve its cause.
Does a “waterproof” flooring label make an entire bathroom waterproof?
No. A label describes a claimed property of a product, not the joints, edges, penetrations or complete bathroom assembly. In a shower, even tile and grout need a separate, suitable water-management approach, as Schluter’s technical guidance explains. Ask a qualified installer to confirm the named finish and complete system for the intended location.
Is the most expensive renovation material automatically the best long-term value?
No. A higher purchase price does not establish longer service life, lower upkeep, or better suitability. Compare alternatives that meet the same requirements and ask for quotations covering equivalent preparation, materials, accessories, and installation. Then consider likely cleaning, repair, and replacement needs over the same chosen period, using documented assumptions rather than generic lifespan promises. The better value is the suitable option whose overall costs and limitations make sense for your home.
What should I request when two products make similar durability or low-emission claims?
Ask for the exact product name or code, its current technical datasheet, intended-use information, and evidence supporting each specific claim. For durability, look for a relevant test method and conditions that match your application; for indoor-air claims, ask whether actual product emissions were tested, rather than relying solely on a “low-VOC” label. Also request applicable installation instructions, care requirements, and written warranty exclusions. If the documents cannot establish a fair comparison, treat the claimed advantage as unconfirmed and ask the manufacturer or a qualified installer for clarification.