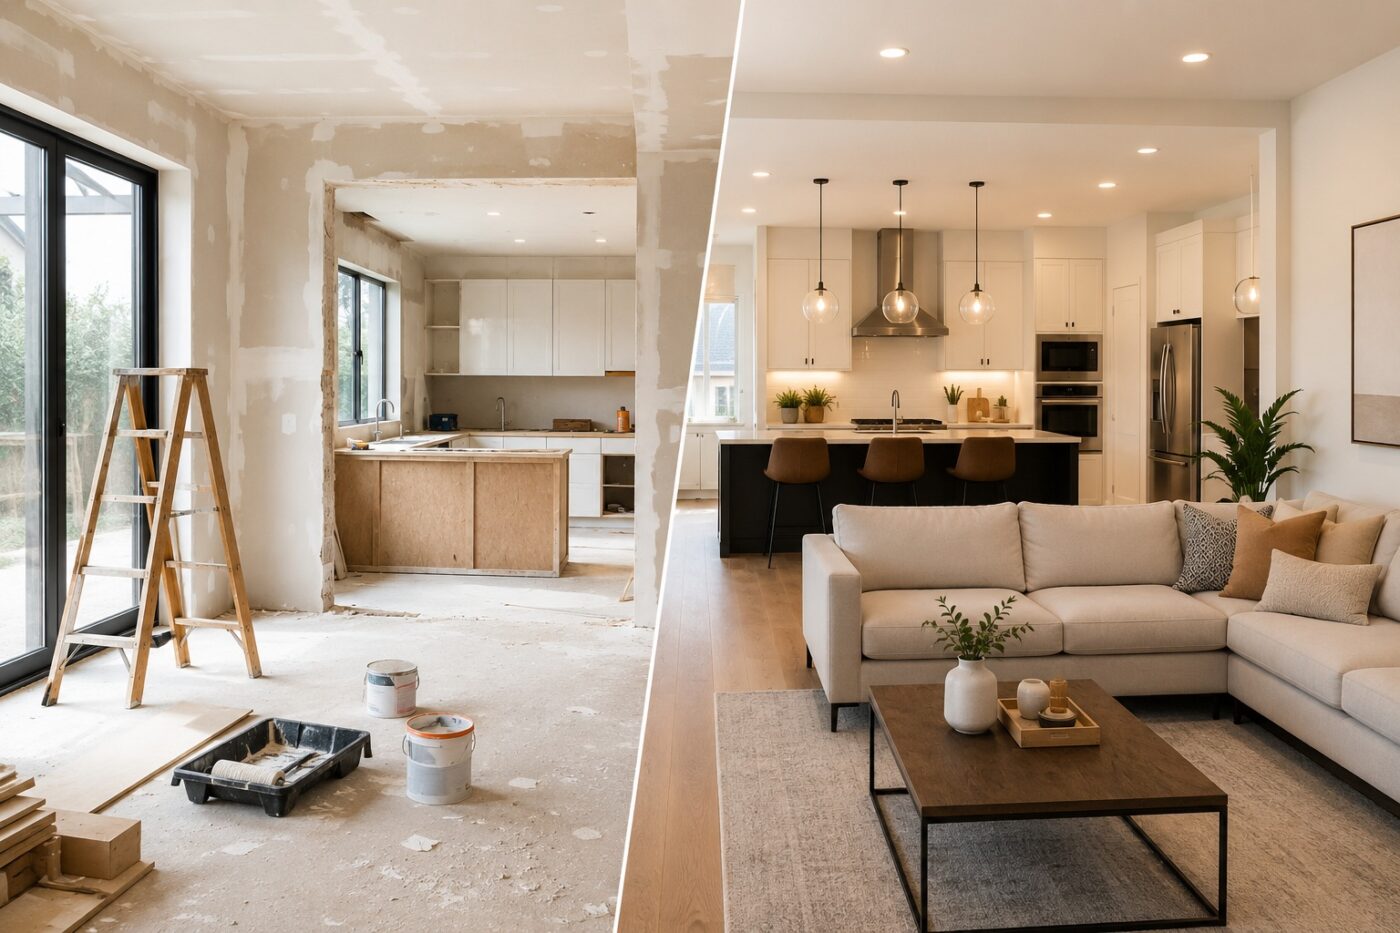
Home renovation can improve comfort, functionality, energy efficiency, and the overall appearance of a property. However, even relatively straightforward projects can become complicated when homeowners underestimate costs, overlook technical requirements, or make important decisions after construction has already started.
A renovation involves more than choosing attractive finishes. It requires coordinating materials, contractors, budgets, schedules, and building systems. When these elements are poorly managed, homeowners may face unnecessary expenses, construction delays, damaged materials, or results that fail to meet their expectations.
Many renovation problems begin long before the first wall is demolished. Incomplete planning, unrealistic budgets, and insufficient inspections can create difficulties that become increasingly expensive to resolve as work progresses.
Other mistakes occur during construction. Hiring unsuitable contractors, changing layouts without considering technical consequences, or installing materials in inappropriate conditions can compromise both the quality and durability of the finished project.
Fortunately, many common renovation mistakes can be prevented through careful preparation, informed decisions, and appropriate professional assistance.
This guide examines 19 common home renovation mistakes, explains why they happen, and provides practical recommendations to help homeowners avoid unnecessary costs, improve construction quality, and achieve better long-term results.

SECTION 1 — Planning Mistakes
1. Starting Renovation Without a Clear Plan
Beginning construction without a detailed plan is one of the most common causes of renovation problems. Homeowners sometimes start removing old finishes or purchasing materials before deciding how the renovated space should look and function.
This approach creates uncertainty throughout the project. Contractors may receive incomplete instructions, materials may be ordered in incorrect quantities, and important decisions may be postponed until construction is already underway.
For example, imagine a homeowner renovating a kitchen who decides to change the sink location after the plumbing connections and wall finishes have been completed. The modification may require reopening walls, relocating pipes, repairing surfaces, and adjusting cabinetry.
A decision that could have been addressed during planning becomes considerably more complicated during construction.
How to Avoid This Mistake
Before starting renovation, define the project’s scope and establish a clear layout for each affected room. Consider how furniture, appliances, lighting, storage, and building systems will work together.
Accurate measurements are essential, particularly when ordering custom cabinets, doors, countertops, or other components that must fit precisely.
Homeowners should also identify which decisions must be finalized before construction begins and which can reasonably remain flexible.
For complex projects, an architect, designer, engineer, or qualified contractor may help identify technical limitations and potential conflicts before work starts.
Practical example: Before renovating a bathroom, confirm the locations of the shower, toilet, sink, ventilation equipment, and electrical fixtures. Changing these elements after waterproofing or tiling can require extensive rework.
A clear renovation plan reduces uncertainty and provides a reference for decisions throughout the project.
2. Underestimating the Renovation Budget
A renovation budget becomes unreliable when it includes only the most visible expenses.
Homeowners often estimate the cost of flooring, paint, cabinets, and contractor labor while overlooking demolition, waste disposal, deliveries, inspections, preparation work, and potential repairs.
Unexpected conditions can create additional expenses, especially in older buildings. Removing existing finishes may reveal damaged pipes, deteriorated wiring, moisture problems, or uneven structural surfaces.
These discoveries do not necessarily mean the original planning was careless. Some conditions cannot be fully assessed until concealed areas become accessible.
However, failing to prepare financially for uncertainty can interrupt construction or force homeowners to compromise on essential work.
How to Avoid This Mistake
Prepare a detailed budget that separates labor, materials, professional services, permits, transportation, and other project expenses.
Whenever possible, request itemized quotations rather than relying on a single estimated total. This makes it easier to understand what is included and identify missing work.
A contingency reserve is also important. Some renovation budgets use an additional 10–20% as an initial planning allowance, but this is not a universal requirement. Older properties, major structural changes, or projects with substantial unknown conditions may require a larger reserve.
The appropriate amount depends on the building’s condition, project complexity, and the level of uncertainty.
Homeowners should track actual expenses throughout construction and record the financial impact of any approved changes.
Practical example: If an initial bathroom estimate excludes waterproofing repairs, replacing damaged subfloor materials may increase the final cost. A detailed estimate and contingency allowance make this situation easier to manage.
The goal is not to predict every possible expense perfectly. It is to establish a realistic financial framework that can accommodate reasonable changes.
3. Ignoring Long-Term Needs
A renovation should address current requirements without unnecessarily limiting future use of the home.
Homeowners sometimes focus on immediate preferences while overlooking changes in household size, accessibility needs, working arrangements, or technology.
For example, a room designed exclusively as a home office may become less useful if the household later needs an additional bedroom. Similarly, removing storage to create a minimalist interior may cause practical difficulties once everyday belongings return to the space.
Electrical infrastructure also deserves long-term consideration. Adding outlets, network connections, or provisions for future equipment is generally easier while walls and ceilings are accessible.
However, preparing for future technology does not mean installing every available smart-home device. It means identifying reasonable requirements and avoiding decisions that would make later upgrades unnecessarily difficult.
How to Avoid This Mistake
Consider how each renovated room might be used over the next several years.
Flexible layouts, accessible storage, practical circulation routes, and adaptable lighting arrangements can help a home accommodate changing needs.
Where appropriate, homeowners may also consider accessibility improvements, such as reducing unnecessary level changes, improving doorway clearance, or selecting bathroom layouts that are easier to adapt.
These decisions should reflect the occupants’ actual circumstances rather than speculative future trends.
Practical example: When renovating a bedroom, planning sufficient outlets near possible furniture locations can prevent the need for extension cords or later electrical modifications.
A successful renovation should remain functional beyond the day construction is completed.
4. Choosing Materials Based Only on Price
Selecting the least expensive material is not always the most economical decision.
Products differ in durability, maintenance requirements, installation conditions, warranty coverage, and expected performance.
A low purchase price may become less attractive if a material requires frequent repairs or replacement.
However, expensive products are not automatically better. Some affordable materials perform very well when selected appropriately and installed according to manufacturer requirements.
The important distinction is between choosing a product because it offers good value and choosing it simply because it has the lowest price.
How to Avoid This Mistake
Evaluate materials according to their intended use.
Flooring should be suitable for expected traffic, moisture exposure, and cleaning requirements. Paint should match the surface and environmental conditions. Plumbing components should be compatible with the installation and applicable standards.
For concealed or difficult-to-access systems, reliability and correct installation deserve particular attention because future repairs may require removing finished surfaces.
Homeowners should also consider the total cost of ownership, including installation, maintenance, and potential replacement.
Practical example: A suitable mid-range flooring product installed over a properly prepared subfloor may provide better long-term value than an expensive product installed incorrectly.
The best material is not necessarily the cheapest or most expensive option. It is the one that provides appropriate performance for the intended application.

SECTION 2 — Contractor and DIY Mistakes
5. Hiring Contractors Without Proper Research
Selecting a contractor is one of the most important decisions in a renovation project.
Homeowners sometimes choose the lowest quotation without investigating the contractor’s qualifications, experience, or previous work.
Price is important, but quotations may differ because contractors have included different materials, preparation methods, labor requirements, or project responsibilities.
A lower estimate does not automatically indicate poor workmanship. However, a quotation that excludes essential work can become more expensive once additional charges are introduced.
How to Avoid This Mistake
Before hiring a contractor, review examples of completed projects and seek references from previous customers.
Where applicable, verify professional licensing, registration, insurance, and other local requirements.
Ask contractors to explain what their quotations include, how unexpected work will be handled, and who will be responsible for purchasing materials and arranging inspections.
A written agreement should clearly describe the scope of work, payment arrangements, responsibilities, and procedures for approving changes.
Practical example: Two contractors may quote different prices for bathroom renovation because one includes substrate preparation and waterproofing while the other lists only tile installation. Comparing the detailed scope reveals whether the quotations cover equivalent work.
Contractor selection should be based on suitability, transparency, and demonstrated competence rather than price alone.
6. Trying to Complete Every Renovation Task Yourself
DIY renovation can reduce labor expenses and provide homeowners with greater control over certain tasks.
Painting, assembling furniture, installing decorative accessories, and other relatively straightforward activities may be suitable for people with the necessary skills and equipment.
However, attempting unfamiliar technical work can create safety risks, installation defects, and additional expenses.
Electrical systems, structural modifications, gas installations, and complex plumbing work require particular caution. Depending on local regulations, some tasks must be completed or inspected by appropriately qualified professionals.
Even when DIY work is legally permitted, homeowners must consider whether they can complete it safely and correctly.
How to Avoid This Mistake
Evaluate each task according to its complexity, potential consequences, required tools, and personal experience.
Consider the full cost of DIY work, including equipment, protective gear, materials, disposal, and the possibility of correcting mistakes.
It is also important to account for time. A project that requires several weekends may not provide meaningful savings if delays interfere with other renovation stages.
Practical example: Painting an accessible interior wall may be a reasonable DIY project. Modifying a load-bearing wall without a structural assessment is not.
A balanced approach allows homeowners to perform suitable tasks themselves while using qualified specialists for work that involves significant technical or safety risks.
7. Failing to Check Permit and Approval Requirements
Renovation requirements vary considerably between countries, regions, and municipalities.
Some cosmetic improvements can be completed without formal approval, while structural modifications, extensions, significant building-system changes, or alterations to protected properties may require permits or other authorization.
The exact requirements depend on the location and nature of the work.
Assuming that a project does not require approval can create complications if the assumption proves incorrect.
Possible consequences include enforcement action, additional inspections, corrective work, or difficulties documenting alterations when selling the property.
Insurance implications may also arise, depending on the policy terms, applicable law, and circumstances of any damage.
How to Avoid This Mistake
Before beginning work, identify which local rules apply to the proposed renovation.
Homeowners should confirm whether the project requires planning approval, building permits, inspections, or work by licensed professionals.
For substantial alterations, consultation with the relevant local authority or qualified professional may be necessary.
Do not assume that requirements in another country or region apply to your property.
Practical example: Repainting a kitchen and replacing cabinet doors may be treated differently from removing a structural wall or substantially relocating building services.
Checking requirements before construction is generally easier than resolving compliance problems after the work is completed.
8. Poor Communication With Contractors
Even experienced contractors may struggle to deliver the expected result when project instructions are incomplete or inconsistent.
A homeowner might describe a preferred finish verbally while the contractor interprets the request differently. Similar misunderstandings can occur with fixture locations, material specifications, installation patterns, or responsibilities for additional work.
These problems become particularly costly when they are discovered after installation.
How to Avoid This Mistake
Establish clear communication procedures before construction begins.
Important decisions should be recorded in writing, supported by drawings, measurements, product specifications, or photographs where appropriate.
When changes become necessary, agree on their cost and scheduling implications before authorizing the work.
Regular progress reviews can help identify discrepancies early. However, homeowners should avoid making unnecessary daily changes that disrupt the agreed construction sequence.
Practical example: Instead of asking a contractor to install a bathroom mirror at a comfortable height, confirm the intended dimensions and installation position before drilling or finishing the wall.
Clear communication protects both homeowners and contractors by reducing uncertainty about what has been agreed.

SECTION 3 — Design and Layout Mistakes
9. Prioritizing Appearance Over Functionality
An attractive interior does not automatically provide a comfortable living environment.
Design choices that look impressive in photographs may create problems when used in everyday life.
Oversized furniture can restrict movement, decorative lighting may provide insufficient illumination, and minimalist layouts may leave too little storage.
Kitchens and bathrooms are particularly sensitive to functional design because multiple activities must fit within relatively limited spaces.
How to Avoid This Mistake
Begin with the activities that will take place in each room.
In kitchens, consider preparation space, appliance access, storage, circulation, and the relationship between cooking and cleaning areas.
Bathrooms require adequate clearance, accessible fixtures, suitable storage, ventilation, and surfaces appropriate for wet conditions.
Furniture dimensions should be checked against the actual room layout rather than estimated visually.
Practical example: A large kitchen island may look attractive in a design rendering but become inconvenient if it restricts access to cabinets or appliances.
Before approving a design, imagine performing ordinary daily activities in the finished space.
Good renovation design combines appearance with practical usability.
10. Following Design Trends Too Closely
Interior design trends can provide inspiration, but they should not determine every renovation decision.
Highly distinctive colors, unusual finishes, or fashionable layouts may appeal to homeowners today without necessarily remaining desirable in the future.
This matters particularly for expensive elements that are difficult to replace, such as flooring, cabinetry, built-in furniture, and bathroom finishes.
However, timeless design does not mean every home must use neutral colors or conventional materials.
Personal preferences are important, especially when homeowners intend to remain in the property for many years.
How to Avoid This Mistake
Distinguish between permanent architectural decisions and easily replaceable decorative elements.
If homeowners enjoy a particular trend, they can incorporate it through paint, lighting, textiles, furniture, or accessories without committing every major surface to the same style.
For permanent features, consider durability, compatibility with the building, and whether the design will remain practical as preferences change.
Practical example: A distinctive wall color can usually be changed more easily than a highly customized kitchen layout or an unusual built-in installation.
The goal is to create a home that reflects personal taste without introducing unnecessary functional limitations.
11. Planning Lighting Too Late
Lighting affects how a room looks, feels, and functions.
A common renovation mistake is selecting decorative light fixtures after electrical work and ceiling construction have already been completed.
This can leave homeowners with insufficient illumination, poorly positioned switches, or inconvenient lighting controls.
Different activities require different lighting conditions. A kitchen worktop, reading area, hallway, and bathroom mirror do not necessarily need the same arrangement.
How to Avoid This Mistake
Develop a lighting plan alongside the room layout.
Consider general illumination, task lighting, and any additional lighting needed for comfort or architectural features.
Pay particular attention to work surfaces where shadows can interfere with activities.
Natural daylight should also influence the design. Window placement, furniture arrangements, and surface finishes affect how light moves through a room.
Lighting controls should be positioned according to how occupants enter and use the space.
Practical example: In a kitchen, a ceiling fixture located behind the person preparing food may cast shadows onto the worktop. Appropriately positioned task lighting can improve visibility.
Plan electrical connections and fixture locations before walls and ceilings are finished.
12. Ignoring Ventilation and Moisture Management
Moisture problems can damage a renovated home even when the visible finishes are installed correctly.
Bathrooms, kitchens, laundry rooms, basements, and other moisture-prone areas require particular attention.
Inadequate ventilation may contribute to condensation, persistent dampness, odors, and mold growth.
However, ventilation alone cannot resolve every moisture problem. Plumbing leaks, water penetration, defective waterproofing, and thermal issues may require separate repairs.
How to Avoid This Mistake
Identify existing moisture problems before covering surfaces.
Investigate the source of dampness rather than relying on paint or decorative materials to conceal visible symptoms.
Bathrooms should have appropriate moisture management, including suitable waterproofing and ventilation where required.
Kitchen ventilation should be selected according to the cooking equipment, room conditions, and applicable installation requirements.
In highly airtight homes, controlled ventilation may be particularly important for maintaining indoor air quality.
Practical example: Repainting a bathroom ceiling without addressing persistent condensation may improve its appearance temporarily, but the original problem can return.
Effective moisture management requires identifying the cause, selecting suitable materials, and ensuring that ventilation and waterproofing systems work as intended.

SECTION 4 — Technical and Structural Mistakes
13. Covering Existing Problems Instead of Repairing Them
Cosmetic renovation can conceal damage without correcting its underlying cause.
Fresh paint may hide water stains, new flooring can cover a damaged subfloor, and decorative panels may temporarily conceal cracks or deteriorated surfaces.
These improvements can make a property appear renovated while leaving important problems unresolved.
Not every visible defect indicates a serious structural issue. However, recurring cracks, persistent dampness, significant movement, or unexplained damage should be investigated before finishing work begins.
How to Avoid This Mistake
Inspect affected areas before installing new finishes.
Where necessary, arrange an assessment by a qualified professional who can identify the cause and recommend appropriate repairs.
Particular attention should be given to water penetration, deteriorated structural materials, damaged roofing, and defects in concealed building systems.
Practical example: Installing new laminate flooring over a damp subfloor may cause premature deterioration, even if the flooring itself is suitable for the room.
Repairing underlying defects before cosmetic work helps protect the renovation investment.
14. Neglecting Electrical and Plumbing Systems
Electrical and plumbing systems are often hidden behind walls, ceilings, and floors, making them easy to overlook during design planning.
However, outdated or damaged infrastructure can compromise safety and create expensive problems after renovation.
Older electrical installations may not be suitable for the demands of modern appliances. Plumbing systems may contain deteriorated pipes, inaccessible connections, or drainage problems.
Replacing visible fixtures without evaluating the systems that serve them can leave significant weaknesses unresolved.
How to Avoid This Mistake
Before closing walls or installing permanent finishes, assess the condition and suitability of the relevant building services.
Qualified electricians can evaluate wiring, circuit protection, grounding arrangements, and available electrical capacity.
Plumbing professionals can assess pipe condition, drainage, water pressure, and the suitability of proposed fixture locations.
Upgrades should be based on actual system requirements and applicable standards rather than assumptions about the age of the property.
Practical example: Installing a new shower over an existing plumbing system without checking the condition of concealed connections may create difficulties if a leak develops later.
A renovation provides an opportunity to inspect accessible infrastructure and address identified problems before they become concealed again.
15. Choosing Flooring That Does Not Suit the Room
Flooring materials perform differently depending on moisture exposure, temperature, traffic, substrate condition, and installation methods.
A product that works well in a bedroom may not be suitable for a bathroom or another frequently wet area.
Natural wood, laminate, vinyl, tile, and other flooring products each have specific requirements and limitations.
For example, some wood-based flooring products are sensitive to prolonged moisture exposure. Certain tile finishes may become slippery when wet, while some flooring systems require particularly careful substrate preparation.
How to Avoid This Mistake
Select flooring according to the conditions of the room and the manufacturer’s specifications.
Consider expected traffic, moisture exposure, maintenance requirements, slip resistance, and compatibility with any underfloor heating system.
The condition of the subfloor is equally important. Moisture, unevenness, structural movement, or unsuitable preparation can cause installation failures regardless of the flooring’s purchase price.
For bathrooms and other wet areas, confirm that the complete flooring assembly, including waterproofing where required, is suitable for the intended use.
Practical example: A flooring product advertised as water-resistant should not automatically be assumed suitable for a continuously wet environment.
Correct material selection and installation are both necessary for long-term performance.
16. Managing the Renovation Timeline Poorly
Renovation schedules depend on the correct coordination of materials, labor, inspections, and construction stages.
Problems arise when homeowners underestimate how long these activities take or assume that every stage can begin immediately after the previous one.
Some materials require specific curing or drying periods. Custom products may have long manufacturing times, and certain work cannot proceed until inspections or earlier installations are completed.
A delay in one activity can affect several others.
How to Avoid This Mistake
Create a realistic construction schedule that reflects the actual sequence of work.
Identify tasks that depend on earlier activities and confirm material availability before scheduling installation.
Allow appropriate time for preparation, curing, inspections, and unexpected discoveries.
Avoid scheduling contractors so tightly that a minor delay disrupts the entire project.
Practical example: Installing a floor covering before the substrate meets the manufacturer’s moisture requirements may cause installation failure. Waiting for the required conditions is more important than maintaining an unrealistic completion date.
A good schedule prioritizes correct sequencing and workmanship rather than speed alone.
SECTION 5 — Financial and Resale Mistakes
17. Spending More Than the Property Can Reasonably Support
A renovation can improve a home’s appearance and functionality without increasing its market value by an equivalent amount.
This is particularly relevant when homeowners install expensive features that are unusual for the local property market.
Luxury finishes, extensive custom installations, and highly specialized rooms may provide personal enjoyment but do not necessarily produce a comparable financial return when the property is sold.
Property value depends on many factors beyond renovation quality, including location, building condition, available space, and local market demand.
How to Avoid This Mistake
Consider the purpose of the renovation before deciding how much to invest.
If the property is primarily a long-term home, personal comfort and lifestyle requirements may justify improvements that would not fully recover their cost at resale.
If selling is a major objective, investigate comparable properties and consider obtaining advice from a qualified local property professional.
Avoid assuming that a particular renovation will automatically increase market value by a predictable amount.
Practical example: Installing an expensive custom kitchen may improve daily living, but buyers may not value every premium feature at its original installation cost.
A sensible renovation budget should reflect both personal priorities and financial circumstances.
18. Overlooking Opportunities to Improve Energy Efficiency
Renovation often creates opportunities to improve a building’s thermal performance and reduce unnecessary energy consumption.
However, homeowners sometimes replace interior finishes without considering insulation, air leakage, heating equipment, or ventilation.
These issues can influence comfort and operating costs long after construction is completed.
Energy improvements should be selected carefully because their effectiveness depends on the existing building and local conditions.
For example, adding insulation without considering moisture movement or ventilation can create unintended problems.
How to Avoid This Mistake
Evaluate the building’s current performance before selecting upgrades.
Depending on the property, useful improvements may include appropriate insulation, air sealing, better heating controls, efficient equipment, or improvements to windows and doors.
An energy assessment can help identify which measures are likely to provide meaningful benefits.
Heating and cooling equipment should be appropriately sized and installed rather than selected solely because a newer model is available.
Practical example: Replacing an inefficient heating system without addressing major heat loss may leave the home uncomfortable and operating costs unnecessarily high.
The most effective approach considers the building as a complete system rather than treating individual products as isolated solutions.
19. Ignoring the Effect of Renovation Decisions on Resale
Personal preferences are an important part of home design, but some renovations can reduce the property’s flexibility for future occupants.
Highly specialized layouts, the removal of useful rooms, or permanent installations that serve only a narrow purpose may limit appeal to potential buyers.
However, resale value should not dominate every decision.
Homeowners who intend to remain in a property for many years may reasonably prioritize features that improve their own comfort.
How to Avoid This Mistake
Consider whether major layout changes preserve practical options for future use.
Flexible spaces, adequate storage, suitable room proportions, and reliable building systems can help a property accommodate different occupants.
Before removing a bedroom, changing the arrangement of essential facilities, or making substantial structural alterations, consider the long-term implications.
Practical example: Converting a bedroom into a specialized hobby space may suit the current owner. Designing the conversion so that the room can later return to general use may preserve greater flexibility.
A successful renovation balances personal enjoyment, functionality, and future possibilities.

SECTION 6 — Practical Renovation Advice
Home Renovation Mistakes Checklist
Before starting construction, use this checklist to review the most important decisions.
| Check | Question to Ask |
|---|---|
| ☐ Renovation scope | Have all planned changes been clearly defined? |
| ☐ Existing conditions | Have visible defects and relevant building systems been assessed? |
| ☐ Budget | Does the estimate include labor, materials, additional services, and a suitable contingency? |
| ☐ Contractors | Have qualifications, references, and responsibilities been checked? |
| ☐ Agreements | Are the scope of work, payments, and change procedures documented? |
| ☐ Permits | Have applicable local approval requirements been verified? |
| ☐ Layout | Have dimensions, clearances, and daily functionality been considered? |
| ☐ Materials | Are the selected products suitable for their intended applications? |
| ☐ Technical systems | Have necessary electrical, plumbing, and ventilation requirements been addressed? |
| ☐ Schedule | Are construction stages arranged in a practical sequence? |
| ☐ Deliveries | Will essential materials be available when required? |
| ☐ Quality control | Are inspections and progress reviews planned? |
| ☐ Future needs | Will the renovated space remain practical over time? |
This checklist is intended as a planning aid rather than a substitute for professional design, technical assessments, or local regulatory requirements.
Practical Ways to Prevent Renovation Problems
The most effective way to reduce renovation mistakes is to identify important decisions before they become expensive to change.
Start by understanding the condition of the property. A renovation plan should reflect existing structural and technical limitations rather than assuming that every proposed alteration will be straightforward.
Next, establish realistic financial boundaries. Distinguish essential repairs from optional improvements, and avoid committing the entire available budget before construction begins.
Contractor selection deserves equal attention. Clear written agreements, detailed quotations, and regular communication make it easier to identify problems and resolve disagreements.
During construction, monitor progress at important stages rather than waiting until the project is nearly complete. Check that materials, layouts, and installations match the approved plans before subsequent work conceals them.
Finally, resist unnecessary last-minute changes. Some adjustments are unavoidable, particularly when hidden defects are discovered, but every proposed modification should be evaluated for its effect on cost, quality, and schedule.
The objective is not to eliminate every possible complication. It is to create a renovation process in which problems can be identified early and addressed responsibly.
Conclusion
Home renovation mistakes can affect far more than the appearance of a finished room. Poor planning, unsuitable materials, inadequate inspections, and unclear contractor agreements may lead to unnecessary expenses, construction delays, or long-term maintenance problems.
Many of these difficulties can be reduced through careful preparation and informed decision-making.
Before beginning a renovation, homeowners should understand the property’s condition, establish a realistic budget, verify applicable requirements, and develop a practical construction plan.
During the project, attention should remain focused on workmanship, communication, and the correct installation of materials and building systems.
It is equally important to remember that a successful renovation does not have to include the most expensive finishes or the latest design trends.
The best renovation decisions are those that improve everyday living while respecting the building’s technical requirements, the homeowner’s budget, and the property’s long-term needs.
By recognizing these 19 common home renovation mistakes before they occur, homeowners can approach their projects with greater confidence and make better decisions throughout the renovation process.