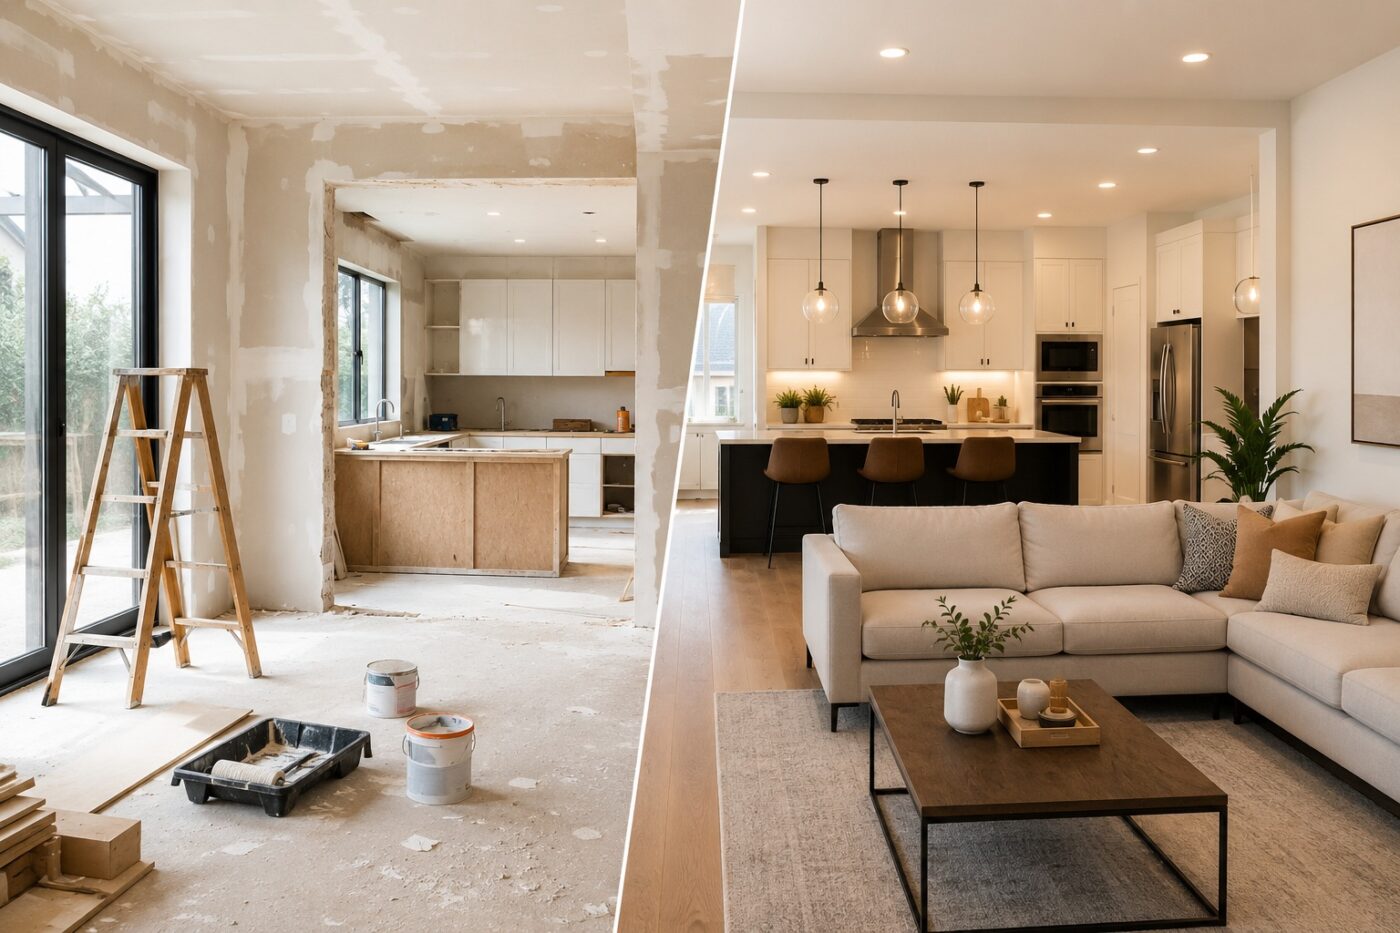
Introduction: Why a Room-by-Room Renovation Budget Matters
Planning a home renovation involves more than choosing materials and deciding which rooms to improve. One of the biggest challenges is determining how much money to allocate to each space without exceeding the total available budget.
Renovation expenses are rarely distributed evenly. A small bathroom may require costly plumbing and waterproofing, while a larger bedroom might need only new flooring and paint. Kitchens often involve cabinets, appliances, and specialized installations, whereas living rooms typically have fewer technical requirements.
A room-by-room renovation budget helps homeowners understand these differences, establish realistic spending limits, and prioritize improvements based on their actual needs.
Instead of treating renovation as one large expense, this approach separates individual room costs, shared building-system improvements, and money reserved for unexpected repairs.
Quick Renovation Budget Breakdown
The following example illustrates how a whole-house renovation budget might be distributed.
| Renovation Area | Example Budget Allocation |
|---|---|
| Kitchen | 22% |
| Bathroom | 18% |
| Living Room | 12% |
| Bedrooms | 14% |
| Hallways and Other Rooms | 8% |
| Shared Renovation Costs | 16% |
| Contingency Reserve | 10% |
| Total | 100% |
These percentages are illustrative, not industry averages or universal recommendations. Actual allocations depend on the condition, layout, and renovation requirements of the property.
For example, a house requiring extensive electrical and plumbing upgrades may need more funding for shared systems, while a property with modern infrastructure may allocate a larger share to kitchens, bathrooms, and interior finishes.
This guide explains how to evaluate renovation costs for every room, calculate realistic spending limits, and adjust your budget as the project progresses.
1. How Does a Room-by-Room Renovation Budget Work?
A room-by-room renovation budget divides the total available funds into separate financial categories based on the improvements required throughout the property.
Each room receives an estimated budget covering its materials, labor, installation, and preparation work. Expenses affecting multiple rooms are recorded separately, while a contingency reserve provides financial flexibility for unforeseen problems.
This structure helps homeowners understand not only how much they expect to spend, but also where that money will go.
1.1. Why Renovation Costs Differ Between Rooms
Every room has different functional and technical requirements.
Kitchens generally involve cabinetry, countertops, appliances, plumbing, electrical connections, and ventilation. Bathrooms require moisture-resistant construction, waterproofing, plumbing fixtures, and specialized installation.
Bedrooms and living rooms often involve simpler improvements, such as painting, flooring, lighting, and storage. However, their costs can increase when electrical rewiring, window replacement, structural repairs, or extensive surface preparation becomes necessary.
The condition of existing installations is equally important. Renovating a room with damaged flooring or outdated wiring may cost substantially more than improving a similar room in good condition.
Consequently, renovation budgets should reflect the actual work required rather than the room's function alone.
1.2. Room Size vs. Renovation Complexity
Room dimensions influence material quantities and labor requirements, but they do not determine the total cost by themselves.
A large bedroom may require extensive flooring and painting, yet a compact bathroom can involve more expensive technical work.
Consider a 20-square-meter bedroom and a 6-square-meter bathroom. If the bedroom requires only painting and new flooring, its renovation may be relatively straightforward. The bathroom, however, may require plumbing modifications, waterproofing, drainage improvements, tiling, and new sanitary fixtures.
The bathroom could therefore require a larger overall budget despite being considerably smaller.
Cost-per-square-meter estimates can help compare similar types of work, but they should not replace detailed calculations based on individual renovation tasks.
1.3. Room-Specific Costs, Shared Expenses, and Contingency
A complete renovation budget should distinguish between three types of expenditure.
Room-specific costs cover improvements directly associated with an individual space, such as kitchen cabinets, bathroom tiles, bedroom flooring, or living room lighting.
Shared renovation costs include improvements serving multiple rooms, such as central heating upgrades, main electrical installations, structural repairs, or whole-house insulation.
The contingency reserve is money held separately for unexpected problems discovered during renovation.
These categories should not overlap. For example, a central electrical panel replacement belongs in shared expenses, while additional bedroom outlets can be assigned to the bedroom budget.
Recording each expense only once creates a more accurate financial overview and prevents confusion when comparing estimates.
2. What Determines the Renovation Budget for Each Room?
Before allocating money, homeowners need to understand which factors affect renovation costs.
The most important are the scope of work, existing conditions, materials, labor, technical complexity, and local market prices.
2.1. Renovation Scope and Existing Conditions
A cosmetic renovation generally focuses on visible improvements, such as painting, replacing flooring, or updating lighting fixtures. It usually requires less demolition and fewer specialized installations.
A partial renovation involves replacing selected components while retaining others. Updating kitchen cabinets without changing the layout or replacing a bathroom vanity while preserving plumbing connections are typical examples.
A major renovation may require extensive demolition, structural changes, electrical rewiring, plumbing replacement, or alterations to the floor plan.
The existing condition of the property can significantly affect the difference between these projects.
Uneven floors, moisture damage, deteriorated pipes, and damaged wall surfaces may require repairs before new finishes can be installed.
A preliminary inspection helps identify these expenses and reduces the risk of preparing a budget based on incomplete information.
2.2. Materials, Labor, and Installation
The total installed cost of an improvement is often substantially different from the purchase price of its main material.
For example, new flooring may require old material removal, subfloor leveling, underlayment, transition profiles, skirting boards, and installation labor.
Similarly, bathroom tiles require appropriate preparation, adhesives, grouting, and, where necessary, waterproofing.
Material prices vary according to quality, durability, availability, and design. Labor expenses depend on the type of work, regional rates, accessibility, and professional qualifications.
Homeowners should therefore estimate materials and labor separately before combining them into a final cost.
Selecting inexpensive materials does not always produce the lowest installed cost, particularly when additional preparation or specialized labor is necessary.
2.3. Technical Requirements and Local Conditions
Structural changes, plumbing relocations, electrical upgrades, and modifications to heating or ventilation systems can increase renovation complexity.
A kitchen renovation that preserves the original sink location may require considerably less plumbing work than one that relocates the sink to an island.
Similarly, installing new lighting within an existing suitable electrical system may be less expensive than adding circuits or replacing outdated wiring.
Regional differences also matter. Construction wages, material availability, transportation, taxes, permit requirements, and contractor demand vary between locations.
For this reason, renovation cost figures found online should be treated as references rather than guaranteed prices.
Reliable local estimates should reflect the specific property, proposed scope of work, and applicable building requirements.
3. How Much of Your Renovation Budget Should Go to the Kitchen?
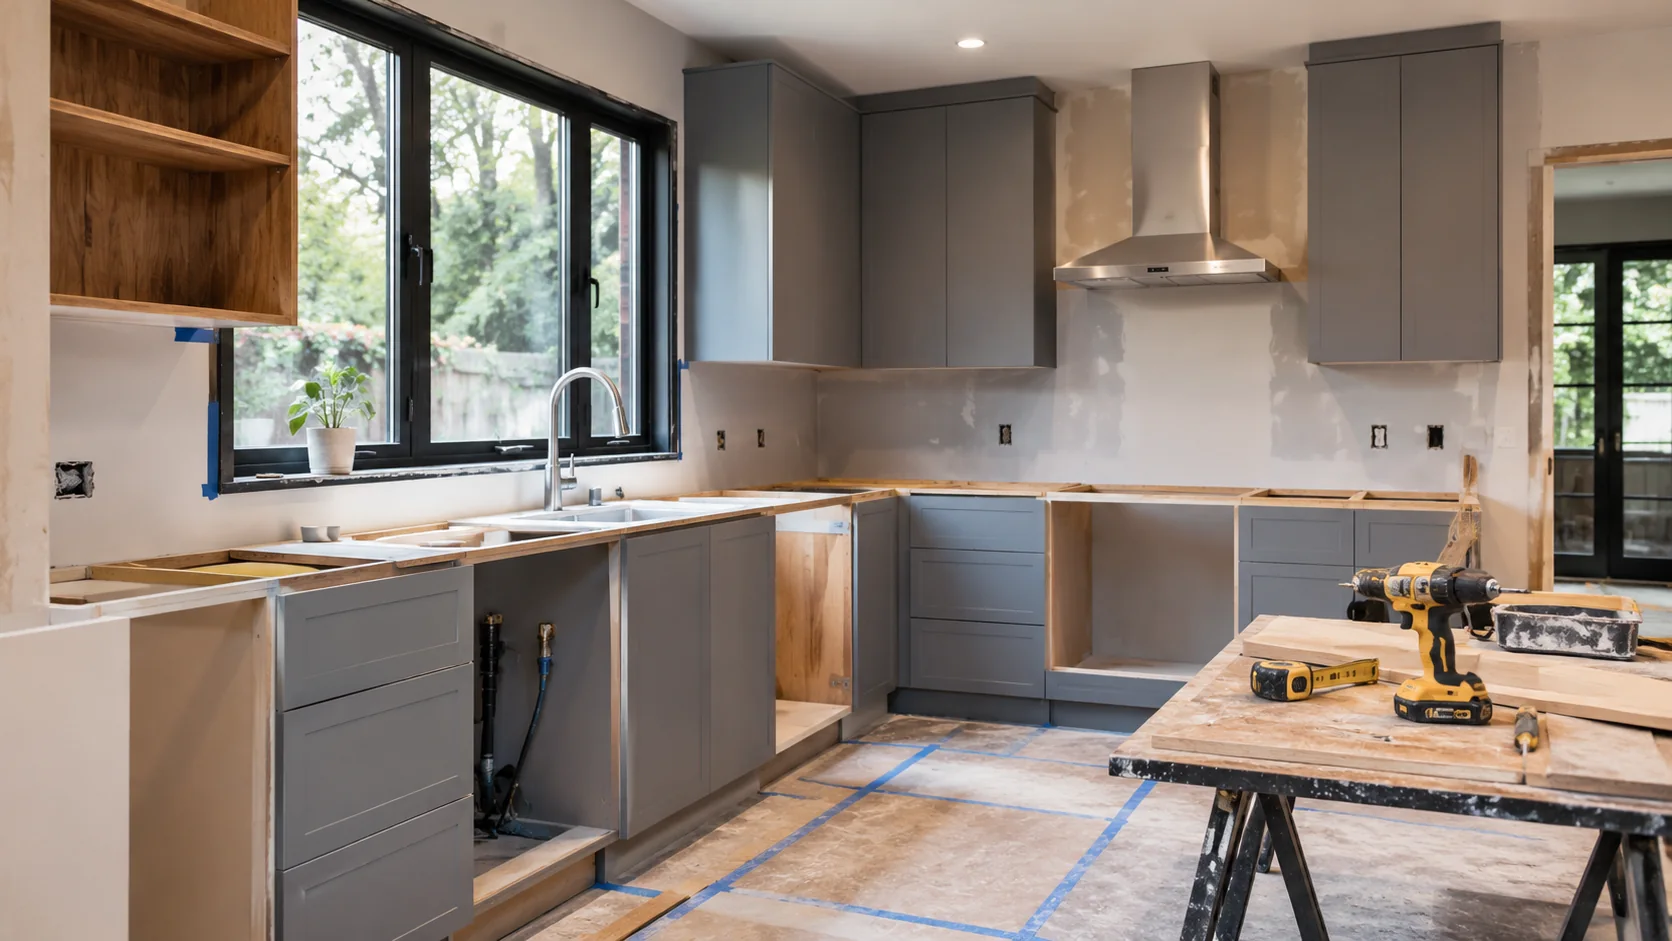
The kitchen is frequently one of the most expensive rooms to renovate because several major components must work together within a relatively limited space.
Cabinets, countertops, appliances, plumbing, electrical installations, and ventilation can all contribute substantially to the total cost.
In the illustrative budget presented earlier, the kitchen receives 22% of the available funds. However, this percentage should be adjusted according to the condition of existing components and the scale of the planned renovation.
3.1. Cabinets and Storage
Cabinetry is often a major kitchen expense.
The cost depends on dimensions, construction materials, hardware, internal fittings, manufacturing methods, and installation requirements.
Standard modular cabinets are generally more economical than fully customized solutions, particularly when the room allows conventional cabinet dimensions.
Custom cabinetry can be useful for unusual layouts or specialized storage needs, but it may require a larger investment.
Before replacing existing cabinets, homeowners should assess their structural condition.
If the cabinet boxes remain functional, updating doors, handles, or visible finishes may provide a noticeable improvement at a lower cost.
Storage accessories should also be selected according to actual use. Expensive pull-out mechanisms and specialized organizers can improve convenience, but not every kitchen requires them.
3.2. Countertops and Finishes
Countertop expenses depend on material selection, surface area, thickness, fabrication, and installation complexity.
Laminate is often a relatively affordable option, while natural stone, engineered stone, and certain specialty surfaces can require greater investment.
However, the total installed price is more important than the initial material cost.
Custom cutouts, unusual shapes, complex edges, and additional structural support may increase expenses.
Kitchen flooring, backsplashes, and wall finishes should be estimated separately. Their costs depend on surface preparation, materials, installation methods, and the area being renovated.
A practical cost-saving decision may involve selecting a durable standard countertop rather than paying for an elaborate design that offers little additional functionality.
3.3. Appliances and Fixtures
Refrigerators, ovens, cooktops, dishwashers, range hoods, sinks, and faucets can significantly influence kitchen spending.
Replacing every appliance is not always necessary.
If existing equipment remains reliable, safe, and suitable for the planned layout, keeping it may release funds for more important improvements.
Built-in appliances deserve particular attention because their dimensions, ventilation requirements, and electrical connections must be coordinated with cabinetry.
The renovation budget should also clearly identify whether appliances are included.
For the examples in this article, essential kitchen appliances and permanently installed fixtures are included in the kitchen allocation, while optional movable furniture and decorative purchases are excluded from the core construction budget.
This accounting rule should remain consistent throughout the project.
3.4. Plumbing, Electrical Work, and Installation
Kitchen plumbing expenses are strongly influenced by the location of the sink, dishwasher, and existing water and drainage connections.
Preserving a workable layout may reduce the need for additional pipework.
Electrical upgrades can include new outlets, appliance circuits, lighting connections, and improvements required for safe operation.
Ventilation installations may also require ductwork, electrical connections, and coordination with surrounding cabinetry.
These technical requirements should be assessed before cabinets and wall finishes are installed.
Homeowners should request quotations that distinguish between preparation, technical work, component installation, and final finishing.
3.5. A Practical Kitchen Budget Decision
Suppose a homeowner has allocated 8,800 hypothetical currency units to the kitchen.
After obtaining estimates, the planned combination of custom cabinets, premium countertops, new appliances, and installation exceeds that amount.
Rather than immediately reducing necessary electrical work, the homeowner could compare standard cabinets with custom options, retain a functional refrigerator, or simplify the countertop design.
These decisions may reduce costs without affecting the kitchen's essential functionality.
The correct allocation is therefore not necessarily the amount that produces the most expensive appearance. It is the amount required to create a safe, durable, and practical kitchen while preserving funding for the rest of the renovation.
4. How to Allocate Your Bathroom Renovation Budget
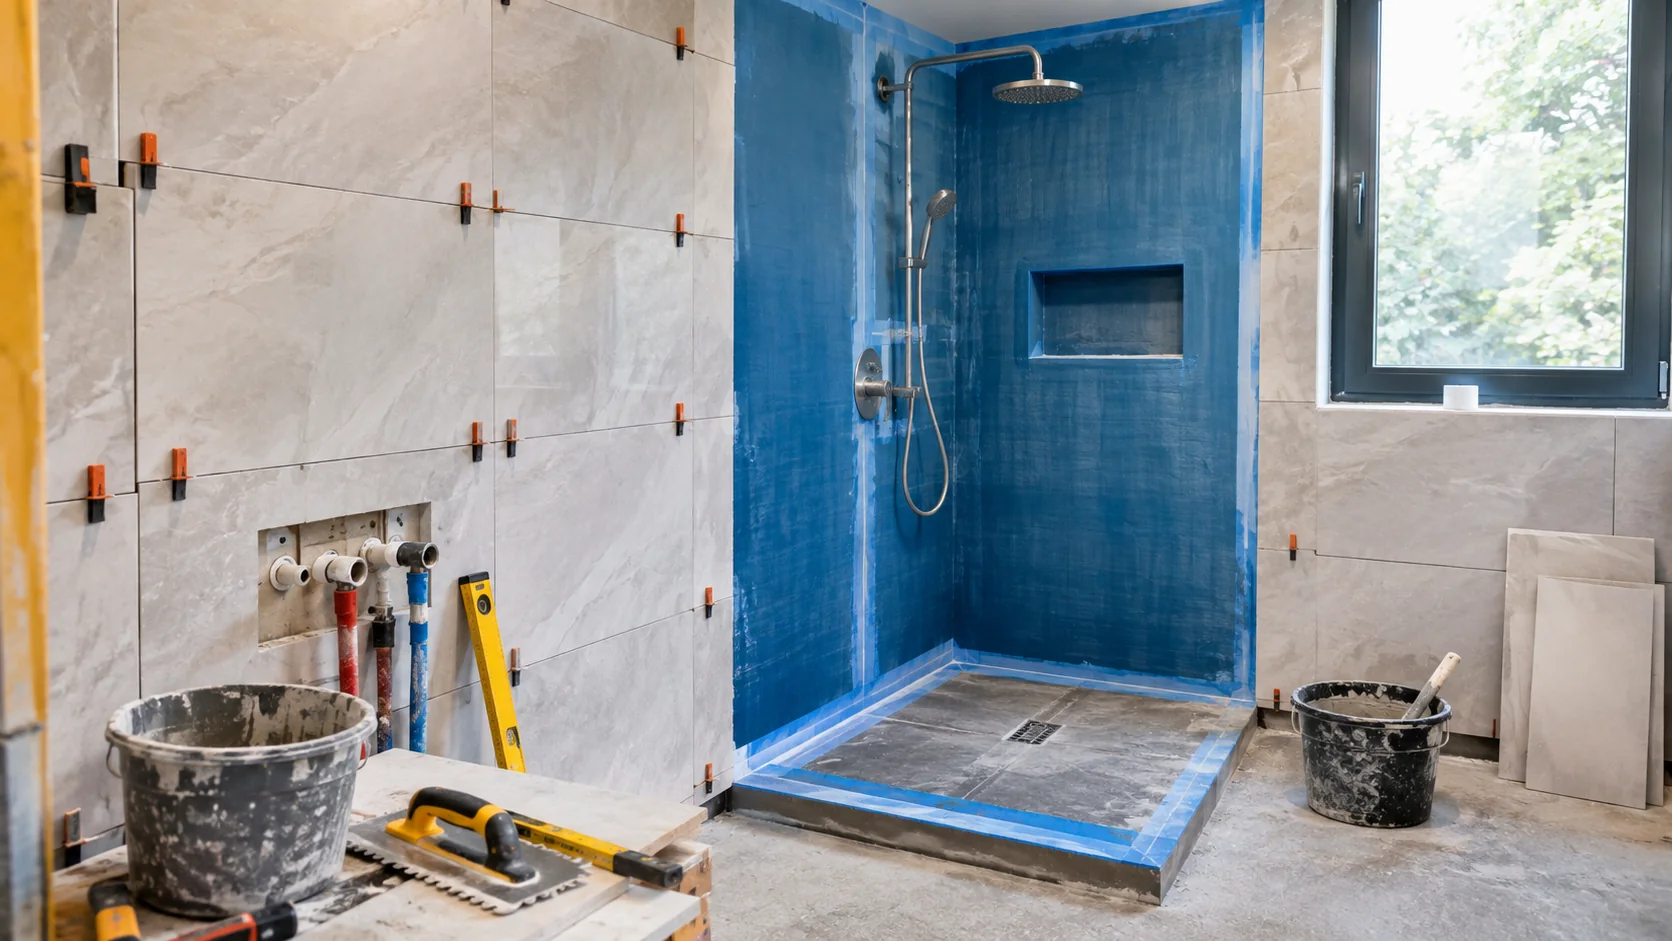
Bathrooms can be expensive to renovate relative to their size because their construction must accommodate water, humidity, plumbing, drainage, ventilation, and electrical safety requirements.
In the illustrative whole-house budget, the bathroom receives 18% of the total funds.
The actual allocation depends on the number of bathrooms, the condition of existing installations, and whether the renovation changes the layout.
4.1. Plumbing and Waterproofing
Plumbing modifications may include replacing pipes, improving drainage, installing valves, and connecting new fixtures.
Keeping a toilet, shower, or bathtub in its existing location can sometimes reduce costs, provided the underlying installation remains suitable.
Relocating fixtures may require changes to pipework, floors, walls, or drainage arrangements.
Waterproofing is especially important in areas exposed to frequent water contact.
The appropriate system depends on the construction, surface materials, bathroom design, and applicable local standards.
Inadequate waterproofing can cause water penetration and damage to concealed materials, making it a poor place to reduce spending indiscriminately.
Necessary moisture protection should be included in the initial estimate rather than treated as an optional finishing expense.
4.2. Tiles, Flooring, and Wall Finishes
Bathroom finishing costs include more than tiles.
Surface preparation, suitable adhesives, waterproofing components, grout, sealants, and professional installation all contribute to the final amount.
Large-format tiles, intricate patterns, unusual layouts, and specialized materials may increase installation complexity.
Homeowners should compare complete installed prices and consider whether every wall requires the same finish.
Depending on moisture exposure and local requirements, appropriately selected alternative finishes may be suitable in less exposed areas.
Flooring should be chosen for the conditions in which it will be used, including moisture exposure, slip resistance, maintenance, and compatibility with the underlying structure.
4.3. Bathtubs, Showers, and Sanitary Fixtures
The cost of sanitary fixtures varies according to materials, dimensions, functionality, and installation requirements.
A standard replacement may be relatively straightforward when existing connections remain compatible.
More complex installations, such as a new walk-in shower or wall-mounted toilet, can require additional drainage, concealed supports, waterproofing, or access provisions.
Homeowners should consider maintenance and repair accessibility alongside appearance.
Retaining reliable fixtures can reduce expenditure, although their condition and expected remaining service life should be assessed before reuse.
4.4. Ventilation and Electrical Safety
Bathrooms require suitable ventilation to manage moisture and support indoor air quality.
Renovation costs may include extractor fans, ductwork, controls, lighting, and electrical protection.
Improving insulation or installing better-sealed windows elsewhere in the property can also affect ventilation needs.
The Energy Saving Trust's guidance on home ventilation explains why ventilation should be considered alongside insulation and airtightness improvements.
Electrical equipment and outlets must be suitable for the bathroom environment and installed according to applicable local requirements.
These installations should be planned before final tiling and finishing.
4.5. Choosing Where to Spend
For a bathroom with deteriorated drainage and damaged waterproofing, correcting those problems should take priority over premium taps or decorative tiles.
Conversely, a bathroom with sound technical installations may need only selected fixture replacements and updated finishes.
If the property contains multiple bathrooms, each should have its own estimate.
A small guest bathroom and a primary bathroom with extensive fixtures may have very different financial requirements.
The objective is to maintain safety, moisture resistance, functionality, and long-term durability without allocating more money than the project genuinely requires.
5. Planning the Renovation Budget for Your Living Room
Living room renovations usually involve fewer plumbing-related expenses than kitchens or bathrooms, but their larger surface areas can make flooring, painting, and finishing work costly.
The illustrative budget assigns 12% of the total to the living room.
This allocation may be sufficient for selected improvements in one property but inadequate for a room requiring major repairs or structural alterations.
5.1. Flooring, Walls, and Ceilings
Flooring is often one of the largest living room expenses.
Laminate, engineered wood, luxury vinyl, tile, and other materials have different prices, installation requirements, and maintenance characteristics.
Before selecting a product, homeowners should inspect the existing subfloor.
Uneven or damaged surfaces may require repairs that affect the final cost more than the flooring material itself.
Wall and ceiling expenses depend on the condition of existing plaster, the amount of preparation required, and the chosen finish.
Painting may be a relatively economical improvement when surfaces are sound, while extensive repairs or decorative treatments can increase spending.
5.2. Lighting and Electrical Improvements
Living room electrical work may include additional outlets, updated lighting, wiring modifications, and connections for entertainment or work equipment.
Planning these improvements before wall finishing reduces the risk of having to reopen completed surfaces.
Homeowners should prioritize safe electrical installations and practical outlet placement rather than automatically choosing complex decorative lighting.
5.3. Doors, Windows, and Interior Features
Replacing doors and windows can add considerable expense.
However, complete replacement is not always necessary. Existing components may be serviceable after repairs, adjustments, or replacement of selected hardware.
Skirting boards, trim, built-in shelving, and other interior details should be included when calculating finishing costs.
Although individual components may appear inexpensive, their combined cost can become significant in a large room.
5.4. Renovation Costs vs. Furniture Costs
Construction work and movable furniture should be tracked separately.
Flooring, wall finishes, wiring, and permanently installed features belong in the renovation estimate.
Sofas, coffee tables, rugs, and decorative accessories can be included in a separate furnishing allowance if homeowners intend to purchase them as part of the wider project.
This distinction prevents furniture purchases from consuming money reserved for essential construction.
When funds are limited, updating durable finishes and lighting while retaining serviceable furniture may be a reasonable compromise.
6. How to Budget for Bedroom Renovations
Bedroom renovation costs are often easier to control because many improvements involve standard finishing work.
However, renovating several bedrooms can create substantial combined expenses.
In the example budget, 14% of the total is allocated to bedrooms as a group, rather than to each bedroom individually.
6.1. Walls, Ceilings, and Flooring
A bedroom renovation commonly involves surface preparation, painting, flooring replacement, and finishing details.
The final cost depends on room dimensions and the condition of existing materials.
For example, replacing flooring in three bedrooms requires more materials than completing the same work in one room, but each space may need different amounts of subfloor preparation.
Homeowners should measure rooms individually before combining estimates.
Using consistent materials across several bedrooms may simplify purchasing and installation, although the actual savings depend on supplier and contractor pricing.
6.2. Lighting and Electrical Outlets
Bedroom electrical improvements should reflect how each room is used.
Bedside lighting, convenient outlets, suitable switching, and connections for work equipment may be useful, but elaborate systems are not essential in every bedroom.
Electrical requirements should be identified before painting or installing new wall finishes.
Necessary wiring repairs should not be postponed simply to preserve money for furniture or decoration.
6.3. Storage and Built-In Furniture
Wardrobes and storage systems vary considerably in cost.
Standard modular furniture may provide an economical alternative to custom-built solutions.
Built-in wardrobes can be valuable in unusual spaces, but specialized manufacturing and installation may increase expenses.
For budgeting purposes, permanent built-in furniture can be recorded as part of the bedroom renovation, while movable furniture should remain in a separate furnishing category.
Existing wardrobes should also be assessed before replacement. Updating doors, fittings, or internal organization may be sufficient.
6.4. Comfort and Energy Efficiency
Windows, insulation, ventilation, and noise control may affect bedroom comfort more than decorative upgrades.
However, these improvements should be based on identified problems rather than assumptions.
A poorly sealed window may need repair rather than complete replacement. Persistent condensation should be investigated before additional insulation or airtightness measures are installed.
Where improvements affect the entire building envelope or central heating system, they should be recorded as shared costs instead of charged repeatedly to individual bedrooms.
6.5. Budgeting for Multiple Bedrooms
Suppose a property contains three bedrooms.
One requires flooring, painting, and electrical repairs, while the other two need only cosmetic improvements.
Dividing the bedroom allocation equally would not reflect these differences.
A better approach is to estimate the required tasks separately and then combine them into the total bedroom category.
This allows homeowners to direct more funds toward the room with greater needs while avoiding unnecessary spending in the others.
7. Budgeting for Hallways, Entryways, and Secondary Rooms
Hallways, laundry rooms, utility spaces, home offices, and closets are easily overlooked during renovation planning.
Their individual expenses may be relatively modest, but their combined cost can affect the entire project.
In the illustrative budget, these spaces receive 8% of the total allocation.
7.1. Hallways and Entryways
Hallways often need durable flooring, wall repairs, lighting, and finishing around multiple door openings.
Entryways may also require moisture-resistant materials and practical storage.
Although hallways are not usually technically complex, their shape can make flooring installation and finishing more time-consuming than their floor area suggests.
Coordinating hallway work with adjacent rooms may reduce repeated preparation and help maintain consistent floor levels.
7.2. Laundry and Utility Rooms
Laundry rooms may require plumbing, drainage, electrical connections, ventilation, and finishes suitable for their expected conditions.
Utility rooms can contain heating equipment or electrical components that require appropriate access and installation clearances.
A small utility room may therefore need a larger budget than a similarly sized storage space.
Central equipment serving the whole property should be recorded under shared renovation expenses, while shelving, flooring, and room-specific connections can remain in the individual room estimate.
7.3. Home Offices and Guest Rooms
Home offices may require additional outlets, task lighting, network connections, or storage.
Guest rooms generally have renovation requirements similar to bedrooms, although their intended use may justify a simpler finish.
When financial resources are limited, suitable lighting and functional electrical installations may offer greater value than expensive custom office furniture.
7.4. Storage Areas and Closets
Storage spaces often need little more than sound finishes, lighting, and practical shelving.
Custom cabinets can increase expenses substantially, particularly in unusual spaces.
Where existing surfaces are in good condition, modular shelving may be sufficient.
However, moisture problems and ventilation defects should be investigated before installing permanent storage that could conceal damaged materials.
7.5. Why These Spaces Need Their Own Estimates
A common mistake is leaving secondary rooms out of the budget and assuming they can be completed with money remaining after the main renovation.
This approach creates uncertainty because even small rooms require materials and labor.
Recording each space from the beginning helps ensure that the house can be completed as a coordinated project rather than leaving unfinished corridors, closets, or utility areas.
8. Don't Forget Shared Renovation Expenses
A complete room-by-room renovation budget must account for work that benefits the entire property.
Shared expenses may include planning, permits, central electrical and plumbing systems, heating upgrades, structural repairs, insulation, and project-wide preparation.
In the illustrative budget, 16% is allocated to these costs. This is not a recommended universal percentage; properties requiring extensive technical work may need a substantially larger share.
8.1. Planning, Design, and Permits
Professional planning may be necessary when renovation involves structural changes, complex building systems, or alterations requiring approval.
Costs can include architectural drawings, engineering assessments, specialist inspections, permits, and project coordination.
Requirements vary between jurisdictions, so homeowners should verify which approvals and professional services are necessary before construction begins.
Design work affecting the entire property belongs in shared expenses, while specialized design services for one room can be assigned directly to that room.
8.2. Central Electrical, Plumbing, and Heating Systems
Electrical panel upgrades, central wiring, water supply systems, main drainage connections, and shared heating equipment may affect multiple rooms.
These costs should be separated from local installations.
For example, replacing a main electrical panel is a shared cost, while installing additional outlets in the kitchen is a kitchen-specific expense.
Similarly, replacing a central boiler belongs in shared expenses, while installing an individual fixture in one bathroom belongs to that bathroom.
This accounting method avoids counting the same work twice.
8.3. Structural Repairs and Insulation
Structural defects can require professional assessment and specialized construction work.
Damaged supporting elements, serious foundation problems, or significant structural movement should be investigated before cosmetic improvements begin.
Insulation projects should also be evaluated as part of the building's overall performance.
Adding insulation without considering ventilation, existing moisture conditions, and construction details can create problems rather than solve them.
Whole-house insulation generally belongs in shared expenses, while a clearly localized repair may be assigned to the relevant room.
8.4. Demolition and Waste Removal
Removing old finishes, dismantling partitions, transporting debris, and protecting unaffected areas can create significant expenses.
Some demolition costs are room-specific, while others relate to the entire project.
For example, removing bathroom tiles belongs in the bathroom estimate, whereas a shared waste container used throughout the renovation may be recorded as a project-wide expense.
Older buildings may also contain hazardous materials requiring specialized assessment or removal.
The U.S. Environmental Protection Agency's remodeling guidance emphasizes addressing underlying building problems and avoiding unsafe disturbance of potentially hazardous materials.
Applicable procedures and legal requirements depend on the property's location and construction history.
8.5. Organizing Shared Costs
Shared renovation expenses can be summarized in a separate table.
| Shared Expense | Typical Examples |
|---|---|
| Planning and approvals | Design, engineering, permits |
| Central electrical systems | Main panel, distribution infrastructure |
| Central plumbing | Main supply and drainage systems |
| Heating and cooling | Central equipment, distribution |
| Structural work | Major repairs, reinforcement |
| Building envelope | Whole-house insulation improvements |
| Project preparation | Shared demolition, access protection, waste removal |
The most important rule is that every expense must appear only once.
Shared costs are planned work, not contingency spending. Money reserved for unexpected problems should remain in a separate category.
9. Example of a Room-by-Room Renovation Budget
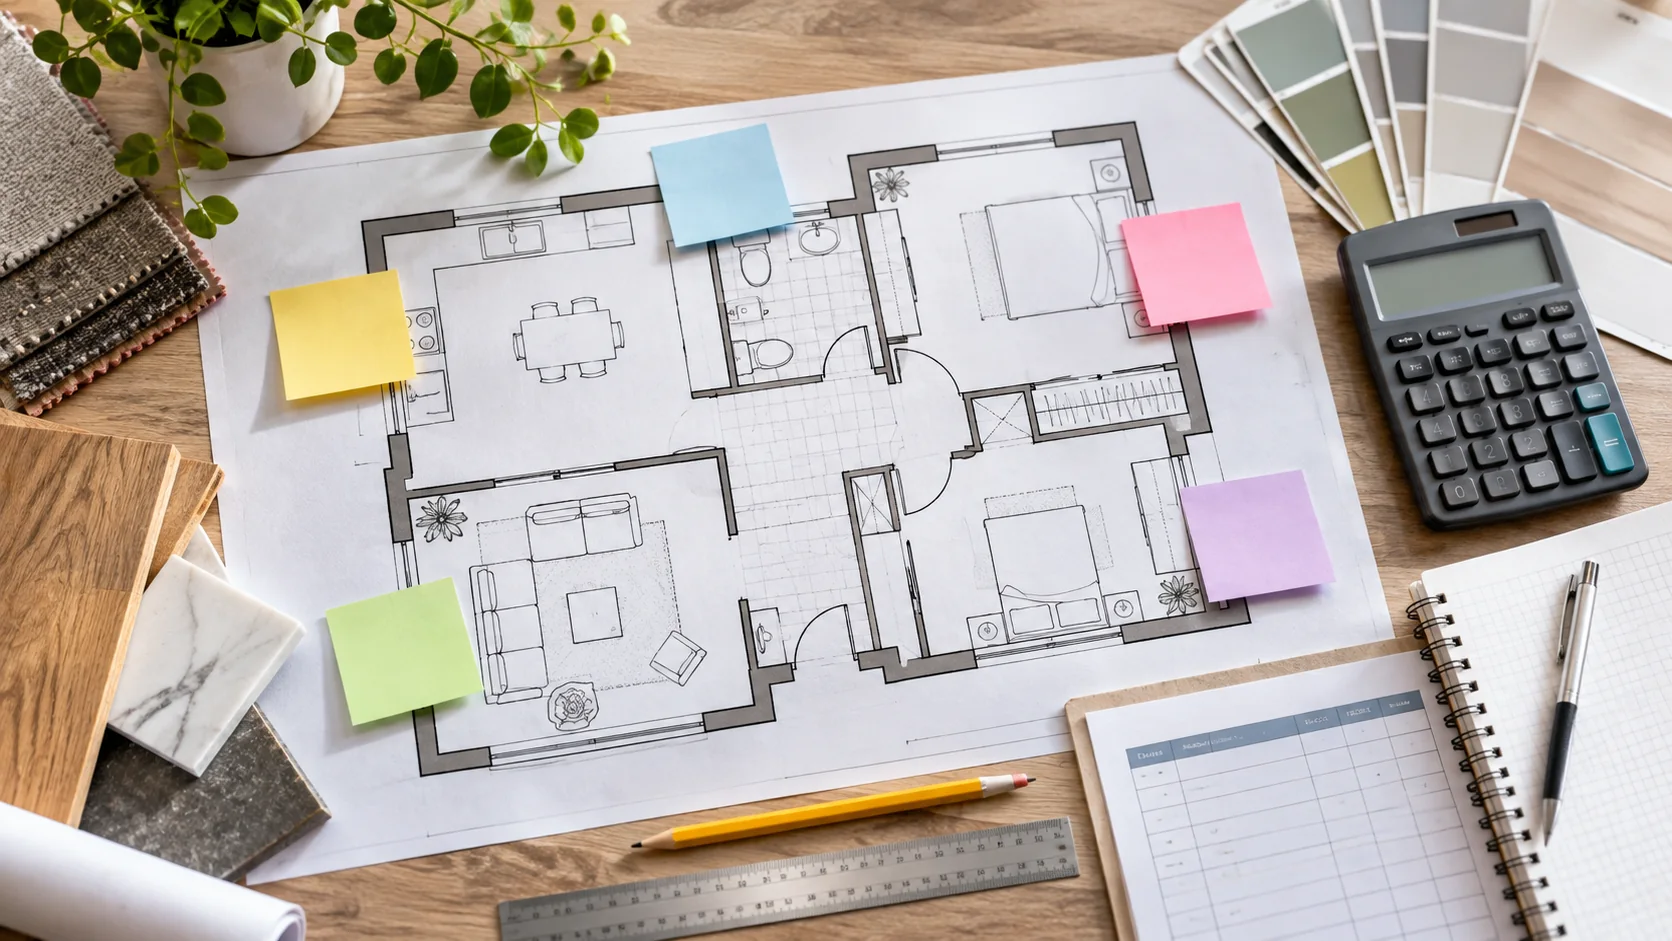
A practical example helps translate the budgeting method into actual numbers.
Consider a homeowner planning a whole-house renovation with a total available budget of 40,000 hypothetical currency units.
The property has one kitchen, one bathroom, a living room, several bedrooms, and secondary spaces. The project involves mainly interior improvements, some technical upgrades, and no major structural reconstruction.
The following figures demonstrate a budgeting method. They are not estimates of real renovation prices in any particular country.
9.1. Converting Percentages Into Amounts
The basic calculation is:
Room Budget = Total Renovation Budget × Allocation Percentage
For a kitchen allocation of 22%:
40,000 × 0.22 = 8,800
Applying the same calculation to every category produces the following budget.
| Renovation Area | Allocation | Budget Amount |
|---|---|---|
| Kitchen | 22% | 8,800 |
| Bathroom | 18% | 7,200 |
| Living Room | 12% | 4,800 |
| Bedrooms | 14% | 5,600 |
| Hallways and Other Rooms | 8% | 3,200 |
| Shared Renovation Costs | 16% | 6,400 |
| Contingency Reserve | 10% | 4,000 |
| Total | 100% | 40,000 |
In this example, planned renovation work receives 36,000 units, while 4,000 units remain reserved for unforeseen problems.
The kitchen and bathroom account for 40% of the total budget because they contain several potentially expensive components.
The actual distribution would change if the property had additional bathrooms, required major structural repairs, or needed fewer kitchen improvements.
9.2. What Happens When One Room Needs More Money?
Suppose contractor quotations reveal that the kitchen will require 9,600 units rather than the original 8,800.
This creates an additional planned expense of 800 units.
Instead of immediately taking money from the contingency reserve, the homeowner reviews non-essential improvements elsewhere.
The living room budget includes optional decorative finishes that can be postponed, allowing its allocation to be reduced from 4,800 to 4,000 units.
The revised budget becomes:
| Budget Category | Original | Revised |
|---|---|---|
| Kitchen | 8,800 | 9,600 |
| Living Room | 4,800 | 4,000 |
| All Other Planned Categories | 22,400 | 22,400 |
| Contingency Reserve | 4,000 | 4,000 |
| Total | 40,000 | 40,000 |
The overall project remains within its financial limit without reducing essential technical work or using contingency funds for a predictable expense.
This adjustment is appropriate only if the revised living room allowance still covers all necessary work.
9.3. Why the Percentages Are Only a Starting Point
The example demonstrates how to organize funds, not how much every homeowner should spend.
A property requiring only cosmetic improvements may allocate a larger share to room finishes.
An older house needing new electrical wiring, plumbing, or structural repairs may require significantly more funding for shared technical work.
The number of rooms also affects the result. A house with three bathrooms cannot reasonably be expected to follow the same bathroom allocation as a property with one compact bathroom.
Percentages are most useful for establishing an initial financial framework.
Final allocations should be based on measured quantities, property assessments, material prices, and detailed contractor quotations.
10. How to Build a Realistic Room-by-Room Renovation Budget
A realistic renovation budget should be built from individual tasks rather than relying exclusively on percentage estimates.
The following method can be used for both small renovation projects and whole-house improvements.
10.1. Establish the Maximum Available Budget
Begin by determining how much money can be committed to the renovation without compromising essential household expenses or financial stability.
If funding depends on loans or future income, distinguish between money already available and financing that has not yet been confirmed.
Necessary temporary accommodation, storage, or other renovation-related living expenses should also be considered.
Once the total budget is established, set aside an appropriate contingency reserve before allocating funds to planned work.
10.2. Identify the Work Required in Every Room
Inspect each room and record the improvements necessary to achieve the desired result.
Instead of writing "renovate bedroom," identify the actual tasks: repair walls, paint surfaces, replace flooring, update lighting, and install any required storage.
A kitchen estimate might include cabinet installation, countertop replacement, plumbing modifications, electrical work, and appliance connections.
This level of detail makes it easier to estimate costs and distinguish essential work from optional improvements.
Rooms of similar size should still be assessed individually because their existing conditions may differ.
10.3. Calculate Materials and Labor Separately
Each renovation task should have an estimated material cost and labor cost.
Consider a hypothetical bedroom renovation.
| Renovation Task | Materials | Labor | Total |
|---|---|---|---|
| Wall preparation and painting | 300 | 400 | 700 |
| Flooring replacement | 750 | 450 | 1,200 |
| Lighting improvements | 200 | 150 | 350 |
| Interior door replacement | 350 | 150 | 500 |
| Total | 1,600 | 1,150 | 2,750 |
These amounts are illustrative currency units and do not represent actual market prices.
In this example, the bedroom requires 2,750 units for the specified work.
The homeowner can now compare individual costs with alternative materials or contractor quotations rather than trying to reduce an undefined total.
10.4. Add Shared Expenses and Contingency
After calculating every room, add planned shared costs.
The complete financial calculation is:
Total Renovation Budget = Room-Specific Costs + Shared Renovation Costs + Contingency Reserve
The reserve should reflect the level of uncertainty in the project.
Older buildings, extensive demolition, and concealed systems may create greater financial risks than straightforward cosmetic improvements.
A reserve equal to 10% of the budget, as used in our example, is one possible planning assumption rather than a guarantee of sufficient protection.
Where uncertainty is substantial, further inspections or a larger reserve may be necessary.
10.5. Compare the Estimate With Available Funds
Combine all estimates and determine whether the total fits within the established financial limit.
If the estimated cost is too high, review optional improvements before reducing essential work.
Retaining functional appliances, selecting standard materials, simplifying decorative finishes, or postponing non-essential furniture purchases may help close the gap.
Some improvements can also be scheduled for later, although phasing work may introduce additional contractor visits or preparation costs.
Once the estimate fits the available budget, it should be treated as a controlled financial plan that can be updated when verified information changes.
11. Which Rooms Should You Renovate First on a Limited Budget?
When available funds cannot cover every desired improvement, renovation priorities become essential.
The correct order depends on safety, existing conditions, household functionality, and the relationship between construction tasks.
11.1. Address Safety and Damage First
Serious water leaks, unsafe electrical installations, structural defects, and other hazardous conditions should receive appropriate attention before decorative work.
For example, replacing an attractive but functional living room floor should not take priority over correcting a leak that is damaging the bathroom structure.
A professional assessment may be necessary to determine whether a defect requires urgent repair.
11.2. Maintain Essential Kitchen and Bathroom Functionality
Kitchens and bathrooms support everyday household activities.
However, a complete renovation is not always necessary to maintain their functionality.
A kitchen with working appliances and sound installations may require only selected repairs, while a bathroom with defective drainage or waterproofing may need more extensive work.
The distinction between essential repairs and optional modernization helps homeowners use limited funds more effectively.
11.3. Coordinate Technical Work Before Finishing
Construction dependencies can be more important than the order in which rooms are decorated.
For example, whole-house electrical rewiring may need to be completed before walls are painted, while plumbing changes should be coordinated before kitchen cabinets or bathroom finishes are installed.
Completing finishing work too early can create additional demolition and restoration expenses.
11.4. Renovate in Phases When Necessary
Phased renovation can distribute expenses over time.
A homeowner might first complete essential technical repairs, then renovate the kitchen and bathroom, and finish with bedrooms and decorative improvements.
However, dividing work into too many separate stages can increase costs through repeated site preparation, deliveries, and contractor visits.
For a more detailed explanation of renovation priorities, see EURENOVA's guide: Renovation Priorities: What to Renovate First.
The most effective sequence is the one that supports safety, construction efficiency, and financial control.
12. Common Mistakes When Allocating a Renovation Budget
Several budgeting mistakes can make a renovation more expensive than expected.
Many can be avoided by improving the accuracy of estimates and maintaining consistent financial records.
12.1. Dividing Money Equally Between Rooms
Assigning identical budgets to every room ignores differences in technical complexity and existing conditions.
A small bathroom may need more money than a large bedroom because waterproofing, plumbing, and specialized installation are involved.
Room budgets should therefore be based on required work rather than equal percentages.
12.2. Underestimating Technical and Installation Costs
Focusing exclusively on visible materials can lead homeowners to overlook preparation, plumbing, wiring, drainage, and installation expenses.
For example, the purchase price of bathroom tiles does not include the complete cost of preparing and finishing the surfaces.
Detailed estimates should cover the entire installation process.
12.3. Forgetting Shared Expenses
Central heating upgrades, structural repairs, permits, and project-wide preparation may not belong to any single room.
Leaving them out creates an incomplete budget, while including the same expense in multiple rooms leads to double-counting.
A dedicated shared-cost category prevents both problems.
12.4. Using Contingency Funds for Optional Upgrades
A contingency reserve should protect the project against unforeseen problems.
Using it to purchase premium appliances or decorative features can leave insufficient funds when concealed damage is discovered.
Optional improvements should be funded through deliberate adjustments to the planned renovation scope.
12.5. Changing Designs During Construction
Late changes to layouts, materials, and fixtures can cause additional labor, unused purchases, delays, and repeated finishing work.
For example, relocating a kitchen sink after plumbing installation may require new pipework and modifications to cabinets.
Major design decisions should be finalized before construction whenever practical.
Necessary changes should be priced and approved before additional work proceeds.
12.6. Ignoring Outstanding Financial Commitments
A renovation may appear to be within budget simply because not all invoices have been paid.
However, contractor balances, ordered materials, and unfinished work still represent future expenses.
Financial tracking must consider both payments already made and costs that remain committed.
Recognizing these obligations early helps prevent the apparent availability of money from leading to unnecessary purchases.
13. How to Stay Within Your Room-by-Room Renovation Budget

Once construction begins, controlling expenses becomes an ongoing process.
The most useful financial records show how much was originally planned, how much has been paid, and how much the remaining work is expected to cost.
13.1. Track Planned and Actual Costs
A simple spreadsheet can provide an overview of renovation spending.
| Room or Expense Category | Planned Budget | Actual Spending | Difference |
|---|---|---|---|
| Kitchen | — | — | — |
| Bathroom | — | — | — |
| Living Room | — | — | — |
| Bedrooms | — | — | — |
| Other Rooms | — | — | — |
| Shared Expenses | — | — | — |
| Total Planned Work | — | — | — |
The difference can be calculated as:
Budget Difference = Planned Budget − Actual Spending
However, this figure alone does not show whether the room will remain within budget when construction is completed.
For a more accurate forecast, homeowners should also record unpaid contractual commitments and estimated costs for work not yet contracted.
Projected Final Cost = Actual Spending + Unpaid Commitments + Estimated Remaining Work
The final two categories must not overlap.
Suppose the kitchen's revised budget is 9,600 currency units. The homeowner has already paid 5,200 units, has unpaid commitments of 3,000 units, and expects another 1,100 units of work that has not yet been contracted.
The projected final cost is:
5,200 + 3,000 + 1,100 = 9,300
The kitchen is therefore projected to finish 300 units below its revised allocation, assuming no further changes.
This estimate is more informative than simply observing that only 5,200 units have been paid.
13.2. Compare Contractor Quotations Carefully
Contractor quotations should be compared using the same scope of work.
A low quote may exclude demolition, preparation, materials, waste removal, or finishing services included in a higher quote.
Homeowners should verify what each contractor will provide, how additional work will be priced, and when payments become due.
The U.S. Federal Trade Commission's guidance on avoiding home improvement scams recommends obtaining multiple written estimates, checking contractor credentials, and reviewing contracts carefully.
Licensing, insurance, and contractual requirements vary by location, so the relevant local rules should also be checked.
A detailed quotation makes budget planning more reliable and reduces misunderstandings once construction begins.
13.3. Choose Materials Based on Long-Term Value
The least expensive product is not necessarily the most economical choice over time.
Materials should be evaluated according to durability, maintenance requirements, installation costs, and suitability for the room.
For example, entryway flooring may require greater resistance to moisture and wear than flooring in a rarely used guest room.
Similarly, a straightforward countertop made from a suitable mid-range material may provide better financial value than a premium surface requiring complex fabrication.
The objective is to avoid both unnecessary luxury spending and products that are unsuitable for their intended use.
13.4. Review Spending Before Starting the Next Stage
Budget reviews should take place before major purchases, contractor changes, or new renovation stages.
Homeowners should establish how much has already been paid, which financial obligations remain outstanding, and whether unfinished work can still be completed within the available funds.
If one room is projected to exceed its allocation, optional improvements elsewhere may need to be reduced or postponed.
The reserve should remain separate unless unforeseen circumstances justify using it.
Financial reviews can also be tied to construction milestones, such as the completion of demolition, technical installations, or major finishing work.
This makes it possible to adjust spending before additional commitments create financial difficulties.
13.5. Keep a Consolidated Project Overview
Individual room records are only one part of financial control.
The total renovation budget must also account for shared expenses and the remaining contingency reserve.
A room may finish within its allocated budget while central-system upgrades exceed their estimate. Alternatively, several minor overruns across different rooms may create a significant project-wide increase.
Homeowners should therefore maintain both detailed room records and a consolidated financial overview.
Completed rooms should be compared with their original estimates, while unfinished rooms should be evaluated using projected final costs.
The most important budgeting question is not simply how much has been spent, but whether the remaining funds are sufficient to complete all necessary work.
14. Final Thoughts on Renovation Budget Allocation
A successful home renovation budget is not created by dividing money equally between rooms. It is built by understanding what each space requires and assigning funds according to actual costs, technical complexity, and household priorities.
Kitchens and bathrooms often need substantial investment, while living rooms, bedrooms, and secondary spaces may provide greater flexibility in material selection and renovation scope.
However, every property is different. A room requiring extensive repairs may need more money than a larger space receiving only cosmetic improvements.
Whole-house expenses must also be included. Electrical systems, heating, structural repairs, planning, and project-wide preparation can significantly influence the final cost.
A separate contingency reserve provides flexibility when unexpected problems arise, while regular financial tracking helps identify overruns before they become difficult to manage.
When available funds are limited, essential safety and functional improvements should take priority over decorative upgrades. Carefully coordinated renovation stages can also help spread expenses without creating unnecessary repeated work.
Ultimately, the best room-by-room renovation budget is one that reflects the real needs of the property while keeping the entire project financially achievable.
By combining detailed estimates, realistic allocations, shared-cost planning, and consistent expense monitoring, homeowners can approach renovation with greater confidence and make financial decisions that support lasting value.
Frequently Asked Questions About Renovation Budgets by Room
1. How should I divide my home renovation budget by room?
Divide your renovation budget according to the work required in each space rather than assigning equal amounts. Estimate materials, labor, and installation for every room, then add shared renovation expenses and a contingency reserve.
Use actual contractor quotations to refine the initial allocations.
2. Which room is usually the most expensive to renovate?
Kitchens and bathrooms are often among the most expensive rooms because they involve specialized installations, plumbing, fixtures, and technical requirements.
However, the final cost depends on the room's condition, size, renovation scope, and local prices. A room requiring major structural repairs may cost more than a kitchen receiving only cosmetic improvements.
3. What percentage of my renovation budget should go to the kitchen?
There is no universal percentage.
The illustrative example in this guide allocates 22% of a whole-house renovation budget to the kitchen, but this is not an industry standard.
The actual amount should reflect the cost of necessary cabinetry, appliances, plumbing, electrical installations, countertops, and labor.
4. Is bathroom renovation more expensive than bedroom renovation?
Bathroom renovations are often more expensive per square meter because they may require plumbing, waterproofing, ventilation, tiling, and specialized labor.
Bedroom renovations usually involve simpler finishing work, although structural repairs, electrical upgrades, and window replacement can increase their cost.
A detailed estimate is the most reliable way to compare individual rooms.
5. How much should I reserve for unexpected renovation costs?
A contingency allowance around 10–20% is sometimes used as an initial planning range, but it should not be treated as a fixed rule.
The appropriate reserve depends on the condition of the property, the amount of concealed work, and the uncertainty surrounding existing installations.
Older buildings and extensive renovations may require larger reserves or additional investigations before work begins.
6. Should I renovate all rooms at once or one at a time?
Renovating multiple rooms together may improve coordination and reduce repeated preparation or contractor visits.
Completing the work in phases can make spending easier to manage, particularly when funding is limited.
The best approach depends on available finances, household needs, and construction dependencies. Shared electrical, plumbing, and structural work should be coordinated before completing affected finishes.
7. How can I reduce renovation costs without sacrificing quality?
Focus spending on essential repairs and durable materials, retain functional components where practical, and avoid unnecessary changes to existing layouts.
Comparing detailed contractor quotations, selecting standard-sized products, and postponing optional decorative upgrades can also help reduce expenses.
Savings should not compromise electrical safety, structural integrity, waterproofing, or other essential technical requirements.
A realistic room-by-room budget and regular spending reviews will help identify where adjustments can be made without undermining the quality of the renovation.