INTRODUCTION
A renovation can expose risks that were never visible before work began. Removing an old floor covering may reveal an unfamiliar material, opening a wall can uncover damaged wiring, and cutting building materials can release dust that spreads beyond the work area. Even when qualified contractors handle the renovation, homeowners need to understand how these hazards could affect their property and the people living in it.
Renovation safety involves more than wearing protective equipment or keeping tools out of reach. It requires identifying potential hazards before work starts, controlling dust and other harmful substances, restricting access to dangerous areas, and knowing when professional assessment is necessary. These precautions are particularly important in older homes and properties that remain occupied during renovation.
This guide provides practical home renovation safety tips to help you recognize common hazards, protect household members, coordinate safety measures with contractors, and respond appropriately when unexpected problems arise. It also explains when work should stop and what to check before renovated spaces are used again.
Key Takeaway: A safer renovation begins with identifying hazards, preventing unnecessary exposure, protecting occupants, and involving qualified professionals whenever risks exceed what can be safely managed.
The first step is to examine your home’s condition and the planned renovation work so that potential safety concerns can be addressed before they become more difficult to control.
1. Identify Safety Hazards Before Renovation Begins
Before removing a wall covering, drilling into a floor, or replacing an old installation, homeowners should understand what might be hidden beneath the visible surfaces. A renovation that appears straightforward can involve concealed electrical cables, plumbing pipes, weakened structural elements, or materials that require special precautions.
Identifying these hazards early helps determine which work can proceed as planned, which activities require additional protective measures, and when a qualified professional should assess the property. The goal is not to predict every possible problem but to recognize foreseeable risks before construction activities expose people or damage the building.
Review the Building Condition, Renovation Scope, and Hidden Services
A preliminary safety review should begin with two questions: What is the current condition of the property, and which parts of it will the renovation disturb?
Start by examining the areas included in the project. Look for visible signs of deterioration, previous water damage, unusual structural movement, exposed or damaged electrical components, and other conditions that may affect the planned work. Pay particular attention to areas where old finishes will be removed or where existing walls, floors, and ceilings will be opened.
Not every visible defect indicates a dangerous condition. Minor cosmetic cracks, for example, do not necessarily suggest structural instability. However, significant cracking, noticeable deformation, or damage affecting potentially load-bearing elements deserves professional assessment rather than assumptions about its cause.
The building’s history can provide useful information. Previous renovation records, construction drawings, inspection reports, and maintenance documents may help identify alterations, concealed services, or problems that have already been investigated. Older properties may also contain materials or installations that differ substantially from those used in modern construction.
Review the planned work alongside the building’s existing conditions. The same room can present different hazards depending on whether the project involves repainting, removing finishes, changing plumbing routes, or altering structural elements.
For example, replacing kitchen cabinet doors generally involves less disturbance to the building than relocating the kitchen and opening walls to install new services. The second project creates additional opportunities to encounter concealed installations and materials.
Before work begins, consider the following areas:
- Structural elements: Identify whether the project could affect walls, beams, columns, floors, or other components that may contribute to the building’s stability.
- Electrical installations: Establish where known cables, outlets, distribution equipment, and other electrical components are located in relation to the planned work.
- Plumbing and heating services: Review the known locations of water pipes, drainage connections, heating lines, and associated equipment.
- Gas installations: Determine whether any planned activity could disturb gas pipework or appliances, and arrange appropriate professional assessment where necessary.
- Existing building materials: Consider whether removing or disturbing older finishes might expose substances requiring specialist identification or handling.
- Previous damage: Investigate signs of unresolved moisture intrusion, deterioration, or earlier repairs that may affect the safety of the proposed work.
Construction drawings and service plans are useful starting points, but they should not be treated as proof of what is currently hidden inside the building. Previous alterations may not have been documented, and the actual installation may differ from the available records.
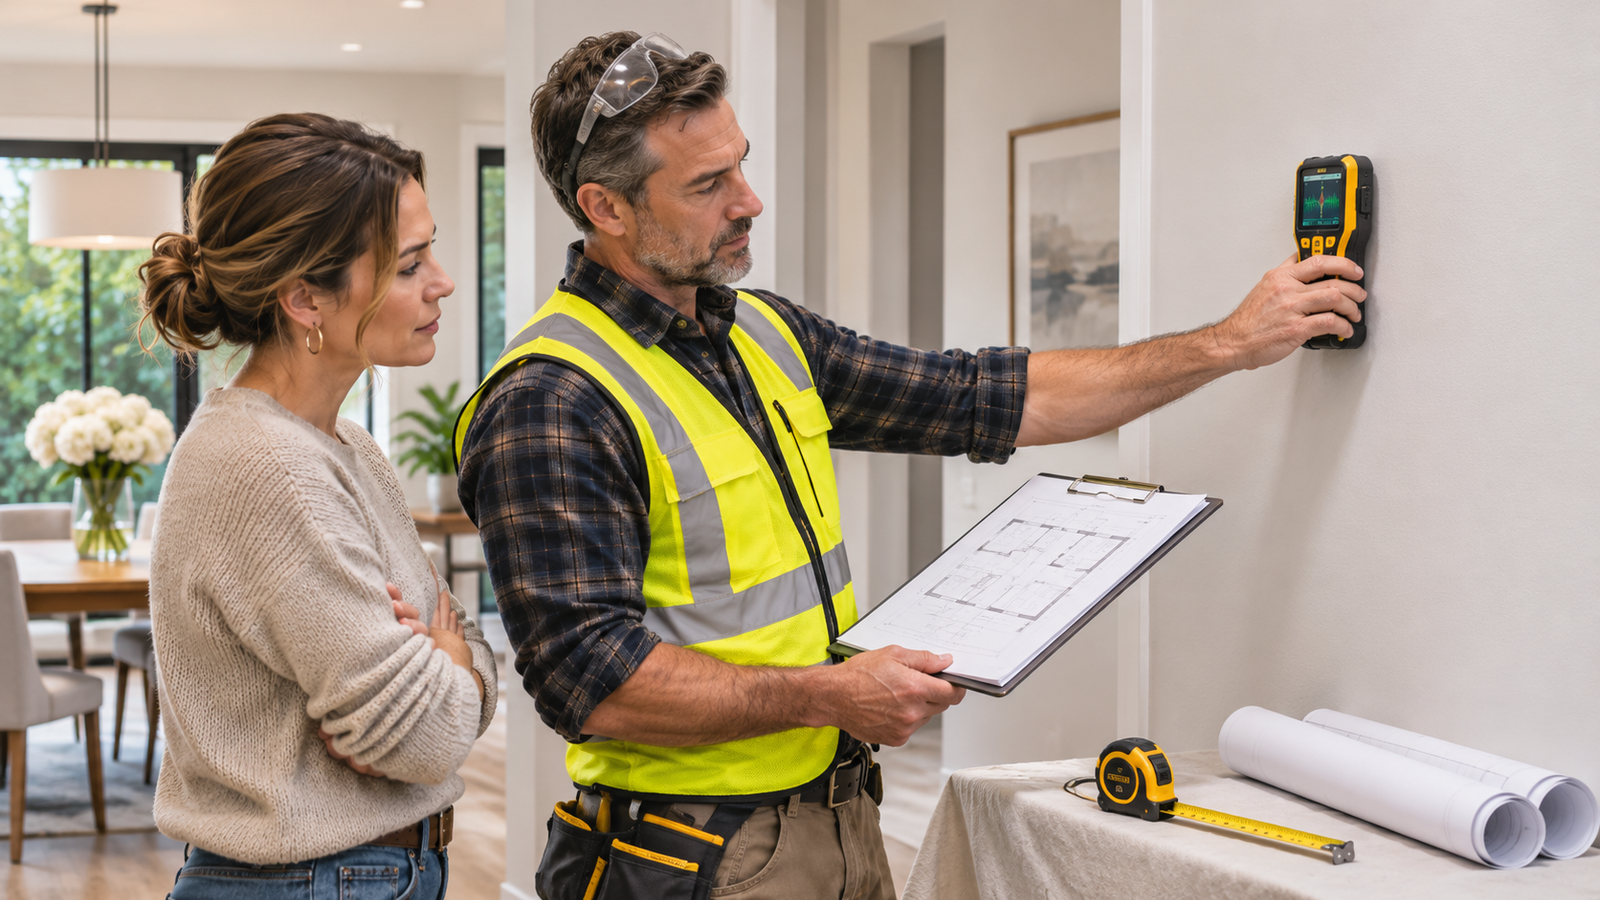
Where concealed services could be affected, their location and condition should be established using methods appropriate to the work and the potential hazards. Homeowners should not drill, cut, or open building elements merely to investigate an uncertain condition without first considering whether qualified assessment is needed.
Structural alterations require particular caution. The UK’s Health and Safety Executive recommends that competent professionals assess structures before potentially load-bearing components are altered. Although its legal guidance is jurisdiction-specific, the underlying safety principle is relevant to residential renovations internationally: structural stability should not be determined by appearance or guesswork.
A preliminary inspection also needs to consider the people who will be affected. A project may present different safety challenges when the property is occupied, when several contractors work simultaneously, or when renovation activities take place near frequently used household areas.
Assess Risks and Prioritize Preventive Measures
Once potential hazards have been identified, the next step is to determine what could happen if work proceeds without adequate precautions.
A hazard is something capable of causing harm, such as damaged wiring or an unstable building component. Risk concerns the likelihood of harm occurring and the severity of its potential consequences under the actual working conditions.
These concepts are related but not interchangeable. The presence of a potentially hazardous component does not mean that every activity nearby creates the same level of risk. The nature of the work, possible exposure, existing safeguards, and people involved all influence the assessment.
For a homeowner, an initial risk assessment should address four practical questions:
- What could go wrong during the planned activity?
- Who or what could be harmed?
- Which precautions are necessary before work begins?
- Does the activity require qualified assessment or specialist execution?
These questions help distinguish routine planning considerations from situations that should not proceed without further investigation.
A useful preliminary assessment might look like this:
| Planned activity or observed condition | Potential hazard | Recommended decision before work |
|---|---|---|
| Drilling into a wall with an unknown service layout | Concealed electrical cables or pipework | Arrange suitable checks to establish the location of services before drilling |
| Removing an internal wall | Possible structural instability | Confirm its structural function through competent assessment before alteration |
| Removing old floor or wall coverings | Potentially hazardous or unidentified materials | Establish whether material assessment is required before disturbance |
| Renovating an area with unresolved water damage | Deteriorated materials or hidden moisture problems | Investigate the cause and assess the affected building elements |
| Carrying out several activities in a confined work area | Conflicting operations and increased exposure to hazards | Review the sequence of activities and necessary protective arrangements |
| Performing renovation work in an occupied home | Potential exposure of household members to work-related hazards | Assess whether suitable separation and access arrangements can be maintained |
This table is a planning aid, not a substitute for a professional safety assessment. The appropriate decision depends on the building, planned activities, and applicable local requirements.
Choosing preventive measures that address the hazard. Identifying a risk is only useful when it leads to an appropriate preventive decision. One established framework is the hierarchy of controls, described by the US National Institute for Occupational Safety and Health (NIOSH). It prioritizes measures that remove or reduce hazards at their source before relying on protective equipment worn by individuals.
The framework includes five approaches:
- Elimination: Remove the hazard altogether, for example by changing a renovation plan so that an unnecessary hazardous operation is avoided.
- Substitution: Choose a less hazardous material or process where a suitable alternative is available.
- Engineering controls: Use appropriate physical or technical measures to prevent the hazard from reaching people.
- Administrative controls: Organize work procedures, responsibilities, access restrictions, and activity schedules to reduce exposure.
- Personal protective equipment (PPE): Provide suitable protective equipment for risks that require additional individual protection.
These measures are not always alternatives from which only one must be selected. A renovation activity may require several controls working together.
Consider an illustrative example involving the removal of an existing interior partition. A homeowner initially plans to remove the partition to create a larger room. Before demolition, the contractor discovers that its structural function is uncertain and that concealed services may run through it.
The safest decision is not to begin removing the partition while relying on protective clothing to manage the consequences. The homeowner should first arrange an appropriate assessment of the partition and concealed installations.
If the intended layout can be achieved without disturbing the partition, changing the design may eliminate the need for that operation. If removal remains necessary, competent professionals must establish the appropriate method and protective arrangements before work proceeds. Preventing a hazardous situation is preferable to relying solely on protection against its consequences.
The hierarchy of controls was developed for occupational safety. It provides a useful framework for homeowners, but it does not replace project-specific professional assessments or local safety requirements.
Risk assessment should also account for the severity of potential consequences, not merely how often a problem seems likely to occur. An uncertain structural condition or potentially dangerous electrical installation should not be dismissed because the planned activity is expected to be brief.
Reassessing risks when conditions change. A preliminary review is not a one-time guarantee of safety. Removing finishes may reveal deterioration, unfamiliar materials, undocumented installations, or damage that changes the assumptions on which the original plan was based.
When new information affects the safety of an activity, the relevant work should be paused until the hazard has been evaluated and suitable controls established. The assessment may require a different method, additional protection, or a qualified specialist. For homeowners managing contractors, it is useful to establish in advance how unexpected findings will be reported and who will determine whether the affected activity can safely resume.
The initial review should therefore produce a clear outcome: known hazards have been considered, significant uncertainties identified, necessary assessments arranged, and precautions incorporated into the plan. One particularly important uncertainty involves materials concealed within older buildings. Some may look ordinary but require specialist identification before being disturbed.
2. Recognize Hazardous Materials in Older Homes
Renovating an older property can involve more than removing outdated finishes and replacing worn materials. Some building products used in previous decades contain substances that may become hazardous when disturbed, while concealed moisture damage can create conditions that are difficult to identify before walls or floors are opened.
The main concern is not necessarily the presence of an old material. The risk often changes when renovation activities involve cutting, drilling, sanding, scraping, or removing it. These operations can release particles, fibres, or other contaminants that were previously contained within the building.
Homeowners should distinguish between materials that can remain undisturbed and those requiring identification, assessment, or specialist intervention before renovation proceeds.
Suspected Asbestos: Why Identification Matters Before Disturbance
Asbestos was historically incorporated into various construction products because of its resistance to heat, durability, and insulating properties. Depending on the country and period of construction, asbestos-containing materials may be present in older residential buildings.
Potential locations include floor and ceiling tiles, insulation, cement products, roofing materials, textured finishes, and insulation around pipes or heating equipment.
However, a building material cannot be reliably identified as containing asbestos simply by looking at it. Products with similar appearances may have different compositions, and asbestos fibres can be present in materials that otherwise look ordinary.
The US Environmental Protection Agency (EPA) advises homeowners to arrange assessment by a properly trained and accredited asbestos professional when a suspected material is damaged or renovation work could disturb it.
The distinction between an intact material and one that will be disturbed is especially important. Asbestos-containing products that remain in good condition and are not disturbed may present a different exposure risk from materials being broken, drilled, sanded, or removed.
Unnecessary disturbance can release microscopic asbestos fibres into the air. Inhaling these fibres can cause serious diseases, including asbestosis, lung cancer, and mesothelioma. These health effects may develop many years after exposure.
The UK’s Health and Safety Executive (HSE) emphasizes the importance of identifying asbestos before work that could disturb building materials and stopping work when suspected asbestos is discovered unexpectedly.
Building age is an important clue, but it is not proof of asbestos. For example, HSE identifies buildings constructed or refurbished before 2000 as potentially containing asbestos in Great Britain. Health Canada explains that asbestos was commonly used in buildings before 1990 in Canada.
These historical periods reflect regional construction practices. They should not be treated as universal international cut-off dates, nor do they establish whether asbestos is present in a particular house.
Illustrative example: An unknown material beneath old flooring. Imagine a homeowner renovating an older kitchen. After removing part of the floor covering, the contractor discovers an unfamiliar layer of tiles and adhesive beneath it. The material’s age and composition are unknown.
Continuing to scrape or grind the material could create unnecessary exposure if it contains asbestos. Equally, its appearance alone does not establish that asbestos is present. The appropriate decision is to suspend work that could disturb the suspected material, prevent unnecessary access to the affected area, and arrange assessment by a suitably qualified professional.
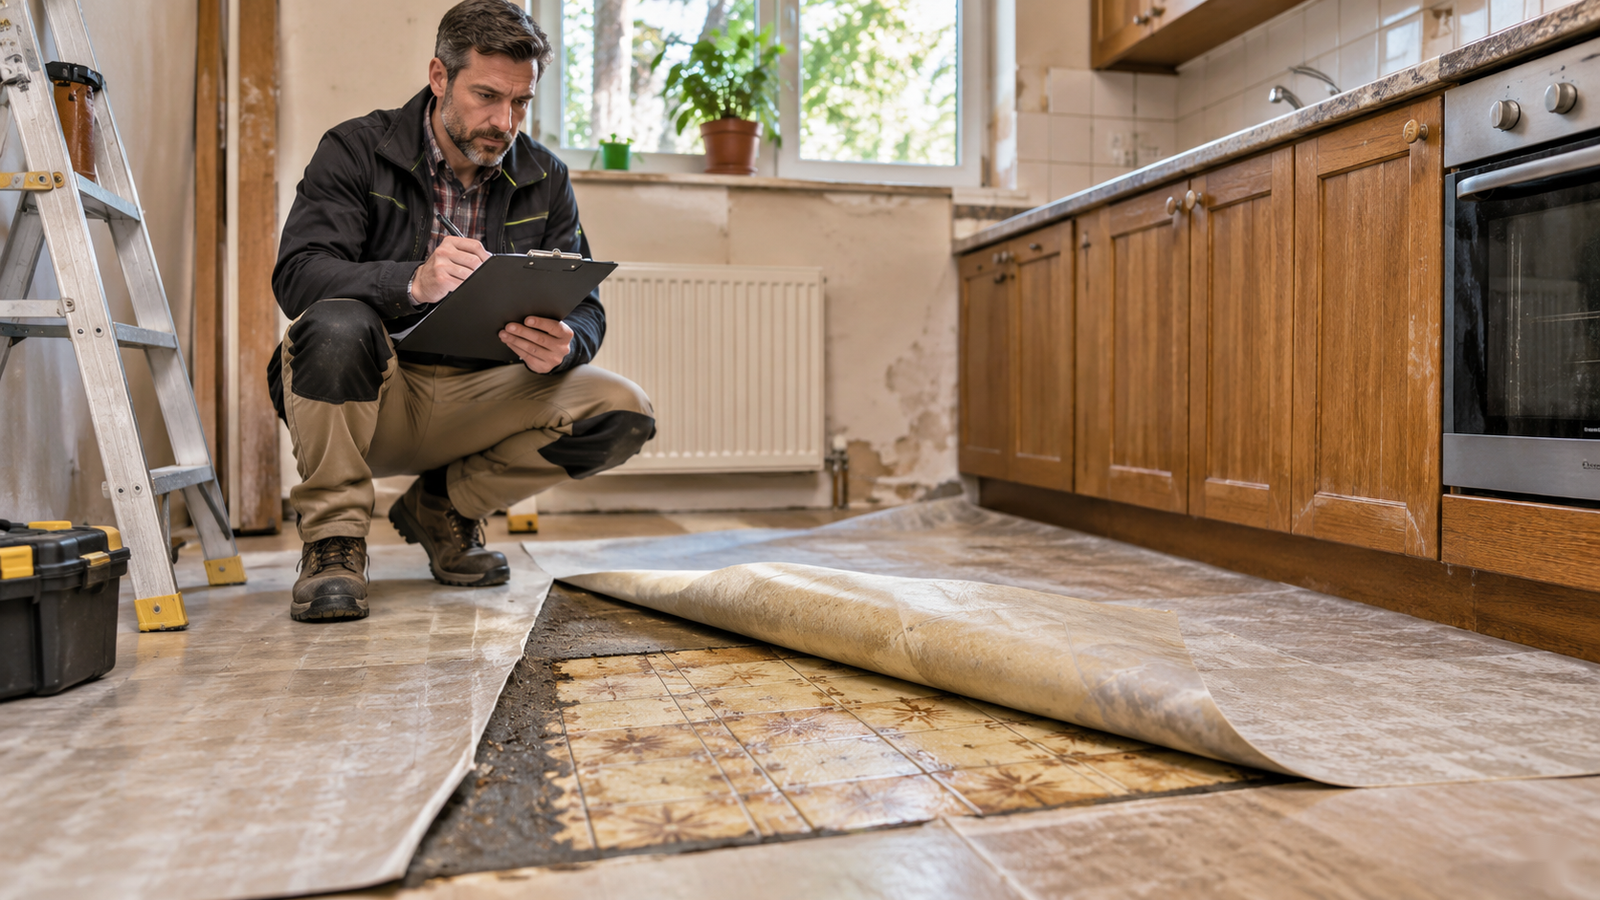
Depending on the findings, the renovation plan may need to change. The professional may determine that the material can remain undisturbed under appropriate conditions or that specialist work is required before the renovation continues.
Homeowners should not attempt to identify asbestos by breaking off a sample, creating dust, or relying on photographs found online. Incorrect sampling can itself increase exposure. The objective is to establish what the material is, whether the proposed work will disturb it, and which precautions or professional services are necessary under applicable local requirements.
Lead-Based Paint and Hazardous Renovation Dust
Lead-based paint presents another potential concern in older residential properties. Although restrictions on its use have changed construction practices in many countries, existing painted surfaces may still contain lead.
Paint that remains intact is not the same exposure situation as paint subjected to renovation activities. Sanding, scraping, cutting, or removing painted components can generate lead-contaminated dust and debris. These particles can settle on floors, furniture, clothing, and other surfaces, creating opportunities for exposure beyond the immediate work area.
Children are particularly vulnerable to lead exposure because their developing bodies and nervous systems are more sensitive to its harmful effects. Adults can also experience serious health consequences.
In the United States, the EPA’s guidance on lead-safe renovations identifies housing built before 1978 as an important consideration when evaluating the possibility of lead-based paint. This date reflects the American regulatory and historical context. Other countries have different histories of lead-paint use and restrictions, so international homeowners should investigate the relevant circumstances of their own properties.
Before disturbing older painted surfaces, homeowners should consider whether lead may be present and whether appropriate testing or professional assessment is needed. Particular attention is warranted when a project involves extensive surface preparation, removing old painted components, or disturbing layers of paint whose composition is unknown.
The presence of lead-based paint changes how renovation work should be planned. Ordinary surface preparation methods that generate dust may be inappropriate without specific protective measures.
EPA identifies several important principles for lead-safe renovation work, including determining whether lead-based paint is present, containing the work area, minimizing dust generation, controlling waste, and completing appropriate cleaning. These precautions address the fact that contamination can remain on surfaces after visible work has ended.
The agency also distinguishes between homeowners working on their own properties and contractors performing regulated renovation work. Under the US Renovation, Repair and Painting (RRP) Rule, certain professional renovation activities require appropriately certified firms. The rule generally does not impose the same requirements on homeowners renovating their own homes, although exceptions exist, including certain rental, childcare, and renovation-for-resale situations.
For an international homeowner, the central lesson is not to adopt American certification rules automatically. It is to identify the potential lead hazard and establish appropriate protective requirements before disturbing the coating.
If lead-based paint is confirmed or reasonably suspected, discuss the planned work with a contractor or specialist competent in the applicable lead-safe practices. The necessary measures depend on the condition of the surfaces, the work being performed, the people who could be exposed, and local regulations.
A common mistake is to assume that removing visible paint chips eliminates the problem. Fine contaminated dust can remain on surrounding surfaces even when the original paint has been removed. Ordinary household cleaning methods or equipment should not be assumed suitable for removing it; specialist cleanup and verification are addressed later in this guide.
Moisture Damage, Mold, and Concealed Problems
Not every hidden renovation hazard comes from a historically hazardous manufactured material. Water intrusion, condensation, and unresolved plumbing leaks can also leave behind damaged building components and conditions that support mold growth.
Mold can develop when moisture remains in materials such as wood, gypsum board, wallpaper, insulation, or carpet. The visible condition of a finished wall does not always reveal what is happening behind it.
For example, a bathroom wall may appear sound even though a concealed plumbing connection has been leaking. Similarly, water entering around a roof penetration can affect insulation and ceiling materials before obvious staining becomes visible.
Potential warning signs include persistent musty odours, recurring damp patches, discoloured finishes, peeling paint, softened materials, or a history of water damage. These symptoms deserve investigation, but they do not independently establish the presence, type, or extent of mold.
The EPA’s guide to mold and moisture explains that controlling moisture is essential for preventing mold growth. Cleaning visible mold without correcting the underlying water problem can allow the problem to return.
This distinction matters during renovation because covering damaged surfaces with new materials can conceal rather than resolve the cause.
Consider an older bathroom where paint repeatedly peels near the floor. Repainting may temporarily improve its appearance, but if water is entering behind the finish, the underlying material may continue to deteriorate. Before installing new finishes, the homeowner should establish why the area became damp and whether the affected materials require repair, drying, replacement, or professional evaluation.
Hidden mold requires particular caution when renovation work could disturb contaminated materials. EPA notes that mold can be concealed behind wallpaper, wall panels, carpets, or inside wall cavities. Disturbing these materials may release spores and other contamination into the surrounding environment. Investigation may therefore require controlled methods and professional assistance rather than simply opening an affected wall without precautions.
The appropriate response depends on several factors:
- Extent of damage: A limited surface problem differs from widespread concealed moisture damage affecting several building components.
- Source of moisture: A plumbing leak, roof defect, condensation problem, or contaminated water intrusion may require different responses.
- Affected materials: Some porous materials can be difficult to clean completely after mold growth or significant water damage.
- Occupant vulnerability: People with asthma, allergies, or other relevant health concerns may need additional precautions.
- Potential for disturbance: Removing finishes or opening enclosed cavities can change the exposure conditions.
Professional involvement becomes particularly important when damage is extensive, the source is uncertain, contamination may have spread into concealed spaces, or sewage and other contaminated water are involved. EPA recommends experienced professional assistance for water or mold damage involving sewage or similarly contaminated water. Its guidance also identifies the extent of damage as an important factor when deciding who should undertake remediation.
Homeowners should avoid assuming that every dark stain is a particular species of mold or that the colour of visible growth reliably indicates its health risk. The more useful questions concern the moisture source, the affected materials, possible exposure, and the appropriate corrective work.
In some situations, water damage may exist without visible mold. Wet insulation, deteriorated timber, corroded components, or compromised finishes can still require attention before renovation continues. Identifying the underlying cause is therefore as important as assessing the visible damage.
Asbestos, lead-based paint, and mold require different assessments and controls. A method suitable for ordinary construction debris may not be appropriate for asbestos-containing materials, lead-contaminated dust, or mold-affected building components. When the nature or extent of contamination is uncertain, seek an appropriate assessment rather than causing additional disturbance.
Once potentially hazardous materials and concealed damage have been evaluated, renovation planning must also account for the people who continue to use the property.
3. Protect Occupants and Establish Safe Work Zones
Renovation safety is not limited to the people carrying out construction work. Homeowners, children, visitors, and pets can also encounter hazards when living spaces overlap with areas where materials are being removed, tools are operating, or building services are temporarily unavailable.
Even a relatively small renovation can disrupt normal movement through a house. A hallway may become a route for transporting debris, a bedroom may be adjacent to noisy construction activities, or a kitchen may remain accessible while work continues nearby.
The renovation should be organized so that people can use the remaining parts of the home without unnecessarily entering dangerous spaces or being exposed to work-related hazards.
Separate Renovation Areas from Occupied Spaces
Establishing clear boundaries between working and living areas is one of the most important precautions when renovating an occupied property.
Before construction begins, identify which rooms will be used for renovation activities, where materials and equipment will be stored, and how workers will move through the building. The aim is to prevent unnecessary interaction between normal household activities and potentially hazardous operations.
A renovation work zone should have clearly defined limits. Depending on the work, these may involve closed doors, temporary barriers, protective coverings, controlled entrances, or more specialized containment measures.
The appropriate arrangement depends on the hazards involved. A simple physical barrier may discourage accidental entry, but it does not automatically prevent airborne dust or other contaminants from spreading into neighbouring rooms.
The US Environmental Protection Agency (EPA) recommends separating renovation areas from occupied spaces and using appropriate barriers to help contain dust and pollutants. Airborne containment is addressed separately below; the immediate concern is keeping household members away from active work.
Important considerations include:
- Dedicated work areas: Identify where renovation activities are permitted and which spaces must remain accessible only to occupants.
- Controlled entrances: Prevent unnecessary access to construction zones, particularly when tools, debris, or exposed building components are present.
- Separate movement routes: Where practical, arrange for workers to transport materials and waste without repeatedly passing through occupied rooms.
- Protected household belongings: Move vulnerable possessions away from construction activities or arrange suitable protection where removal is impractical.
- Clear passageways: Keep stairs, corridors, entrances, and other necessary routes free from stored materials, loose cables, and renovation debris.
- Emergency access: Ensure temporary barriers, stored equipment, and changes to room layouts do not obstruct necessary emergency exits.
These arrangements should be discussed with contractors before they establish their working area. A boundary that is convenient for construction may create unacceptable difficulties for occupants if it blocks the only practical route to a bathroom, staircase, or exit.
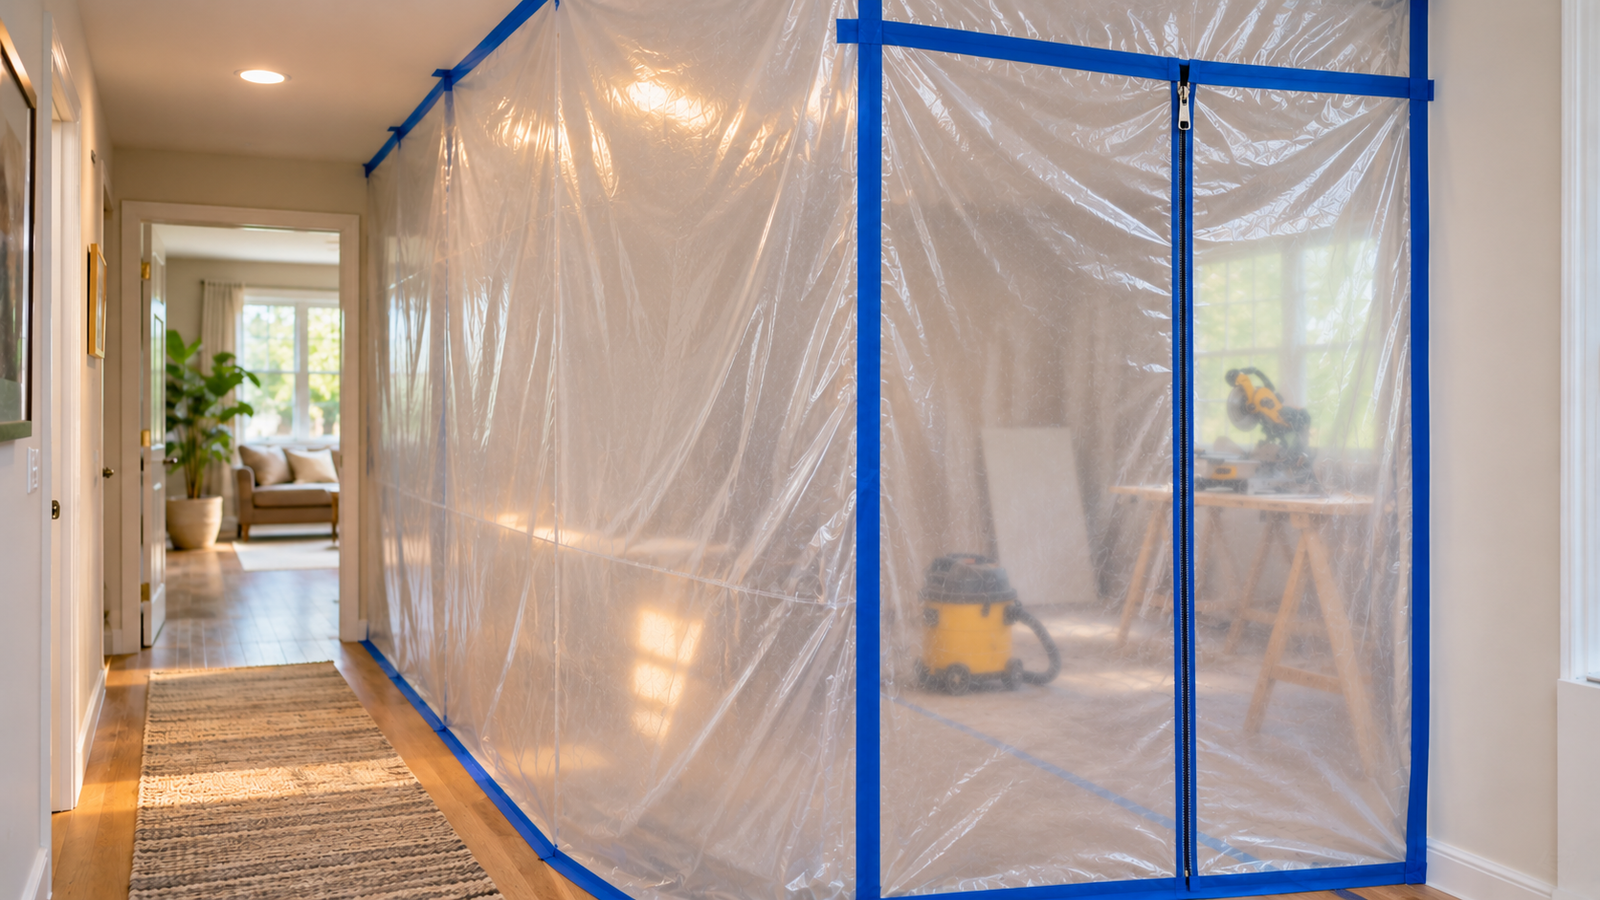
Physical barriers also need to remain effective throughout the project. They may be moved when large materials are delivered, left open during repeated journeys, or damaged during construction. Homeowners should establish who is responsible for maintaining them and how access will be controlled when workers are absent.
Construction routes should be considered separately from household routes whenever possible. For example, if a ground-floor room is being renovated and has direct outdoor access, it may be practical for workers to use that entrance instead of carrying materials through the family’s main living area. Separate entrances, however, do not eliminate risks from contaminants that may move beyond the work zone.
Keep Children, Pets, and Visitors Away from Hazards
Children and pets require particular attention because they may not recognize renovation hazards or understand why familiar parts of the home are temporarily unsafe.
A child may be attracted to unfamiliar tools, exposed openings, stacked materials, or workers carrying equipment. Pets may enter construction areas through temporarily opened doors, encounter sharp debris, or track contaminated dust into other rooms. These hazards can occur even when the renovation itself is progressing normally.
The American Academy of Pediatrics recommends keeping children away from renovation areas, securing construction spaces, supervising children around contractors, and preventing contact with tools and leftover building materials. It also highlights less obvious concerns, including construction dust, noise, and potentially hazardous substances.
For households with children, physical restrictions should form part of the safety arrangements rather than relying exclusively on verbal warnings. A young child may understand that a particular room is off-limits but still enter it when a door is left open. Temporary barriers should therefore be suitable for the child’s age and ability to access the space.
Where necessary, arrange a separate area for children that does not require them to cross construction routes to reach essential household facilities. Supervision remains important, especially during deliveries or waste removal, when doors or gates normally kept closed may be opened.
Pets need similar protection, although the practical arrangements may differ. A secure room away from the work area may be appropriate for some animals, provided it remains safe and suitable for them. In other situations, arranging care elsewhere may be more practical, particularly if construction involves frequent door openings, significant noise, or airborne contaminants that cannot be adequately controlled.
Food bowls, bedding, toys, and other pet belongings should be kept away from construction materials and contaminated areas. Animals should not be allowed to investigate discarded materials or move freely between dirty working areas and clean household spaces.
Visitors also need clear instructions. Someone unfamiliar with the temporary layout may enter a restricted room or follow an unsafe route through the property. Communicate which areas are accessible and ensure that any necessary warnings are understandable without relying on detailed knowledge of the project.
Protection may need to be more restrictive for people with particular health considerations. Construction dust can aggravate asthma and some other respiratory conditions. Young children and individuals especially vulnerable to specific contaminants may require additional precautions or temporary absence from the property.
If renovation involves known or suspected hazardous substances, appropriate professional assessment should determine whether occupants can safely remain in the building. Keeping a vulnerable person behind a closed door is not necessarily sufficient protection.
Decide Whether It Is Safe to Stay Home During Renovation
Remaining in the property during renovation may avoid temporary accommodation, but convenience should not determine whether continued occupancy is safe.
The decision depends on the activities being performed, the hazards involved, the ability to maintain effective separation, and the needs of the people living in the property.
A project confined to one room may allow the rest of the home to remain usable. By contrast, extensive demolition, major structural alterations, hazardous-material work, or interruption of essential services can make normal occupancy impractical or unsafe. The size of the work area alone is not a reliable indicator: a small activity involving hazardous contamination can require stricter precautions than a larger low-risk project.
Before deciding to remain at home, consider whether the following conditions can be maintained:
- Effective separation: Can occupants remain outside the work area without routinely crossing it?
- Controlled exposure: Can dust, fumes, noise, and other harmful effects be adequately controlled in the occupied areas?
- Safe access: Are essential rooms, stairs, entrances, and emergency exit routes usable without encountering construction hazards?
- Essential services: Will the necessary water, sanitation, heating, ventilation, and electrical services remain available and safe where required?
- Occupant needs: Are the arrangements suitable for children, older residents, people with relevant health conditions, and pets?
- Changing conditions: Is there a clear plan if unexpected hazards make the original living arrangements unsuitable?
These are practical decision criteria, not a substitute for any assessment required by local law or the nature of the work.
| Consideration | Staying During Renovation | Temporary Relocation |
|---|---|---|
| Exposure to construction activities | Requires effective controls in occupied areas | Reduces direct exposure of absent occupants |
| Access and essential services | Safe routes and necessary facilities must remain available | Daily activities can take place away from the worksite |
| Contractor movement | Requires coordination with household routines | Often permits greater flexibility for accessing work areas |
| Dust and contamination | Requires reliable separation and environmental controls | Occupants are absent, but the property still requires proper controls and cleaning |
| Suitability | Depends on hazards and occupants’ needs | May be preferable or necessary when protection cannot be maintained |
Neither arrangement guarantees a safer renovation by itself. Relocating occupants does not remove the need to control hazards or establish when the property can safely be used again. Practical accommodation arrangements are a separate planning issue; the immediate question is whether exposure can be controlled.
Illustrative example: Renovating one floor while the family lives on another. Consider a two-storey house where contractors are renovating the ground floor while the family intends to use the bedrooms upstairs. The arrangement may appear practical, but the staircase might pass through the construction zone, requiring occupants to cross an unsafe area whenever they leave the house. Dust may also travel through an open stairwell or shared ventilation paths.
If a bathroom and suitable facilities remain safely accessible upstairs, continued occupancy may be manageable for some work. If essential access is lost, it may not be. And if a suspected asbestos-containing material is discovered downstairs, the original plan cannot be assumed safe simply because the bedrooms are on another floor. A specialist assessment is necessary before deciding whether occupants may remain.
The ability to stay home must be reassessed as the project changes. If there is uncertainty about hazardous exposure, structural stability, or the suitability of occupied areas, obtain an appropriate professional assessment rather than relying on the absence of visible dust or obvious damage.
Once safe work zones and occupancy arrangements have been established, attention can turn to pollutants that may travel beyond those boundaries.
4. Control Renovation Dust and Indoor Air Quality
Renovation activities can release dust and chemical pollutants that affect indoor air quality, even when the work is confined to a single room. Cutting building materials, sanding surfaces, removing old finishes, applying adhesives, and installing new products can introduce different types of airborne contaminants.
Some particles are large enough to settle quickly on nearby surfaces. Others are small enough to remain suspended in the air and travel beyond the immediate work area. Certain paints, sealants, adhesives, and other products can also release chemical vapours during application and drying.
Effective renovation dust safety depends on controlling pollutants at their source, preventing their spread, and providing ventilation appropriate to the work and the building. These measures serve different purposes and often need to be combined. Simply opening windows, covering doorways, or wearing a dust mask does not automatically address every exposure risk.
Reduce Dust at the Source
The most effective way to limit construction dust is to consider how much dust a particular operation generates before selecting the equipment and work method.
Dry cutting, grinding, drilling, and sanding can release substantial amounts of airborne material. The composition of that dust depends on the product being disturbed. Wood, plaster, concrete, masonry, and other building materials do not necessarily produce particles with the same health risks.
One particularly important concern is respirable crystalline silica, which may be generated when materials containing crystalline silica, such as concrete, brick, stone, or mortar, are cut, ground, or drilled.
Respirable particles are small enough to penetrate deep into the lungs. Occupational exposure to respirable crystalline silica is associated with serious diseases, including silicosis and lung cancer.
The US Occupational Safety and Health Administration (OSHA) identifies specific construction activities that can generate silica-containing dust and describes engineering controls used to reduce worker exposure. Although OSHA’s legal requirements apply within their defined jurisdiction and occupational context, the underlying hazard is relevant wherever comparable materials and processes are used.
Homeowners do not need to become specialists in industrial dust measurement to make safer renovation decisions. They should, however, understand why the method of cutting or preparing a surface matters.
For example, a contractor cutting concrete indoors without suitable dust-control equipment may produce airborne contamination that spreads throughout the work area. Using appropriately designed equipment with effective dust extraction or another suitable control method can reduce the amount of dust released into the surrounding environment.
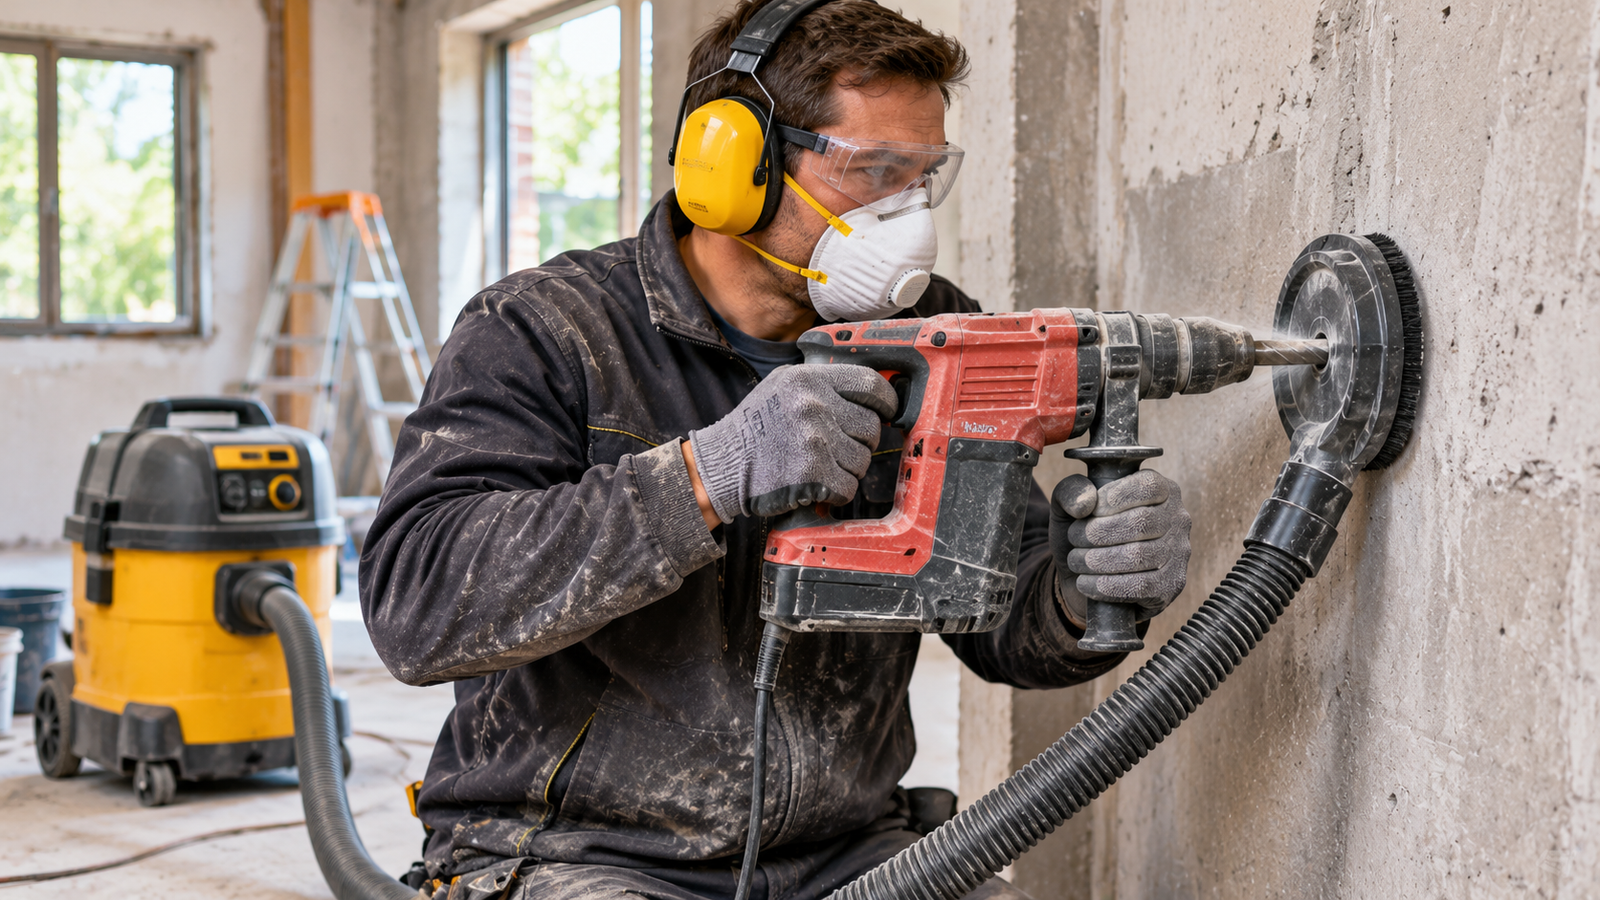
Common approaches include:
- Low-dust work methods: Selecting procedures that generate less airborne dust when technically appropriate.
- On-tool dust extraction: Using compatible extraction equipment designed to capture dust close to where it is produced.
- Wet methods: Using suitable water-delivery systems to suppress dust during operations for which wet cutting or grinding is appropriate.
- Controlled material handling: Avoiding unnecessary dropping, breaking, or rough handling of dusty materials.
- Appropriate work-area cleaning: Removing accumulated dust without unnecessarily dispersing it into the air again.
The correct method depends on the material, equipment, and working conditions. Water-based suppression must not be introduced where it creates an electrical hazard, damages the installation, or conflicts with the equipment manufacturer’s instructions.
Likewise, a vacuum cleaner should not automatically be considered suitable merely because it has strong suction. Collection performance depends on the system’s filtration, compatibility with the tool, containment of collected material, and suitability for the particular hazard. Some operations require a properly designed dust-extraction system with appropriate high-efficiency filtration.
OSHA’s construction guidance identifies wet methods and local dust-collection systems among the approaches used to control respirable crystalline silica. It also addresses limitations of dry sweeping and compressed-air cleaning when these practices increase exposure.
Homeowners should ask contractors how dust will be controlled during the operation itself, rather than focusing exclusively on cleaning afterwards. Useful questions include whether the planned equipment incorporates suitable extraction, how collected dust will be contained, and whether the method is appropriate for an occupied residential building.
This does not mean that a low-dust method makes every material safe to disturb. Asbestos-containing products, lead-based coatings, and other identified hazardous materials can require specialized procedures. General dust-suppression techniques must not be substituted for those requirements.
Use Dust Containment and Ventilation Safely
Even with suitable source controls, some dust or airborne contamination may escape into the surrounding work area. Containment and ventilation provide additional ways to limit exposure.
Dust containment restricts the movement of pollutants between spaces. Ventilation manages the movement and replacement of air, potentially helping remove airborne contaminants or prevent their migration into occupied areas.
Neither measure is automatically effective simply because a plastic sheet or fan has been installed.
The US Environmental Protection Agency (EPA) recommends separating renovation areas from occupied spaces and using appropriate barriers and ventilation to reduce the spread of dust and other pollutants. Particularly dusty operations may require more protective isolation arrangements than temporary doorway coverings.
A temporary barrier can reduce the movement of debris and some airborne particles through a doorway, but its effectiveness depends on how the barrier is constructed, maintained, and used. Frequent openings, unsealed gaps, or uncontrolled air movement can allow contamination to pass into neighbouring spaces.
For projects generating substantial airborne dust, a more comprehensive containment arrangement may be needed. Depending on the hazard, this could involve a sealed work area, controlled entry and exit arrangements, and appropriately designed air-handling equipment. The necessary level of protection should be established before work begins.
How dust-control measures work together:
| Control Measure | Main Purpose | Important Limitation |
|---|---|---|
| Source control | Reduce dust generation or capture it where it is produced | Must match the material and work method |
| Physical containment | Restrict movement of dust between work and occupied areas | Openings, damaged barriers, and air movement can reduce effectiveness |
| Ventilation | Remove or dilute pollutants and influence airflow | Incorrect airflow can spread contamination or create pressure-related hazards |
| Respiratory protection | Help protect an individual worker from specified airborne hazards | Does not eliminate contamination or protect other occupants |
This comparison reflects the broader NIOSH hierarchy of controls. Protective equipment can be necessary, but it does not replace appropriate controls at the source.
A practical ventilation strategy must consider where contaminated air is travelling, how replacement air enters the space, and whether existing heating or ventilation systems could carry pollutants elsewhere.
For example, a house with a forced-air heating or cooling system may have supply and return ducts connecting the renovation area with other rooms. If dust enters those ducts, the system may distribute contamination beyond the immediate work area.
EPA advises considering the isolation of relevant air registers during dusty renovation activities. However, altering or blocking air pathways must be coordinated with the building’s heating, cooling, and ventilation requirements. Blocking a critical return-air path while the system operates can create additional problems.
Exhaust ventilation and fuel-burning appliances require particular caution. Extracting air from a building creates a need for replacement air. If the replacement airflow is inadequate, exhaust equipment can reduce indoor air pressure. In some buildings, that pressure difference can interfere with the normal discharge of combustion gases through a chimney or flue. This effect, known as backdrafting, can bring combustion products—including dangerous carbon monoxide—into occupied spaces.
The EPA’s remodeling guidance warns about this interaction. The risk depends on the appliance and venting design, building airtightness, and other equipment influencing indoor pressure. Appliances relying on natural draft may be especially sensitive; sealed-combustion equipment uses different airflow arrangements but still requires correct installation and operation.
Adding a powerful exhaust fan is not automatically a safe solution for construction dust. If substantial mechanical extraction is planned and the home contains a fuel-burning boiler, water heater, fireplace, or similar appliance, the ventilation strategy should be reviewed by an appropriately qualified professional. The assessment may need to address replacement air, combustion safety, and the conditions under which extraction will operate.
Ventilation also has limitations unrelated to combustion equipment. Weather, outdoor pollution, nearby windows, and the location of air intakes can affect where extracted air travels. Opening windows can sometimes increase air exchange, but it does not guarantee adequate control of hazardous dust. Household air purifiers should not be assumed capable of replacing source control or specialized containment.
For renovations involving identified hazardous materials, applicable specialist procedures take precedence over ordinary dust and ventilation practices.
Manage Paints, Adhesives, and Other Indoor Air Pollutants
Construction dust is not the only potential air-quality concern during renovation. New materials can introduce pollutants into indoor spaces, sometimes without generating visible particles.
Paints, varnishes, sealants, adhesives, flooring products, and manufactured wood materials may release volatile organic compounds (VOCs). VOCs are organic chemicals that can evaporate into the surrounding air. Their properties and potential health effects vary considerably between substances.
Some VOC exposures may cause eye, nose, or throat irritation, headaches, or other symptoms. The likelihood and severity of effects depend on the chemicals involved, their concentrations, the duration of exposure, and individual susceptibility.
The EPA’s guidance on indoor environmental concerns during remodeling identifies paints, adhesives, finishes, and some manufactured wood products as potential sources of indoor chemical emissions. It recommends considering lower-emitting materials, controlling pollutant sources, and providing appropriate ventilation.
Two paints may provide comparable coverage and appearance while differing in ingredients, emissions, application requirements, or recommended ventilation conditions. Similarly, an adhesive selected for its bonding performance may have handling precautions that are not relevant to a different product designed for the same purpose.
Material selection should consider both technical performance and indoor environmental characteristics. Where suitable alternatives exist, homeowners can consider lower-emitting products, finishes that can be applied outside occupied spaces, and factory-finished materials that reduce the need for on-site chemical application.

However, labels such as low-VOC or water-based should not be interpreted as guarantees that a product is harmless or requires no ventilation. The correct precautions depend on the formulation and manufacturer guidance.
Before using paints, adhesives, sealants, or similar materials, check:
- Intended application: Is the product suitable for indoor use and the specific surface or installation?
- Hazard information: What warnings are provided on the label or safety data sheet?
- Ventilation requirements: What conditions are recommended during application and subsequent drying or curing?
- Compatibility: Could the product react adversely with existing materials or other substances used during renovation?
- Storage conditions: Does the product require precautions relating to heat, ignition sources, or access by household members?
- Occupancy restrictions: Does the manufacturer identify conditions that must be satisfied before the treated area is used?
Safety data sheets (SDS), where supplied or required, can provide information about chemical hazards, handling, protective measures, storage, and emergency precautions.
An interior painting project may involve surface preparation, primer application, painting, and drying. Each activity presents different possible sources of airborne contamination. Dust-generating preparation may require controls distinct from those used for emissions during application and drying. A contractor’s ventilation strategy should account for those changing conditions.
Whenever practical and appropriate, finishing materials outside the occupied living space can reduce direct exposure to some emissions. Weather, contamination of finished surfaces, application requirements, and the characteristics of the material can limit this option.
Ventilation may need to continue after application because some products continue releasing chemicals during drying or curing. There is no universal ventilation period that guarantees every renovated room is safe to occupy. Appropriate conditions depend on the materials, activities, ventilation effectiveness, and any product-specific or specialist requirements.
The absence of a strong smell does not necessarily indicate that a room is free from harmful emissions; conversely, an odour does not independently establish the concentration or health risk of a specific contaminant. Where symptoms occur or serious exposure is suspected, occupants should avoid further exposure and seek appropriate professional or medical advice.
Chemical products require suitable storage. Containers should remain correctly labelled and closed when not in use, and flammable products kept away from inappropriate ignition sources according to their instructions. Leftover products should be handled and disposed of in accordance with manufacturer guidance and local requirements.
Managing these hazards requires coordination between people selecting materials, those applying them, and occupants who may later use the rooms. A renovation plan should identify which activities generate dust, which products may release pollutants, and which arrangements are necessary during each stage.
Air-quality controls must also be considered alongside other construction hazards. Cutting, lifting, handling building materials, and working at height can create risks of physical injury even when airborne contamination is controlled.
5. Prevent Injuries and Structural Hazards
Not every renovation injury involves hazardous dust or hidden building materials. Falling debris, unstable structures, sharp objects, power tools, and unsuitable access equipment can cause serious accidents even during otherwise routine home improvement work.
The severity of these risks depends on the activity, the condition of the building, the equipment being used, and how the work is organized. Removing a ceiling finish, handling heavy materials, or working from a ladder can introduce hazards that require different precautions.
Preventing renovation injuries means controlling dangerous conditions before people are exposed to them, rather than relying exclusively on protective clothing or equipment. Homeowners should understand which activities require structural assessment, how physical hazards can be reduced, and what protective equipment is appropriate when risks cannot be eliminated.
Recognize Structural Instability and Falling Debris Risks
Structural stability is particularly important when renovation involves removing building elements, creating openings, or exposing components that normally remain concealed.
Walls, beams, columns, floors, and roof structures may contribute to the building’s ability to support loads. Altering one component can affect others, even when the immediate work area appears stable.
For example, removing a section of an internal wall may change how loads are transferred through the building. A ceiling or floor structure may also depend on components that are not clearly visible from the finished room. The absence of obvious movement or cracking does not prove that an alteration is safe.
The UK’s Health and Safety Executive (HSE) recommends that competent professionals assess structures before potentially load-bearing elements are altered. Its guidance explains that temporary supports may be necessary to maintain stability during construction or demolition. Although associated legal requirements are jurisdiction-specific, the underlying structural principles apply more broadly.
Temporary support is not simply a matter of placing a prop beneath a beam. Its design may need to account for the building’s load paths, the condition of existing materials, construction sequence, and loads introduced during the work. Such arrangements require competent design, installation, and inspection.
Falling debris can create a serious hazard even when the building as a whole remains structurally stable. During ceiling removal, wall demolition, or dismantling fixtures, sections of material may detach unexpectedly. Objects stored above a work area, unsecured tools, and suspended components can also fall onto people below.
Particular attention is necessary when contractors work on different levels of a building or when materials are moved through occupied spaces.
Important precautions include:
- Controlled demolition areas: Keep people not involved in the work outside zones where materials may fall or collapse.
- Secure material handling: Ensure heavy components and dismantled materials are handled using suitable methods and equipment.
- Appropriate temporary support: Require professional assessment where removing or altering components could affect structural stability.
- Safe debris management: Prevent excessive accumulation of rubble or heavy materials on floors whose load capacity has not been assessed for that use.
- Protection from overhead work: Do not allow people to pass beneath activities involving falling objects or unsecured materials.
- Regular condition checks: Reassess the work area when removing finishes reveals unexpected deterioration or damage.
One easily overlooked issue is the additional weight of demolition waste. Broken masonry, concrete, tiles, and other heavy materials can accumulate quickly. Concentrating them in a small area may impose loads not considered when the renovation was planned. HSE identifies the buildup of demolition debris and increased loads from construction equipment as factors that can affect structural stability.
Homeowners should not calculate an assumed safe load without suitable building information. Instead, discuss how heavy materials will be temporarily stored and removed, particularly on suspended floors or in older buildings.
Consider an illustrative example involving the removal of an old ceiling. A contractor begins removing plasterboard panels, but part of the supporting framework shows unexpected deterioration. Continuing to pull down adjacent materials could increase the risk of uncontrolled falling debris or expose a structural problem. The affected work should stop, people should be kept away, and the condition should be assessed before further removal.
Reduce Falls, Cuts, and Tool-Related Injuries
Many renovation injuries result from everyday physical hazards rather than major structural failures. A person may trip over materials left in a passageway, slip on a contaminated surface, lose balance while reaching from a ladder, or suffer an injury while handling a sharp or heavy object. These risks can affect experienced workers and homeowners doing relatively simple tasks.
Falls deserve particular attention because even work performed at a modest height can result in serious injury. Typical activities involving elevated access include painting ceilings, installing light fittings, working near stairwells, accessing lofts, and reaching upper sections of walls.
The US National Institute for Occupational Safety and Health (NIOSH) identifies inappropriate ladder selection, incorrect setup, inadequate inspection, overreaching, and improper use as important contributors to ladder-related injuries. Ladder accidents occur in homes as well as workplaces.
The first consideration is whether a ladder is suitable for the activity. A short inspection or simple task may be appropriate for correctly selected access equipment. Work requiring prolonged reaching, substantial sideways force, handling heavy materials, or maintaining an awkward position may require a more stable working platform or professional access arrangements.
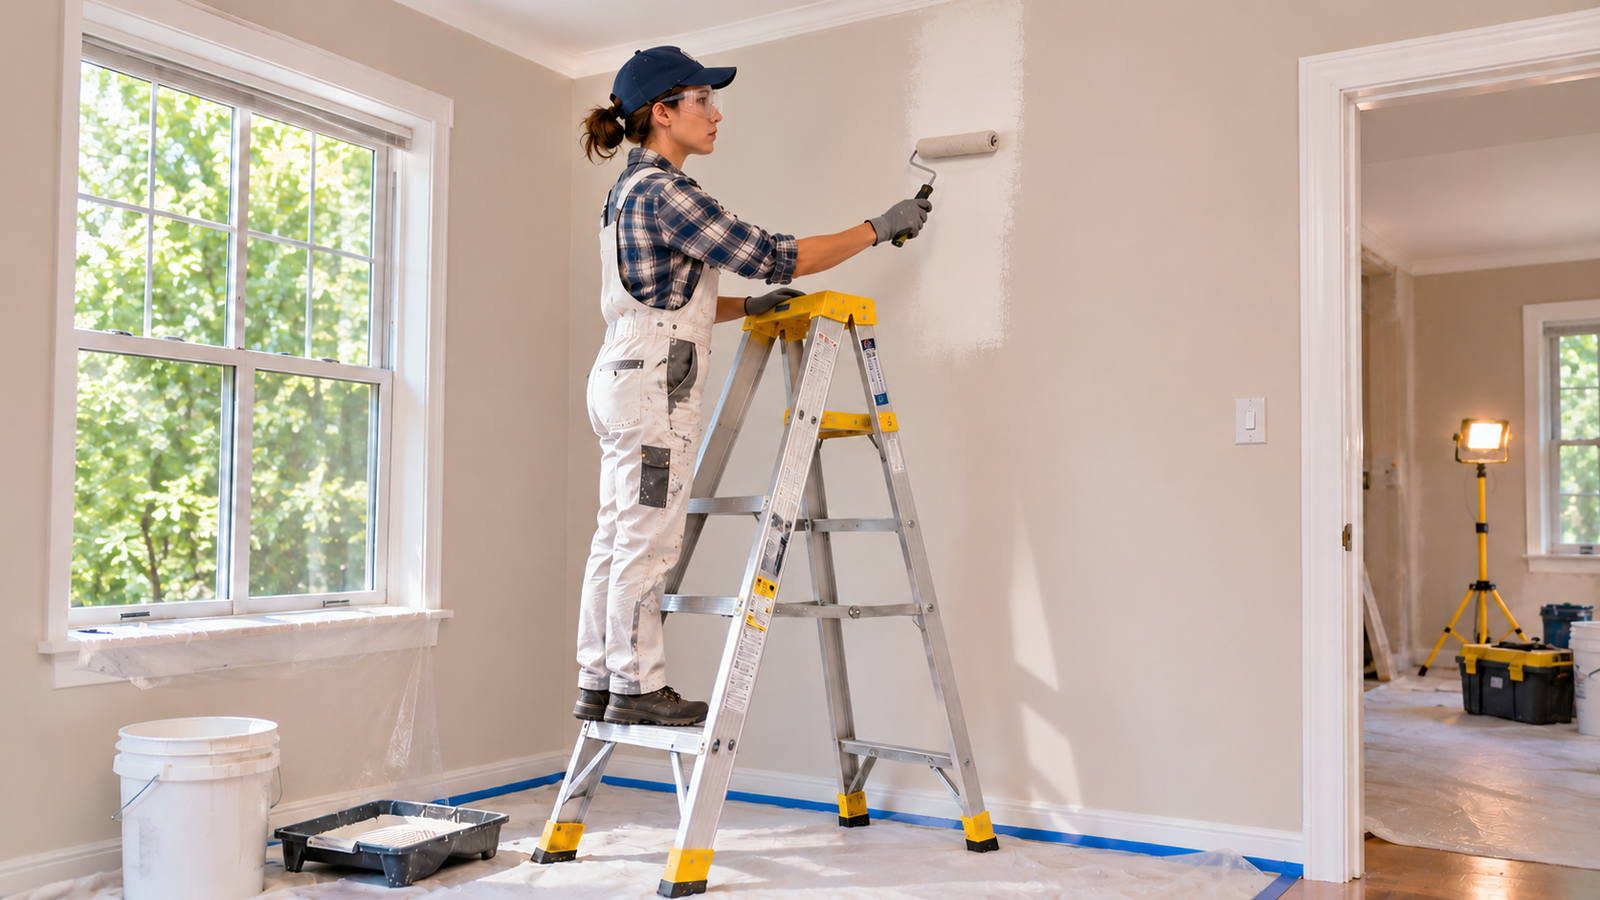
A taller ladder is not automatically a safer solution. The equipment must be suitable for the working height, supporting surface, task, and expected load. It must be inspected and used in accordance with the manufacturer’s instructions.
For example, attempting to paint the far corner of a ceiling without moving a ladder can encourage a person to lean beyond a stable working position. Repositioning the equipment may interrupt the task, but reaching farther does not remove the need for a stable working platform. When the available equipment cannot support a task safely, the access method should change.
Trips and slips present a different category of risk. Temporary cables, packaging, offcuts, loose floor coverings, spilled liquids, and scattered materials can make a familiar room difficult to navigate. Changes in floor levels and unfinished openings may be particularly hazardous when people are moving materials or working with limited visibility. Keeping routes clear must be an ongoing practice, not merely an end-of-day cleanup.
Cutting and handling materials also introduce injury risks. Freshly cut metal profiles, broken tiles, shattered glass, exposed fasteners, and sharp timber edges can cause cuts or puncture wounds. Heavy fixtures, doors, panels, and bags of materials can create crushing or handling hazards.
Appropriate handling methods, equipment, and teamwork may be more important than attempting to prevent injuries through gloves alone.
Power tools require similar consideration. Drills, saws, grinders, nailers, and other equipment create different risks involving moving components, flying fragments, noise, vibration, and unexpected movement of the workpiece.
A tool should be suitable for its intended operation, maintained in safe condition, and used according to the manufacturer’s instructions by someone competent to operate it. Damaged guards, unsuitable accessories, unstable workpieces, and improvised modifications can undermine protection provided by the equipment.
Homeowners should be cautious about unfamiliar operations simply because a tool is readily available. The person performing a task should understand its hazards, have the required competence and safeguards, and be able to maintain control. If these conditions cannot be met, using a qualified tradesperson or a different method is more appropriate.
Noise can also be overlooked. Repeated or prolonged exposure to loud equipment can damage hearing. Where noise cannot be reduced adequately through equipment selection and other controls, suitable hearing protection may be necessary. Its selection depends on exposure and applicable occupational requirements, not an assumption that any earplugs or earmuffs will do.
These precautions work best when the entire work area supports them. Suitable equipment cannot compensate for unstable footing, obstructed access, or an activity that should not be performed using the available methods.
Choose Protective Equipment for the Specific Hazard
Personal protective equipment, commonly called PPE, helps reduce exposure to particular hazards when other control measures cannot eliminate the risk. Different renovation activities may require eye protection, gloves, protective footwear, head protection, hearing protection, or respiratory protective equipment.
These products do not provide interchangeable protection. Safety glasses designed for flying particles cannot protect the lungs from airborne contaminants. Ordinary work gloves may reduce some handling injuries but be unsuitable around moving machinery or dangerous substances. A respirator intended for particles does not automatically protect against chemical vapours.
The US Occupational Safety and Health Administration (OSHA) emphasizes selecting PPE according to the hazards present, ensuring suitable fit, and understanding its limitations. Workplace rules are jurisdiction-specific, but the selection principles are broadly useful.
| Protective Equipment | Main Purpose | Important Limitation |
|---|---|---|
| Safety glasses or goggles | Protect eyes against specified flying particles, splashes, or other eye hazards | Ordinary prescription glasses are not automatically suitable safety eyewear |
| Face shield | Provides additional facial protection against relevant hazards | May need to be combined with appropriate safety glasses or goggles |
| Protective gloves | Reduce specific risks involving sharp edges, abrasion, chemicals, or other contact hazards | Material and design must match the task; unsuitable gloves can introduce additional risks |
| Safety footwear | Helps protect against specified impact, compression, puncture, or slip hazards | Protection depends on footwear design and suitability |
| Head protection | Reduces certain risks from falling or striking objects | Cannot make an unstable structure or uncontrolled overhead operation safe |
| Hearing protection | Reduces exposure to hazardous noise when properly selected and worn | Does not eliminate noise at its source |
| Respiratory protective equipment | Protects against specified airborne contaminants under appropriate conditions | Protection depends on the contaminant, equipment, fit, and correct use |
This table provides general selection criteria, not a universal PPE list for every renovation. Required equipment should be determined through an assessment rather than by purchasing every available protective product.
Respiratory protection requires particular care. A filtering facepiece respirator, such as an N95, is designed to filter airborne particles. It is not intended to protect against gases or chemical vapours. NIOSH explicitly distinguishes particle filtration from protection against gases and vapours.
A respirator suitable for one dust-generating activity may therefore be inappropriate for a task involving solvent vapours or other chemical contaminants. Some hazards require different filters, cartridges, or respiratory protection systems. Selection must account for substances involved, potential concentrations, and the manufacturer’s limitations.
A respirator should never justify performing a hazardous task that otherwise lacks adequate controls.
Fit is another critical factor. Tight-fitting respirators rely on a seal between the facepiece and the wearer’s skin. Gaps can allow contaminated air to bypass the filter. NIOSH’s respirator guidance explains that facial hair crossing the sealing surface can interfere with proper fit. Tight-fitting respirators are subject to fit-testing requirements in covered workplaces; loose-fitting systems have different arrangements.
Respiratory protection cannot be selected solely by looking at a filtration rating. Appropriate fit, compatibility with the hazard, correct use, and relevant requirements all matter. Different countries may use different respirator classifications and certifications; an American N95 designation should not automatically be treated as identical to a classification under another standard.
For hazardous materials or substantial airborne exposure, respiratory protection should form part of an appropriate professional control plan rather than be selected independently as a substitute for specialist work.
Protective equipment must work with other safety measures. A contractor removing overhead materials may need head and eye protection, but those items do not replace securing materials and keeping people out of the area below. Likewise, gloves and safety footwear may reduce handling injuries, but heavy objects may first require suitable lifting equipment.
Homeowners assessing PPE arrangements can ask: What specific hazards require this equipment? What other measures are controlling those hazards? Is the equipment appropriate, correctly fitted, and maintained?
Damaged eye protection, worn gloves, unsuitable footwear, or improperly stored respiratory equipment may not provide expected protection. Compatibility matters as well: eye, hearing, and respiratory protection should fit together without compromising their functions.
The safest method is not necessarily the one involving the greatest amount of protective equipment. It is the method that reduces actual hazards through planning, competent work practices, technical controls, and suitable individual protection. These principles become particularly important when work affects electrical installations, fuel-burning appliances, or other building systems.
6. Address Electrical, Gas, Fire, and Carbon Monoxide Risks
Renovation work can affect building systems that remain hazardous even when they are hidden behind walls, disconnected from normal use, or temporarily out of service. Electrical cables, gas pipework, heating appliances, and ventilation systems may be disturbed during demolition, drilling, installation, or structural alterations.
These hazards differ from many ordinary renovation risks because an incorrect action can have consequences beyond the immediate work area. Damaged wiring may cause electric shock or fire, a gas leak can create an explosion hazard, and malfunctioning combustion equipment can release carbon monoxide into occupied spaces.
Homeowners should ensure that potentially hazardous building services are identified, properly assessed, and managed by appropriately qualified professionals before work that could affect them begins. Understanding warning signs and emergency precautions is important, but it does not replace the expertise required to inspect, modify, or repair these systems.
Avoid Contact with Damaged or Unknown Electrical Systems
Electrical installations are frequently concealed within walls, floors, and ceilings. Renovation activities such as drilling, cutting openings, removing partitions, or replacing fixtures can bring workers into contact with cables whose exact location or condition is unknown.
An electrical cable does not need to be visibly damaged to present a hazard. Contact with an energized conductor can cause serious electric shock, while damaged insulation, loose connections, or inappropriate modifications may contribute to overheating and fire.
Older homes may also contain wiring altered during previous renovations. Undocumented connections, abandoned-looking cables, and unfamiliar electrical components should not be assumed safe simply because they are no longer visibly connected to equipment.
The Electrical Safety Foundation International (ESFI) emphasizes the dangers of undertaking electrical work without the necessary competence and recommends qualified electricians for residential electrical work. For homeowners, the first priority is to establish whether planned activities could affect existing electrical services.
Before work begins, discuss the following precautions with the contractor:
- Identify concealed wiring: Review available electrical drawings and arrange suitable checks before drilling, cutting, or removing building elements.
- Assess damaged components: Have exposed, deteriorated, or otherwise suspicious installations evaluated by a qualified electrician.
- Arrange safe electrical isolation: Ensure circuits affected by construction are isolated and verified as safe by competent personnel using appropriate procedures.
- Protect temporary electrical supplies: Use equipment and distribution arrangements suitable for construction conditions.
- Inspect portable equipment: Damaged plugs, cables, connectors, or electrical tools should be removed from service until appropriately repaired or replaced.
- Control moisture-related hazards: Avoid exposing electrical installations and equipment to water or damp conditions that could create additional risks.
Electrical isolation deserves particular attention. Turning off a nearby wall switch does not necessarily disconnect the electrical supply to concealed wiring. Similarly, an unidentified cable may remain energized even when the room appears to have no working electrical fixtures.
Proper isolation requires identifying the relevant supply, preventing unintended re-energization where necessary, and verifying the absence of hazardous voltage using suitable procedures and equipment. These are tasks for appropriately competent personnel, not procedures that an inexperienced homeowner should attempt through trial and error.
Temporary power supplies require similar care. Contractors may use extension leads, portable distribution equipment, or temporary lighting while permanent circuits are unavailable. These arrangements should be suitable for the conditions, adequately protected, and installed without creating avoidable damage or trip hazards.
Residual-current devices (RCDs), ground-fault circuit interrupters (GFCIs), and related protective equipment can provide important protection in appropriate installations. The terminology, technical requirements, and installation standards differ between countries; such devices do not eliminate every electrical hazard or make contact with live conductors safe.
Illustrative example: Discovering an unknown electrical cable during wall removal. While removing kitchen wall finishes, a contractor discovers an unfamiliar cable passing through an area planned for new cabinets and plumbing. The cable is not shown on available drawings, and its destination is unknown. Assuming it is disconnected because it does not appear to supply visible equipment could be dangerous. The affected work should stop, the cable should not be disturbed further, and a qualified electrician should establish its function, condition, and electrical status before work continues.
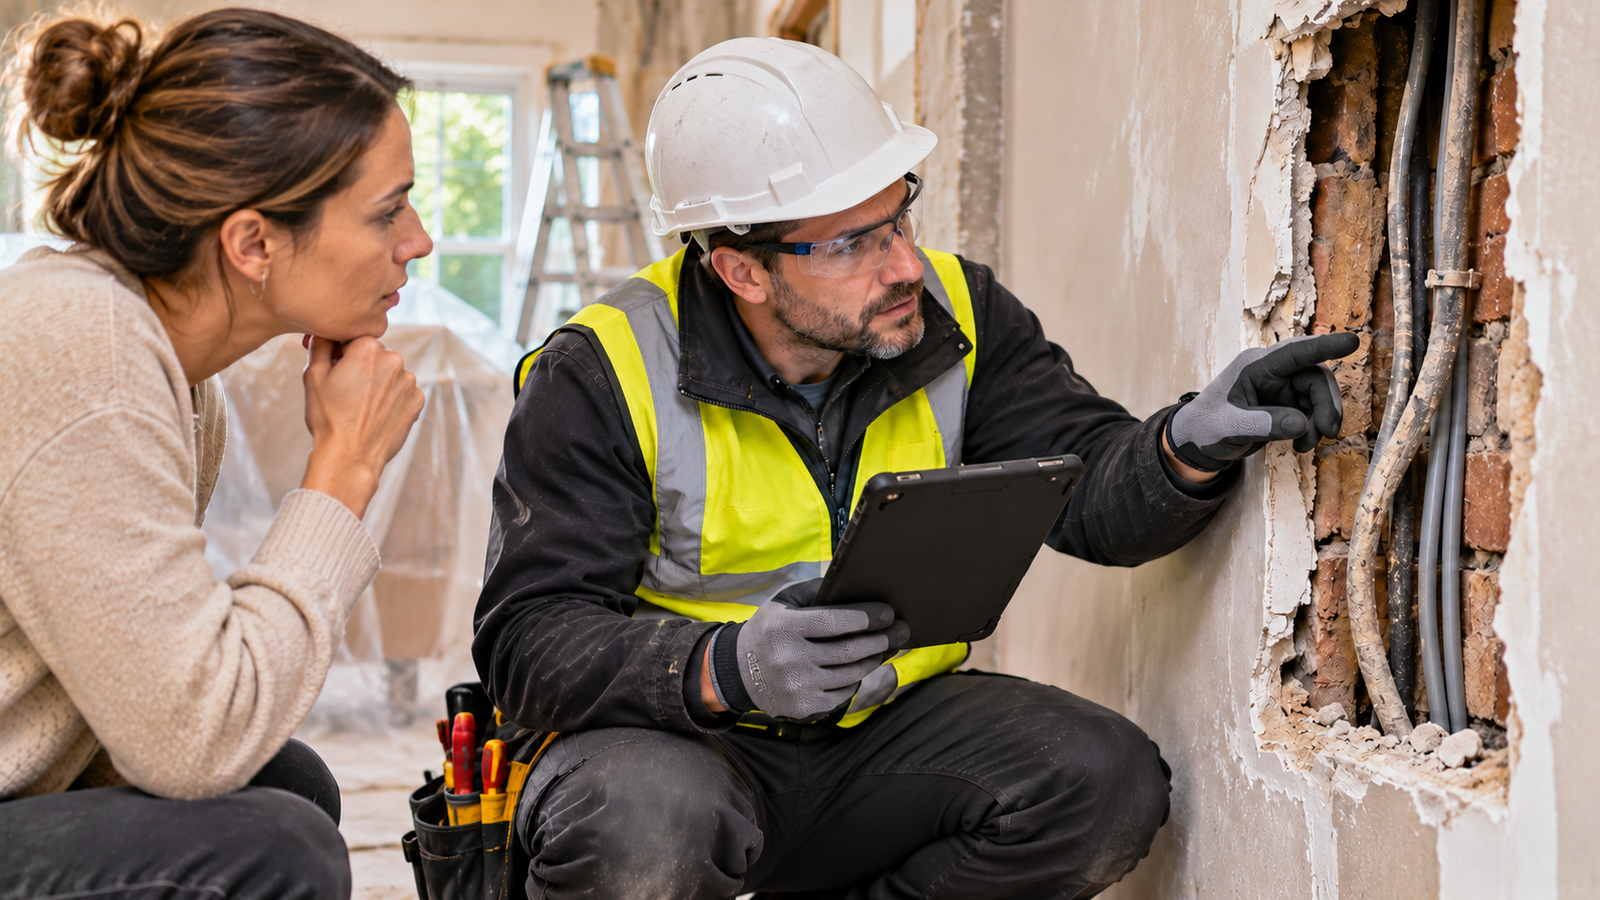
Signs such as repeated protective-device trips, buzzing or crackling sounds, scorching, or unusual overheating around equipment also warrant professional attention. Where immediate danger is suspected, avoid contact with the installation and keep clear of the hazardous area.
Electrical licensing, inspection, and certification requirements differ internationally. Verify applicable local rules rather than assuming that a procedure permitted in one country is acceptable elsewhere.
Recognize Gas and Combustion-Related Hazards
Gas systems can be affected by renovation even when the project does not involve replacing a boiler, cooker, or water heater. Opening walls, altering floors, moving appliances, or installing new equipment near gas pipework can create risks if the installation is damaged or modified without professional assessment.
Natural gas and liquefied petroleum gas (LPG) systems differ in their properties, equipment, and technical requirements. Pipework location, ventilation, appliance design, and local standards influence how work must be organized.
Gas pipework and appliances should not be moved, disconnected, modified, or recommissioned by people who lack the qualifications required for that work.
A suspected gas leak requires immediate attention because accumulated flammable gas can create a fire or explosion hazard. In many gas distribution systems, an odorant is added to help people recognize leaks. Homeowners should not assume, however, that every gas hazard will produce a detectable smell.
Gas Networks Ireland advises avoiding ignition sources and contacting the relevant gas emergency service when a leak is suspected. Local emergency procedures and phone numbers vary.
If a gas leak is suspected during renovation:
- Stop the affected activity and move people away from the potentially dangerous area.
- Do not smoke, use open flames, or operate electrical switches or equipment that could produce a spark.
- Leave the building or hazardous area when necessary, without delaying evacuation to investigate the source.
- Contact the local gas emergency service or emergency responders from a safe location.
- Do not return or resume work until the responsible emergency service or qualified professional confirms that it is safe.
Local gas authorities may provide additional instructions, including when it is appropriate to ventilate a property or shut off the supply. Such actions should only be undertaken when they can be performed safely and in accordance with relevant emergency guidance. Never try to locate a leak using flames or undertake improvised repairs.
Carbon monoxide is a different hazard. A gas leak and carbon monoxide exposure both relate to fuel systems but are not the same problem. Carbon monoxide (CO) is a poisonous, colourless, odourless gas produced by incomplete combustion of carbon-containing fuels. It cannot be detected reliably through human senses.
Potential sources include malfunctioning or improperly vented fuel-burning appliances, blocked flues, combustion equipment operated in unsuitable spaces, and engine-powered machinery.
The US Centers for Disease Control and Prevention (CDC) identifies headache, dizziness, weakness, nausea, confusion, and other serious effects as possible symptoms of carbon monoxide poisoning. Severe exposure can be fatal.
Renovation may introduce additional risks when heating equipment is disturbed or temporary fuel-powered equipment is used. For example, portable petrol- or gasoline-powered generators are sometimes used when permanent electricity is unavailable. They must never be operated inside houses, garages, basements, or enclosed or partially enclosed spaces, even with doors or windows open.
The CDC recommends operating a portable generator outdoors more than 20 feet (approximately 6 metres) from windows, doors, and vents, with the exhaust directed away from the building. This is US public-health guidance; local and manufacturer requirements may also apply. The same concern extends to other engine-powered equipment that produces exhaust gases. Opening windows or adding extraction does not make indoor operation safe.
Appropriate carbon monoxide alarms are another important protective measure. They should be installed, maintained, and tested according to manufacturer instructions and applicable local requirements. An alarm does not replace proper appliance installation, ventilation, maintenance, or inspection.
If a carbon monoxide alarm activates, occupants should move promptly to fresh air and contact the appropriate emergency service from a safe location. Suspected poisoning requires urgent medical assessment.
Renovation can affect combustion safety without direct gas work. Changes to ventilation ducts, appliance enclosures, flues, or the building fabric can affect safe operating conditions. In addition, exhaust systems may create harmful pressure differences in certain buildings, as explained in the discussion of dust control and ventilation. Where renovation could affect a boiler, fireplace, water heater, or its combustion air and flue arrangements, an appropriately qualified specialist should assess the work. Appliance designs differ, so one universal ventilation solution cannot be assumed safe for every installation.
Prevent Fire Hazards and Maintain Emergency Access
Renovation can introduce temporary fire risks not normally present during household use. Construction materials may be stored in unusual locations, electrical equipment may operate for extended periods, and certain tasks can generate heat, sparks, or open flames.
Paints, solvents, adhesives, packaging, timber, insulation, and other materials may introduce combustible or flammable substances into work areas. Some operations are especially important to assess because ignition can occur beyond the immediately visible work location.
Welding, flame cutting, soldering, brazing, and certain grinding operations are examples of hot work. These activities can generate heat or sparks capable of igniting nearby combustible materials.
The US Occupational Safety and Health Administration requires fire-prevention measures for covered construction welding and cutting operations, including protecting nearby combustibles and ensuring suitable firefighting equipment is available. These are US occupational requirements, not universal legal instructions for homeowners, but they illustrate why ignition hazards must be managed before work begins.
Homeowners should establish whether planned activities involve significant heat or sparks and discuss how the contractor will protect the surrounding structure. Particular attention may be needed near:
- Exposed timber or other combustible structural materials.
- Insulation and finishes whose fire behaviour is uncertain.
- Open wall and floor cavities.
- Stored paints, solvents, fuels, or other flammable products.
- Dust accumulations or combustible waste.
- Concealed spaces where sparks or heat could reach materials outside the immediate work area.
In some situations, a fire can begin inside a concealed cavity without being immediately visible to the person performing the work. Appropriate professional precautions may include removing or protecting combustibles, controlling ignition sources, arranging suitable extinguishing equipment, and monitoring during and after hot work.
A portable fire extinguisher does not make an unsafe operation acceptable. It supplements prevention. Householders should not attempt to fight a spreading fire or delay evacuation to protect property. Extinguisher use should be considered only by someone appropriately trained, when the fire is small and contained and a safe escape route remains available.
Keep fire detection and escape routes functional. Construction activities can interfere with a building’s normal fire-protection arrangements. Temporary partitions may obstruct corridors, stored materials may narrow exits, and electrical work may interrupt power to connected detection equipment. Renovation dust can also affect some smoke alarms.
Any temporary isolation or removal of fire-detection equipment should be managed through an appropriate safety arrangement, including necessary alternative protection and prompt restoration. Occupants should not remove batteries or leave smoke alarms disabled merely because construction dust is inconvenient.
The US Fire Administration emphasizes keeping smoke alarms operational and maintained according to manufacturer instructions. Its specific placement rules reflect the US context; local requirements may differ.
During renovation, homeowners should confirm that:
- Necessary exits remain identifiable and usable.
- Corridors, stairs, and doorways are not blocked by building materials or waste.
- Temporary barriers do not prevent occupants from leaving in an emergency.
- Suitable fire-detection and warning arrangements remain in place.
- Contractors know how to report and respond to a fire or other emergency.
- Flammable materials are stored according to product instructions and applicable requirements.
- Fire precautions remain effective when workers leave the property.
These arrangements are particularly important in occupied homes, where construction changes normal routes. Renovating the main staircase of a two-storey house may affect more than movement between floors: if the staircase forms part of a necessary escape route, a safe access and emergency arrangement must be in place before occupants can continue using the property.
Temporary storage should not obstruct doors, electrical distribution equipment, gas shut-off locations, or access needed by emergency responders. OSHA’s construction housekeeping rule illustrates the importance of keeping routes clear and removing combustible waste on covered jobs; equivalent duties and requirements vary by country.
Fire protection needs review as the project changes. A passage clear at the start may become crowded later, and temporary electrical arrangements may change as work moves between rooms. Safe management depends not only on correct technical work but also on communication, defined responsibilities, and procedures for responding to dangerous conditions.
7. Coordinate Contractor Safety and Know When to Stop Work
Even when homeowners hire experienced contractors, renovation safety depends on more than the technical skills of individual workers. Different trades may operate in the same building, unexpected conditions can change the original plan, and decisions made by one contractor may affect other workers or household members.
A plumber may need access to an area where electrical work is underway. A demolition team may uncover a material requiring specialist assessment. A contractor may discover that an installation cannot be completed safely using the method originally planned. These situations require clear communication and an agreed process for managing change.
Homeowners do not need to supervise every technical operation, but they should understand who is responsible for safety decisions, how concerns will be reported, and when work must stop.
Clarify Safety Responsibilities Before Work Starts
One of the most useful precautions homeowners can take is to discuss safety arrangements with contractors before renovation begins.
A contractor’s experience with a particular trade does not automatically mean that every hazard falls within that contractor’s expertise. Electrical installations, structural alterations, hazardous materials, and specialized ventilation work may require different qualified professionals. The homeowner should establish who will coordinate these activities and how important safety information will be shared.
For smaller projects involving one contractor, communication may be relatively straightforward. More complex renovations involving several independent trades require particular attention to coordination.
For example, an electrician may need to isolate an installation before another contractor opens a wall. A structural engineer may need to approve a proposed alteration before demolition proceeds. Work involving suspected hazardous materials may require assessment and specialist arrangements before other activities continue nearby. These dependencies should be considered before work begins rather than left for individual workers to resolve without coordination.
A useful discussion should cover these questions:
- Who is coordinating safety? Identify the contractor or other appropriately responsible professional who will oversee safety arrangements and communication between trades.
- What hazards are already known? Share relevant inspection reports, available building drawings, previous damage information, and records of potentially hazardous materials.
- Which activities require specialist involvement? Confirm who will assess or perform work involving structures, electrical systems, gas installations, or hazardous substances.
- How will occupants be protected? Agree on work-area boundaries, restricted access, essential household routes, and communication about changes affecting residents.
- How will unexpected problems be reported? Establish a clear contact person and a procedure for informing the homeowner and affected contractors.
- What happens if work must stop? Agree on how the affected area will be secured, who will arrange further assessment, and who can confirm that work may resume.
For substantial renovations, recording these arrangements in project documentation can help prevent misunderstandings. Documentation should reflect the project’s complexity and applicable requirements. Homeowners should also verify that contractors have the qualifications, authorizations, and insurance appropriate to the work where required.
The legal allocation of responsibility differs between countries and project types. For example, under Great Britain’s Construction (Design and Management) Regulations 2015 (CDM 2015), health and safety duties associated with a domestic client normally pass to other designated dutyholders.
For a project involving one contractor, these duties generally pass to that contractor. Where several contractors are involved, the principal contractor normally assumes the relevant duties; if one has not been appointed, the contractor controlling the construction work carries the client duties. In some multi-contractor projects, a principal designer can take on those duties through an appropriate written agreement.
The UK’s Health and Safety Executive (HSE) explains these arrangements specifically for domestic construction projects in Great Britain. They should not be treated as universal legal rules for homeowners elsewhere.
Regardless of the framework, owners can contribute by providing accurate information, communicating household needs, selecting competent contractors, and allowing time for necessary precautions. A homeowner should not assume responsibility for designing specialist controls merely because they are paying for the renovation. Equally, hiring a contractor should not prevent an owner from raising concerns about a visibly dangerous condition.
Recognize Warning Signs That Require Work to Stop
Renovation plans are based on information available before construction begins. Once finishes are removed or concealed systems exposed, actual conditions may differ from those assumptions.
Some discoveries require only an adjustment to work sequencing. Others make it unsafe to continue the affected activity until further assessment or protection is in place.
Work should be paused when a new hazard is discovered, an essential safety measure fails, or those performing the activity cannot establish that it can proceed safely. This does not mean every unexpected problem requires shutting down the entire renovation. A localized concern may justify stopping work in one room or on a particular system while unrelated activities continue—provided a competent person establishes that they remain safe and do not interfere with the affected area.
More serious conditions may require evacuation or broader suspension of work. Respond according to the potential consequences of the hazard rather than the inconvenience of interrupting construction.
Stop-work warning signs and next actions:
| Warning Sign | Why Work Should Stop | Appropriate Next Action |
|---|---|---|
| Material suspected of containing asbestos or another hazardous substance is discovered | Further disturbance could release harmful contamination | Stop disturbing it, restrict access, and arrange specialist assessment |
| A wall, ceiling, floor, or supporting element shows unexpected instability | Further work could cause falling debris or structural failure | Keep people away and obtain competent structural assessment |
| Workers uncover damaged or unidentified electrical cables | The installation may be energized or unsafe | Stop the affected activity, avoid contact, and arrange assessment by a qualified electrician |
| A gas leak is suspected | Flammable gas may create an immediate fire or explosion hazard | Stop work, leave the hazardous area, avoid ignition sources, and contact emergency services from a safe location |
| A carbon monoxide alarm activates or combustion equipment appears unsafe | Occupants may be exposed to dangerous gases | Move to safety, contact emergency services as appropriate, and do not resume use until the hazard is resolved |
| Dust or other contamination escapes from a controlled work area | Protective measures may no longer prevent exposure | Pause the generating activity, restrict access as necessary, and reassess controls |
| A required exit or access route becomes obstructed | Occupants may be unable to leave or move safely | Suspend activities contributing to the hazard and restore appropriate access |
| Required protective equipment or controls are unavailable or defective | The planned method no longer has necessary safeguards | Stop the affected activity until suitable controls are restored |
These are practical examples, not an exhaustive list of emergencies. The response must reflect the circumstances and instructions from competent emergency or technical personnel.
The HSE advises stopping work when suspected asbestos is encountered and establishing the material’s status before proceeding. Its structural stability guidance also addresses precautions against uncontrolled collapse. The absence of a confirmed diagnosis does not justify continuing a potentially dangerous operation.
Less obvious failures matter too. A dust-extraction system that stops working changes the exposure conditions even if the tool itself still operates. A barrier left open can allow children into an otherwise restricted zone. Both require prompt correction before affected activities resume.
Distinguish a safety concern needing investigation from an immediate threat requiring evacuation. With a suspected gas leak, serious structural instability, or another potentially life-threatening condition, protecting people and contacting appropriate emergency services takes priority over documentation, negotiation, or scheduling.
Arrange Qualified Assessment Before Work Resumes
Stopping a hazardous activity is only the first part of an effective response. The next decision is determining what must change before work can safely continue.
If an unknown material has been discovered, assessment may establish whether it contains a hazardous substance and what measures are required. If concealed wiring has been damaged, a qualified electrician may need to inspect, repair, and verify the installation. If a structural element appears unstable, a competent engineer may need to review the condition and determine whether the method or supporting arrangements must change.
The person confirming that work may resume should have the competence and authority appropriate to the hazard. A homeowner’s approval of an additional expense does not replace technical confirmation. A contractor’s willingness to continue does not substitute for an assessment required from a specialist.
The HSE’s structural stability guidance reinforces the need to match safety decisions to relevant expertise.
For homeowners, the process can be organized around four questions:
- Has the hazard been identified? Is its nature and extent sufficiently understood?
- Have necessary controls been determined? Which changes to methods, equipment, access, or specialist procedures are needed?
- Have those measures been implemented and checked? Have appropriate personnel verified the corrective work and safeguards?
- Who has confirmed that the activity can resume? Is the responsible competent person identified, and are any required approvals or clearances in place?
For straightforward issues, the response may involve replacing defective equipment, restoring a barrier, or changing the work arrangement. More complex hazards may require inspection reports, revised plans, specialist testing, or approval from the relevant authority. Requirements vary by jurisdiction and work type.
For example, work involving suspected asbestos must not restart simply because the material has been covered or appears undisturbed. Assessment must establish how it can be managed safely; depending on the findings and local rules, an alternative method, specialist controls, or authorized removal may be necessary.
The same principle applies to unexpected structural conditions. A professional may need to revise the sequence before further alteration proceeds. Findings should be communicated to every contractor whose activities may be affected: a structural restriction can alter service routes, a contaminated zone can change access, and a ventilation modification may affect another work area.
For larger projects, a concise record of significant changes can identify the discovery, affected area, assessment, corrective action, and confirmation needed for resumption. Documentation should be proportionate and should not be mistaken for proof that a problem has been resolved when the necessary controls are still absent.
No schedule, budget, or contractual deadline should justify restarting work while a serious hazard remains uncontrolled. Properly managing a localized issue may allow unaffected work to continue where competent assessment confirms that doing so is safe.
After hazardous activities are completed and corrective measures confirmed, attention turns to whether the renovated areas have been adequately cleaned and checked before normal use.
8. Clean Up, Verify Safety, and Reoccupy Renovated Spaces
Finishing the construction work does not automatically mean a renovated room is ready for normal use. Dust may remain on surfaces, debris can collect in concealed corners, and recently applied materials may continue releasing chemical emissions after workers have left.
Even when the room looks clean, some hazards may not be immediately visible. Contaminated dust, unresolved moisture problems, incomplete electrical work, or improperly restored services can make a space unsuitable for occupancy.
The final stage of renovation safety involves removing remaining hazards, confirming necessary inspections and cleaning procedures, and determining whether occupants can safely return. The level of verification should match the work performed and the risks identified during the project.
Remove Renovation Debris and Residual Contamination
Safe cleanup should be treated as an essential part of the renovation process, not an optional activity carried out after the main work is finished.
Construction debris can contain sharp fragments, protruding nails, broken glass, damaged electrical components, packaging, chemical residues, and fine dust. Leaving these materials in place may create injury risks or allow contamination to spread into previously protected areas.
The cleanup method should reflect the debris and any hazardous substances involved. For ordinary renovation waste, the priority is to remove materials safely without creating unnecessary dust or exposing people to sharp or unstable objects. Heavy debris should be handled using suitable equipment and should not accumulate where it could overload floors or obstruct access.
The US Occupational Safety and Health Administration (OSHA) requires covered construction workplaces to keep work areas, passageways, and stairs clear of debris. Its regulations also address regular removal of combustible waste and suitable containers for certain hazardous materials. Although these are US occupational requirements, maintaining clear routes and safely managing debris are useful principles internationally.
Homeowners should confirm that contractors have arranged appropriate waste collection and disposal before protective barriers are removed.
A practical final cleanup assessment should include:
- Construction debris: Remove offcuts, damaged materials, fasteners, packaging, and other waste using methods appropriate to their hazards.
- Floors and horizontal surfaces: Check for accumulated dust and small fragments, including corners, skirting boards, and fixed furniture.
- Fixtures and fittings: Inspect accessible shelves, window sills, countertops, and newly installed components for residue.
- Tools and equipment: Ensure temporary equipment, unused materials, and construction supplies have been removed or safely stored.
- Access routes: Confirm that stairs, corridors, doorways, and necessary exits are clear.
- Temporary protection: Remove barriers and coverings carefully so collected debris is not unnecessarily released into clean areas.
Removing visible debris is only one part of the process. Fine particles may remain after larger waste has been cleared.
Why cleaning methods matter. Dry sweeping, aggressive brushing, or using compressed air can disperse settled dust back into the surrounding air. Where fine dust is a concern, suitable dust-collection equipment and damp-cleaning methods may be more appropriate. The correct method depends on the contaminant, surface, and applicable safety procedures.
For work involving lead-based paint, the EPA’s guidance for lead-safe renovations recommends appropriate HEPA vacuuming and wet cleaning to reduce contaminated dust. More importantly, its RRP work-practice guidance distinguishes a purpose-built HEPA vacuum from an ordinary vacuum retrofitted with a HEPA filter. The latter does not necessarily prevent air from bypassing filtration.
The presence of asbestos, lead contamination, or other hazardous materials may require specialized cleaning, waste handling, and professional clearance. Homeowners should not apply ordinary household cleaning methods to suspected hazardous contamination without establishing that they are appropriate.
Dust and debris can collect on protective sheeting. Pulling it down carelessly can release material or transfer it to clean surfaces. Relevant procedures should specify how contaminated coverings are removed, contained, and disposed of. Under applicable US lead-safe procedures, cleaning and containment removal follow a defined sequence intended to prevent further spread.
Waste disposal depends on the material. Ordinary building debris, leftover paints, solvents, asbestos-containing materials, and other potentially hazardous waste may be subject to different requirements. Confirm that contractors will handle and dispose of waste according to its classification and applicable local regulations.
If dust has entered ventilation ducts, registers, or filtration equipment, the system may redistribute particles when operation resumes. The EPA’s indoor-air remodeling guidance advises protecting ventilation systems during dust-generating work. Where contamination is suspected, a qualified professional should assess whether inspection or cleaning is needed. Not every duct system requires professional cleaning after every renovation.
Complete Necessary Checks Before Reoccupying Rooms
Once debris has been removed and appropriate cleaning completed, homeowners should confirm that the renovated area is ready for its intended use. Required checks depend on what changed during the renovation.
A room that has only been redecorated may require different assessments from a space where electrical circuits were replaced, structural components altered, water damage repaired, or hazardous materials disturbed.
A visually clean room is not necessarily evidence that every relevant safety hazard has been eliminated. The final review should consider both physical condition and any inspections, tests, or specialist confirmations needed for the completed work.

Verify building systems. Where renovation has affected services, confirm that relevant qualified professionals have completed necessary testing, inspection, or commissioning. Depending on the project, this may include:
- Electrical installations modified, repaired, or replaced.
- Gas appliances, associated pipework, or combustion ventilation affected by the work.
- Plumbing installations where leaks or defects could create unsafe conditions.
- Heating and ventilation systems requiring inspection or adjustment.
- Structural alterations requiring professional inspection or approval.
- Fire-detection equipment and other safety devices affected by construction.
The specific inspections and documentation depend on the work and applicable local regulations. Homeowners should not attempt to verify electrical or gas safety through improvised testing. Relevant professionals should establish whether the installations are ready for use.
Temporary construction arrangements must also be removed or replaced appropriately. A temporary electrical supply, disconnected appliance, restricted passage, or protective covering may have been acceptable during work but unsuitable for normal household use. Outstanding safety-related defects should be resolved before the affected space is occupied.
Confirm environmental requirements. Environmental verification is especially important after work involving hazardous substances. The EPA’s US RRP framework distinguishes cleaning verification from post-renovation dust-lead testing. They serve different purposes and have different regulatory conditions; the US framework should not be applied automatically in other countries.
Some activities therefore require more than ordinary visual inspection. If a specialist hazardous-material procedure was performed, obtain appropriate confirmation that cleaning, inspection, or clearance has been completed before normal access resumes.
If water damage or mold was discovered, final assessment should address whether the source of moisture has been corrected and affected materials appropriately managed. New finishes do not establish that concealed moisture problems have been resolved.
Indoor air quality also matters after installation of new materials. Paints, adhesives, sealants, and some manufactured products may continue releasing chemical substances during drying or curing. Appropriate ventilation and reoccupation conditions depend on the products, work performed, and manufacturer instructions. The EPA recommends material selection, source control, and appropriate ventilation to limit exposure.
There is no universal waiting period that guarantees a renovated room is safe to occupy. A recommendation to ventilate for a particular period may be suitable for certain materials or procedures, but it is not a guarantee for every project. Absence of visible dust or noticeable odours does not establish absence of harmful contamination. Where uncertainty remains, consult the relevant contractor, manufacturer, environmental specialist, or other qualified professional.
Illustrative example: When is a newly renovated room ready for use? Consider a bedroom where contractors have replaced damaged wall finishes, installed new flooring, and repainted. The room appears complete: the floor is clean, the paint is dry to the touch, and furniture can be moved back.
The homeowner still needs to establish whether the room is ready for occupancy. If moisture caused the original wall damage, the source must have been addressed. Construction dust should have been removed using methods appropriate to the work, including specialist verification if required. Flooring and paint instructions may specify curing, ventilation, or restrictions on use. Finally, electrical fixtures, ventilation, windows, doors, and other affected components should be checked for normal operation.
If these conditions are satisfied and no unresolved hazards or special occupancy restrictions remain, the room may be suitable for use. Its attractive finished appearance alone is not a reason to bypass required checks.
Final renovation safety checklist:
| Stage | Safety Check | What the Homeowner Should Confirm |
|---|---|---|
| Before renovation | Hazard identification | Relevant building conditions, concealed services, and potentially hazardous materials were considered |
| Before renovation | Protective arrangements | Appropriate controls, contractor responsibilities, and occupant protection measures were established |
| During renovation | Hazard management | Unexpected conditions were assessed and necessary corrective measures completed |
| During renovation | Containment and access | Dust controls, work-area separation, and safe access arrangements were maintained |
| After renovation | Debris removal | Construction waste and temporary equipment have been safely removed |
| After renovation | Cleaning | Required ordinary or specialist cleaning has been completed |
| After renovation | Building systems | Relevant installations have been checked, tested, or commissioned by qualified professionals |
| After renovation | Environmental conditions | Necessary contamination, moisture, ventilation, or material-related checks have been completed |
| After renovation | Safe access | Exits, walkways, fixtures, and required safety devices are ready for normal use |
| After renovation | Reoccupation approval | Applicable restrictions have been resolved and any required professional clearance obtained |
This checklist is a general homeowner planning tool, not a replacement for technical inspection procedures, hazardous-material clearance, or legally required approvals.
For substantial renovations, retain relevant completion records, including inspection certificates, test reports, contractor documentation, product instructions, and information about materials or installations needing future attention. These can assist later maintenance, further renovations, and future owners.
Where an inspection identifies an unresolved safety issue, correct the problem and complete any necessary reassessment before returning the space to normal use. A renovation is ready for occupancy only when the relevant work is complete, remaining hazards adequately controlled, and necessary checks satisfied.
CONCLUSION
A safer home renovation depends on making informed decisions before work begins and being prepared to change those decisions when unexpected hazards appear. Identifying potential problems early, selecting appropriate preventive measures, and involving qualified professionals can reduce unnecessary exposure to risks that might otherwise remain unnoticed until construction is underway.
For homeowners, the most practical approach is to establish clear safety arrangements with contractors before the project starts. Confirm which activities require specialist assessment, how occupied areas will be protected, and who is responsible for addressing unexpected conditions. If potentially hazardous materials, damaged installations, or unstable structures are discovered, the priority should be to stop the affected work and resolve the concern rather than continue to meet a deadline.
Safety responsibilities also extend beyond the final construction activity. Before returning renovated spaces to normal use, confirm that debris and contamination have been appropriately removed, affected building systems have undergone necessary checks, and any required inspections or specialist clearances are complete.
The essential principle is to make safety a condition of progress, not an afterthought. A well-managed renovation gives homeowners a clear basis for deciding when work can proceed, when professional intervention is necessary, and when their home is ready to use again.
FAQ
Is an N95 Respirator Enough for Paint Fumes During Renovation?
No. An N95 respirator is designed to filter airborne particles, not gases or chemical vapours that some paints, solvents, and adhesives may release.
According to the National Institute for Occupational Safety and Health (NIOSH), filtering facepiece respirators do not provide protection against gases or vapours. Depending on the product and exposure conditions, different respiratory protection and ventilation measures may be necessary. Check the manufacturer’s safety instructions and seek qualified advice when the appropriate protection is uncertain.
Can a Plastic Barrier Completely Contain Renovation Dust?
No. Plastic barriers can help prevent construction dust from spreading into occupied areas, but they do not guarantee complete containment.
Dust can escape through gaps, frequently opened entrances, or uncontrolled airflow. Particularly dusty activities may require more comprehensive containment, suitable dust extraction, and professionally designed ventilation arrangements.
The US Environmental Protection Agency (EPA) recommends combining appropriate barriers with other dust-control measures. Where hazardous materials are involved, ordinary plastic sheeting should not replace the required specialist precautions.
Is a Renovated Room Always Safe to Use After 72 Hours?
No. There is no universal 72-hour waiting period that guarantees a renovated room is safe to occupy.
The appropriate timing depends on the materials used, the work performed, ventilation conditions, residual contamination, and any required inspections or clearance procedures.
Some paints, adhesives, and finishes may continue releasing chemical emissions during drying or curing. Follow the manufacturer’s instructions and confirm that necessary cleaning and safety checks are complete. If renovation involved hazardous materials, obtain any required professional clearance before returning to the affected space.