
INTRODUCTION
Removing a wall to create an open-plan living area may seem like a straightforward renovation. But if that wall helps support the floor or roof above, removing it changes how loads travel through the house. The project is no longer simply about creating more space. The building must remain stable while its supporting structure is altered.
That is why the structural renovation process often begins well before contractors remove a wall or install a new beam. The existing structure may need to be assessed, the proposed changes designed, and the work carefully coordinated. Temporary supports, inspections, and unexpected damage hidden behind walls or floors can all influence how the project progresses.
In practical terms, the process moves from assessment and engineering design to site preparation, controlled structural alterations, and checks before the next renovation phase. The precise sequence depends on the building and the approved design; some activities overlap, and work may pause if unexpected conditions are discovered.
Understanding what happens during structural renovation helps homeowners prepare for these challenges and make informed decisions. This guide explains the process from initial assessment and site preparation to structural alterations, inspections, and completion. You will learn why certain steps are necessary, what responsibilities different professionals have, and what to discuss with your contractor before work begins.
First, it is important to understand which renovation activities are considered structural and why they require particular attention.
1. What Is Structural Renovation and Why Does It Matter?
Structural renovation involves modifying, repairing, replacing, or reinforcing parts of a building that contribute to its strength and stability. Unlike work that primarily changes a home's appearance, structural renovation can affect how the building supports its own weight and withstands forces acting on it.
These changes are not necessarily visible once the renovation is complete. A new beam may be concealed above a finished ceiling, reinforced floor joists may be hidden beneath flooring, and foundation repairs may leave little evidence at the surface. Nevertheless, each alteration can influence how the building performs over time.
Understanding which elements are structural—and how they work together—is essential before making significant changes to an existing house.
1.1. What Counts as Structural Renovation?
A building relies on interconnected structural elements to carry loads and maintain stability. Structural renovation occurs when work changes, restores, or strengthens the function of those elements.
Common examples include:
- Removing or modifying load-bearing walls: Creating a doorway, widening an existing opening, or combining rooms when the wall supports part of the building.
- Installing or replacing structural beams: Introducing new supports or replacing damaged members that carry loads from floors, walls, or roofs.
- Repairing or reinforcing floor structures: Addressing damaged joists, weakened supporting members, or structural deficiencies identified during renovation.
- Modifying columns and supporting posts: Changing vertical supports to accommodate a new layout or restore structural performance.
- Repairing structural roof framing: Restoring or altering rafters, trusses, beams, or other elements that support the roof.
- Addressing foundation problems: Repairing or strengthening foundations where their condition or capacity affects the building's stability.
The extent of these interventions varies considerably. A project might involve strengthening a single damaged beam, while another requires coordinated changes to several supporting elements across multiple floors.
Consider a homeowner who wants to connect a kitchen and living room by removing the wall between them. If the wall carries loads from the floor above, the proposed opening affects the building's structural system. The renovation must account for those loads and provide an appropriate alternative means of support.
Structural work is not limited to removing existing elements. Reinforcing a weakened floor, repairing a damaged foundation, or restoring a supporting roof member may also constitute structural renovation, even when the building's layout remains unchanged.
The construction method matters as well. Timber-framed, masonry, steel-framed, and reinforced-concrete buildings use different structural arrangements. An alteration suitable for one type of construction cannot automatically be applied to another.
The defining question is not how extensive the visible renovation appears, but whether the work changes or restores an element's structural function.
1.2. Structural vs Non-Structural Renovation
Not every wall, floor, or ceiling alteration affects a building's load-bearing system.
Non-structural renovation generally involves components that do not form part of the structure responsible for carrying significant building loads or maintaining overall stability. Examples include replacing decorative finishes, installing cabinetry, or modifying a partition that has no structural function.
Structural renovation, by contrast, involves elements whose condition or arrangement influences the building's ability to support loads or remain stable.
| Feature | Structural Renovation | Non-Structural Renovation |
|---|---|---|
| Primary purpose | Modify, repair, or reinforce the supporting structure | Improve appearance, functionality, or internal finishes |
| Typical examples | Altering load-bearing walls, replacing structural beams, reinforcing floor joists | Painting walls, replacing floor finishes, updating decorative surfaces |
| Effect on load paths | May change how loads are transferred | Generally does not alter the structural load path |
| Engineering assessment | Commonly necessary for significant alterations | Depends on the work and existing conditions |
| Temporary structural support | May be necessary during certain operations | Generally unnecessary for ordinary finishing work |
| Approvals and inspections | May require structural documentation and formal approvals | Requirements depend on the activity and local regulations |
The distinction is not always obvious from a visual inspection. Two walls may look nearly identical while performing different functions. One could support an upper floor, while the other merely divides the space. Similarly, replacing the visible finish of a floor differs fundamentally from replacing the structural joists beneath it.
Wall thickness and material alone do not reliably establish whether a wall is load-bearing. A lightweight framed wall can have a structural function, while some masonry walls serve primarily as partitions. The arrangement of the surrounding structure must be considered.
There is also an important distinction between non-load-bearing and unimportant. A partition that does not support a floor or roof may still provide fire separation, sound insulation, or protection for an escape route. It may also contain electrical wiring, plumbing, or ventilation components. Removing it without assessing these functions can create problems unrelated to structural strength.
In England, Approved Document B: Fire Safety addresses requirements for fire separation and means of escape in dwellings under the applicable Building Regulations framework. This is a jurisdiction-specific illustration: whether a particular internal wall must retain fire-resisting functions depends on the building and local rules, not simply on whether it carries vertical loads.
Identifying a wall as non-load-bearing therefore does not automatically establish that it can be removed without further assessment or approval.
1.3. How Loads Travel Through a House
To understand why structural alterations require careful assessment, it helps to understand the concept of a load path.
A load path is the route through which forces acting on a building are transferred between structural elements and ultimately to the supporting ground.
Buildings must carry several types of loads. These include the weight of the building itself, occupants, furniture, equipment, and environmental actions such as snow and wind. Depending on the location, seismic forces may also be important.
In a simplified house structure, vertical loads commonly follow this route:
Roof or floor → joists or beams → supporting walls or columns → foundations → ground.

The actual arrangement may be more complex. Different structural elements can share loads, and buildings also need systems capable of resisting horizontal forces.
For example, roof loads may pass through rafters or trusses to supporting walls. Floor joists may transfer loads to beams or walls beneath them. Those elements then transmit the forces through the building's supporting structure toward its foundations.
Imagine a two-storey home with a load-bearing wall on the ground floor. The wall supports part of the floor above it. If the homeowner wants to remove a section of that wall, the loads previously carried through the removed portion must be transferred through an appropriately designed replacement arrangement.
A structural beam may form part of that solution, but the beam alone does not complete the load path. Its ends transfer forces to the supporting walls or columns. Those supports must be capable of carrying the resulting loads, and the structure beneath them must also be considered.
The Planning Portal's guidance on load-bearing walls illustrates this principle for England by explaining that a replacement beam must transfer loads to suitable supporting structures.
Changes to walls or bracing can also influence resistance to horizontal forces. Structural elements must therefore be considered as part of the system around them rather than judged solely by their visible condition or dimensions.
2. What Happens Before Structural Renovation Begins?
Structural renovation begins with understanding the building as it exists, not simply deciding which walls or supports to change. Even when the proposed alteration appears limited to one room, its feasibility may depend on structural elements elsewhere in the house.
Before construction starts, the existing structure must be assessed, suitable engineering solutions developed, and applicable approval requirements identified. These preparations establish what can be changed, which conditions must be met, and how the project can proceed without compromising the building's stability.
2.1. Assessing the Existing Structure
A structural assessment establishes how the existing building is constructed, what condition its supporting elements are in, and whether the proposed alterations are feasible.
The assessment may begin with available architectural drawings, structural plans, records of previous renovations, and information about the building's age and construction methods. These documents provide useful background, but they do not necessarily reflect the structure's current condition.
Older houses, in particular, may have undergone alterations that were never documented. A wall might have been partially removed, a floor structure modified, or additional loads introduced through previous construction work.
For this reason, an appropriately qualified professional may need to examine the building directly.
Depending on the proposed work, the assessment can involve:
- Identifying structural elements: Establishing which walls, beams, columns, floors, and roof components contribute to supporting the building.
- Examining visible conditions: Looking for cracks, deformation, deterioration, moisture-related damage, or other signs that may warrant further investigation.
- Reviewing previous alterations: Determining whether existing openings, replacement beams, or other modifications affect the proposed work.
- Understanding structural connections: Investigating how different components interact and where loads are transferred.
- Evaluating supporting structures: Considering whether existing walls, columns, or foundations may be affected by the proposed changes.
- Identifying investigation requirements: Determining whether additional measurements, material testing, or controlled exposure of concealed components is necessary.
Not every project requires the same level of investigation. A relatively limited alteration in a well-documented house may present fewer uncertainties than structural work in an older building with incomplete records and visible damage.
For example, a homeowner planning a wider opening between two rooms may have drawings showing the location of the wall but no information about the floor framing above it. An engineer may need to establish how the joists are supported before determining whether the proposed opening is feasible.
The purpose of the investigation is not merely to confirm that the wall is load-bearing. It is to understand which parts of the building could be affected by changing it.
Where structural components are concealed, selective opening-up investigations may be required. These should be planned and performed with appropriate precautions, particularly where the work could disturb structural elements, services, or potentially hazardous materials.

Professional HSE guidance on structural stability during alteration emphasizes assessment before potentially load-bearing elements are altered. Relevant considerations include age, construction type, previous use, and nearby buildings.
A completed assessment should give the design team enough reliable information to identify the principal structural constraints and determine whether further investigation is necessary. It cannot always reveal every concealed condition; the project must allow for reassessment if work exposes something materially different.
2.2. Structural Engineering and Design Decisions
Once the existing structure has been sufficiently assessed, the next task is to develop an engineering solution for the proposed renovation.
A structural engineer evaluates how the intended changes may affect the building's ability to carry loads and remain stable. The engineer's work may include structural calculations, design drawings, specifications, and recommendations for additional investigations or supporting construction.
The exact scope depends on the building, the proposed changes, and the applicable regulatory requirements.
For instance, removing part of a load-bearing wall is not simply a matter of selecting a replacement beam. The design must account for the loads that the original wall carries and establish how those loads will be transferred through the modified structure.
Several design considerations can influence the chosen solution.
Structural feasibility. The proposed alteration must be compatible with the building's existing supporting system. A homeowner's preferred layout may require modification if the original design would involve disproportionate structural changes or unacceptable constraints.
Materials and structural arrangements. Depending on the circumstances, an engineered solution might use steel, timber, reinforced concrete, or a combination of materials. Each option has different characteristics affecting structural performance, connections, dimensions, construction access, and fire protection.
Existing building constraints. Available space, ceiling height, nearby walls, existing supports, and access for construction can influence what is practical. A structurally suitable solution must also be capable of being implemented under the actual site conditions.
Construction-stage stability. The design team must consider how the building will remain stable while existing elements are being modified. Where temporary supporting structures are necessary, their design and coordination must be addressed by competent professionals.
Compatibility with other building requirements. Structural changes may affect fire protection, the arrangement of services, or other aspects of building performance. These requirements need to be coordinated with the overall renovation design.
Consider an illustrative example in which a homeowner wants a wide opening between a kitchen and living room.
One engineering option might involve a beam supported by sections of the existing wall. Another could require a different supporting arrangement because the original wall sections cannot adequately carry the new loads.
Neither option can be judged solely by appearance or the amount of visible construction work. The appropriate solution depends on the building's structure, the calculated forces, and the supporting conditions.
The resulting engineering documentation should communicate the approved structural arrangement clearly enough for the relevant construction professionals to understand what must be built.
Depending on the project, this documentation may include drawings identifying structural members, necessary connections, supporting elements, material specifications, and requirements for coordinating construction-stage stability.
Homeowners do not need to perform the engineering calculations themselves, but they should understand what the proposed design is intended to achieve. Before accepting a structural proposal, useful questions include:
- Does the design accommodate the intended layout?
- Have the supporting elements below the alteration been considered?
- Are additional investigations required before construction?
- Who is responsible for designing any necessary temporary works?
- Which design documents will the contractor use?
- How will unforeseen structural conditions be referred back to the engineer?
These questions help establish whether the proposed work has been adequately defined before the contractor begins altering the building. The engineering design also gives the team a reference if site conditions change, rather than leaving workers to improvise structural details.
2.3. Permits, Approvals, and Professional Responsibilities
Structural alterations may require permits, engineering documentation, building inspections, or other formal approvals. The specific requirements depend on the country, local jurisdiction, building type, and nature of the proposed work.
Homeowners should not assume that an alteration is exempt from approval simply because it takes place entirely inside the property.
For example, in England, removing an internal load-bearing wall may require approval under Building Regulations even when a separate planning permission application is not normally necessary. Listed buildings and certain other properties can be subject to additional requirements.
Other jurisdictions use different permit systems, professional qualifications, and inspection procedures. The relevant local authority or qualified building professional should therefore be consulted before work begins.
It is also important to establish who is responsible for each part of the project.
| Participant | Main Responsibility |
|---|---|
| Homeowner | Defines objectives, provides available property information, appoints suitable professionals, and agrees to proposed changes |
| Structural Engineer | Assesses the supporting structure and develops the required engineering design |
| Architect or Building Designer | Coordinates the layout with architectural and other building requirements |
| Contractor | Plans and executes construction under the applicable design, safety arrangements, and contract |
| Building Control Authority or Inspector | Performs regulatory reviews and inspections required in the relevant jurisdiction |
The same individual or organization may undertake more than one role where legally permitted and appropriately qualified. Additional specialists may be needed, particularly for temporary works or unusual structural conditions.
Responsibilities should be clearly assigned rather than assumed. Appointing a contractor does not automatically establish who prepares structural calculations or designs temporary supports. Obtaining a permit does not replace the contractor's responsibility to execute the work safely.
In Great Britain, certain duties of domestic clients under the Construction (Design and Management) Regulations 2015 normally pass to the contractor or principal contractor, depending on the project arrangements. This is not a universal rule for homeowners elsewhere; the HSE explains these domestic-client responsibilities.
Before construction begins, establish which approvals are necessary, who will obtain them, which professionals are responsible for the design, and how inspections will be arranged. There should also be a clear route for referring unexpected site conditions back to the responsible designer.
By the end of this stage, the homeowner should have a defined structural scope, appropriate design documentation, an understanding of applicable permissions, and identified professional responsibilities.
3. How Is a Home Prepared for Structural Work?
Once the structural design and necessary approvals are in place, attention turns to preparing the property for construction. This stage involves more than clearing furniture or making room for equipment. Contractors must establish suitable working conditions, protect areas that will remain in use, identify hidden hazards, and coordinate activities that could affect the building's stability.
Preparation requirements vary according to the type of structure, the scale of the proposed alterations, and whether occupants will remain elsewhere in the property during the work. Renovating a single room in an occupied house presents different challenges from undertaking extensive structural alterations in an empty building.
The aim is to create a controlled working environment in which construction can proceed without unnecessarily exposing occupants, workers, or unaffected parts of the property to risk.
3.1. Preparing the Work Area and Protecting the Property
The first practical task is to establish where construction activities will take place and how workers, equipment, and materials will move through the property.
Structural renovation frequently involves heavy components, cutting or drilling equipment, and access to areas normally concealed by finishes. Even when the proposed change affects only one wall, the working area may extend into adjoining rooms or other parts of the building.
The contractor should identify the space required for carrying out the work and determine whether additional access is necessary for moving or positioning structural materials.
Clearing and protecting the work area
Furniture, appliances, decorations, and personal belongings should be removed from the affected area wherever practical. Items that cannot be relocated may require appropriate protection, although covering them does not necessarily make them safe to leave near structural operations.
Existing finishes and features that will remain in place also deserve attention. These may include:
- Floors and staircases: Protection against damage caused by movement of workers, materials, and equipment.
- Doors, windows, and built-in fixtures: Protection where construction activities or material handling could cause damage.
- Adjacent rooms: Suitable separation from dust, debris, and other effects of the work.
- Access routes: Clear, appropriately protected routes for workers and materials.
- Areas outside the building: Consideration of entrances, neighbouring property, and locations used for deliveries or construction equipment.
Protective measures must suit the actual work being performed. Ordinary floor coverings, for example, should not be assumed capable of supporting concentrated loads from heavy construction materials or equipment. The contractor needs to establish whether existing floors and access routes are suitable for the intended activities rather than relying on appearance alone.
Controlling construction dust
Cutting masonry, drilling concrete, modifying timber, and removing existing finishes can generate substantial quantities of dust. Some construction dusts contain substances capable of causing serious respiratory harm.
Dust control should therefore be planned before intrusive work begins. Depending on the activities, appropriate measures may include physical separation of the working area, suitable extraction equipment, methods that suppress dust at its source, and controlled cleaning procedures.
The UK's Health and Safety Executive guidance on construction dust emphasizes preventing dust from becoming airborne wherever practical rather than relying solely on respiratory protection.
In an occupied property, the contractor should identify pathways through which dust could travel into unaffected areas, including doorways, stairwells, and ventilation openings. A temporary partition may reduce the spread of dust, but it does not guarantee complete isolation.
Organizing access and material handling
Structural components can be difficult to transport through an existing house because of their dimensions, weight, or limited access.
For example, a replacement beam may need to pass through doorways, corridors, or an external opening before reaching its intended location. The contractor should assess handling requirements and available access before delivery. This can reveal insufficient clearance, unsuitable routes, or the need for specialized lifting arrangements.
Material storage is another consideration. Concentrating heavy construction materials in one location may introduce loads that an existing floor was not designed to carry. Storage locations and handling arrangements should therefore be assessed by competent personnel.
The preparation question is not simply whether the contractor has enough room to work, but whether access, storage, and protective arrangements are suitable for the building and planned operations.
3.2. Managing Utilities and Hidden Hazards
Walls, floors, and ceilings often conceal services that may be affected by structural alterations.
Electrical cables, water pipes, drainage connections, gas lines, ventilation ducts, and heating systems may pass through or alongside components scheduled for modification. Before intrusive work begins, the contractor must establish which services could be affected and coordinate protective measures with appropriately qualified specialists.
Identifying and managing existing services
Available drawings and previous renovation records can help locate services, but they may be incomplete or outdated. A property may have undergone electrical or plumbing modifications that were never added to its original plans. Consequently, the absence of a service from a drawing does not establish that the construction area is clear.
Depending on the proposed work, preparation may involve identifying service routes, conducting appropriate inspections or detection work, arranging isolation, and coordinating necessary alterations.
Different systems present different hazards. Electrical installations can create risks of shock or fire if cables are damaged. Gas services require particular care because damage or uncontrolled release can have severe consequences. Water and heating pipes may cause flooding, property damage, or injury if disturbed.
Isolation or modification of hazardous services should be undertaken by professionals with the necessary competence and authorization under applicable local rules.
Where a service conflicts with the structural design, the solution should be coordinated rather than improvised. Moving a pipe or cable must not introduce an unapproved opening or penetration into an important structural element. Detailed service relocation belongs to the relevant electrical, plumbing, or heating work.
Checking for hazardous materials
Older buildings may contain materials that require specialized precautions before they are disturbed. Asbestos-containing products, for example, have historically been used in various construction applications. Their presence cannot be reliably established simply by looking at a material.
Where asbestos is suspected and planned work could disturb it, the material should be assessed through an appropriate professional process before work proceeds in the affected area. The UK HSE's construction guidance on asbestos explains why employers and tradespeople must identify exposure risks before work begins.
The legal distinction matters: Great Britain's specific duty to manage asbestos generally does not apply to the private parts of owner-occupied homes, although it does apply to certain common areas of multi-occupancy domestic premises. Contractors' and employers' relevant duties to protect workers and others can still apply during domestic renovation. The HSE asbestos FAQ and role-specific guidance explain these differences. Other countries have their own rules.
Lead-based paint is another potential concern in older housing. In the United States, certain paid renovation activities that disturb painted surfaces in housing built before 1978 fall under the Environmental Protection Agency's Renovation, Repair and Painting Rule, subject to specified exceptions. The EPA's RRP guidance explains the relevant certification and lead-safe work requirements.
These examples illustrate why a building's age and construction history matter, but neither substance should be assumed present without appropriate evidence.
Illustrative example: During preparation for a new opening in an older house, a contractor discovers an unfamiliar insulation material within a concealed section of wall. Rather than treating it as ordinary waste, the appropriate response is to avoid disturbing the suspected material further and arrange a competent assessment. If testing or specialist handling is necessary, those activities should be completed before affected construction work resumes.
Protecting occupants and nearby areas
Preparation should address people who may be affected by the work. Where part of the property remains occupied, the contractor should establish suitable separation between construction activities and residential areas.
Restricted access, noise, dust, temporary service interruptions, and the movement of heavy materials can all influence how the property can be used. The suitability of continued occupation depends on the safety arrangements and the work itself, rather than merely on whether a door can be closed between the living area and the site.
These conditions should be discussed before construction starts so the homeowner understands restrictions and any necessary temporary arrangements.
3.3. Planning Temporary Works and Inspection Points
Some structural alterations require temporary supporting arrangements to maintain stability while existing components are changed. Although the systems are introduced during construction, the need for them should be assessed beforehand. Their design and coordination can influence the work sequence, access arrangements, and responsibilities of different contractors.
Temporary works should not be treated as an improvised response once a structural element has already been disturbed.
Establishing responsibility for temporary works
Before construction begins, the relevant professionals should determine whether temporary structural support is required and identify who is responsible for its design and management.
Responsibilities may include preparing the design, reviewing structural information, coordinating installation, checking the arrangement, and authorizing its use and eventual removal. These functions may be distributed among specialists depending on project complexity and local practice.
The HSE's guidance on temporary works identifies planning, suitable design, inspection, and coordination as important parts of managing temporary construction arrangements.
A homeowner should establish whether temporary works are included in the agreed scope and who takes responsibility for them. The engineer designing the permanent replacement beam is not automatically responsible for every temporary supporting arrangement.
Identifying inspection points before construction
Certain structural components may require examination before they become concealed by later construction activities. A building inspector or another designated professional may need to examine new beams, connections, altered floor structures, or other work at specified stages.
Inspection requirements depend on the project and applicable regulatory system. For example, Dorset Council's building-control guidance describes inspection stages applicable in its area of England.
The broader principle is to establish the required checks before important construction details become inaccessible. Otherwise, work may have to be opened up again.
Before construction, the homeowner and contractor should clarify:
- Which structural activities require inspection or formal authorization.
- Who is responsible for arranging each inspection.
- Which work must remain accessible until the relevant check is completed.
- Who will review design changes if actual site conditions differ from the plans.
- What records or confirmations must be retained.
These arrangements should reflect the approved design and local requirements, not a generic inspection timetable.
Preparing for unexpected conditions
The project should have a clear route for reporting unexpected structural findings. If workers expose an undocumented supporting element or significant deterioration, the affected operation should not continue on an unsupported assumption. Responsible professionals should assess the new information before the work proceeds under any revised instructions.
Agreeing on this process in advance helps avoid confusion over who can authorize changes.
Final pre-construction readiness check
- ☐ The work area and necessary access routes have been identified.
- ☐ Appropriate protection and dust controls are planned.
- ☐ Relevant services and foreseeable hidden hazards have been assessed.
- ☐ Responsibilities for necessary temporary works are established.
- ☐ Inspection points and notification responsibilities are understood.
- ☐ There is an agreed process for reporting unexpected structural conditions.
This is a practical coordination checklist, not a substitute for formal safety arrangements. With the site prepared, the team can implement the supporting systems required for the planned alteration.
4. How Is the Structure Supported During Renovation?
A building does not stop carrying loads while its structural elements are being altered. Floors must continue supporting their loads, roof structures must remain stable, and existing walls or columns may still carry weight from other parts of the house.
When renovation temporarily interrupts an established supporting arrangement, contractors may need to introduce an alternative system before affected elements can be changed. These arrangements help maintain stability until the permanent structural system is ready for its intended function.
Temporary supports are not automatically necessary for every structural alteration. Their need, design, and duration depend on the existing structure, the proposed changes, and the construction sequence.
4.1. Why Temporary Structural Supports Are Needed
Temporary structural supports are engineered arrangements used to support, restrain, or stabilize parts of a building while construction activities affect its normal structural system.
They may be required when existing load-bearing elements are removed, modified, repaired, or replaced.
For example, consider a house where a load-bearing wall supports part of the floor above. If a section of that wall is to be replaced with a structural beam, the existing support cannot simply be removed without considering how the loads will be carried during the alteration.
The permanent replacement structure may eventually perform the necessary supporting function, but it may not be ready to carry those loads throughout every stage of construction. A temporary system can provide the required stability while the permanent arrangement is being constructed.
Common types include:
- Temporary propping: Supporting floors, beams, walls, or other elements during construction.
- Temporary shoring: Providing support or restraint to structural elements or excavations where stability must be maintained.
- Temporary bracing: Restraining components against movement while the permanent arrangement is incomplete or being modified.
- Specialized systems: Project-specific engineered solutions for complex masonry work, major structural repairs, or interconnected elements.
These terms describe different functions and should not be treated as interchangeable solutions.
The HSE's guidance on structural stability during alteration explains that temporary bracing or propping may be needed where a structure is weak, loads change, or existing elements are critical to overall stability.
Supporting vertical loads is only part of the task. Structural stability may also depend on resistance to sideways movement. A wall can need lateral restraint even when its vertical load is relatively limited, and altering a support may affect neighbouring elements.
The structures beneath temporary supports matter too. Props transfer forces into whatever carries them—possibly existing floors, walls, foundations, or specially prepared elements. If those cannot take the imposed loads, the presence of props alone does not make an arrangement adequate.
Illustrative example: Creating a wide opening in a load-bearing wall
Imagine a homeowner converting two adjoining rooms into an open-plan living space. The existing wall carries part of the structure above, and the approved renovation design provides for a replacement beam.
Before the affected wall is changed, the team implements the temporary supports specified for the project. These maintain the necessary construction-stage stability while the permanent support is completed. Equipment, support locations, load distribution, and sequence are determined by competent professionals, not by room dimensions or appearance alone.
The example shows the central purpose of temporary support: to maintain an adequate supporting system while the permanent structure changes.

4.2. Temporary Support vs Permanent Structural Support
Temporary and permanent structural supports may both carry loads, but they have different roles within a renovation.
A temporary system is designed for the conditions that arise during specified construction stages. Permanent structural elements form part of the completed building and must perform their intended functions under the applicable design conditions.
| Feature | Temporary Structural Support | Permanent Structural Support |
|---|---|---|
| Primary purpose | Maintain necessary stability during construction | Support and stabilize the completed structure |
| Typical examples | Temporary props, shoring, and bracing | Beams, columns, load-bearing walls, and permanent bracing |
| Design conditions | Anticipated construction-stage loads and stability requirements | Loads and performance requirements for the completed building |
| Duration of use | Usually limited to defined activities | Intended to remain part of the completed structure |
| Engineering requirements | Suitable design and verification for temporary conditions | Structural design for permanent conditions |
| Inspection and control | Checks during installation and use; controlled changes | Verification of construction against relevant design requirements |
| Removal | Managed under agreed engineering conditions | Not ordinarily removed after completion |
The word temporary does not mean that the arrangement can be designed or installed with less care. Such systems can face demanding conditions, including changing loads, construction equipment, stored materials, and work taking place nearby.
The HSE's Temporary Works FAQs emphasize that temporary and permanent works require comparable care in design and construction, although their periods of use differ.
Consider a new steel beam above an opening. The finished beam and its supports are the permanent system; temporary props, where required, maintain stability during the transition. Installing the beam is one operation, while confirming that the permanent structure is ready for the relevant loads is a separate requirement addressed during completion.
Some projects may use parts of the permanent structure temporarily during construction. Their different construction-stage loads and restraint conditions must then be included in the design.
4.3. How Temporary Works Are Checked and Controlled
Temporary works require more than selecting suitable-looking equipment. Reliability depends on engineering assessment, appropriate design, correct installation, inspection, and management throughout their use.
Even standard adjustable props have limitations. Capacity and suitability depend on loading, restraint, supporting surfaces, equipment condition, and interaction with nearby work.
Why standard props still require professional assessment
Because adjustable steel props are common on building sites, a homeowner may assume that using more props always makes an arrangement safer. That is unreliable.
The HSE's Temporary Works FAQs explain that selecting standard screw props requires an understanding of the loads they must carry, including the possibility of lateral effects. A manufacturer's stated capacity is not proof that a particular support arrangement suits an existing house.
For most situations beyond the simplest standard arrangements, an appropriately checked design with calculations is needed. More complex projects may also require an independent design check.
Design checks and installation inspections
A design check considers whether the arrangement addresses anticipated loading and stability conditions. An installation inspection examines whether the completed supports correspond to the approved design and are suitable for use. Further checks may be required while they remain in service or if conditions change.
A sound design does not guarantee correct installation, and an apparently tidy installation does not compensate for an inadequate design. Competent personnel may need to verify equipment condition, supporting and restraint arrangements, connections, conformity with the drawings, and authorization for use.
Coordinating temporary works during construction
The permanent structural engineer, temporary works designer, contractor, and any designated coordinator may have different responsibilities. These functions should be allocated clearly.
The HSE's Temporary Works guidance identifies appointing a Temporary Works Coordinator as an effective management method. The specific job title is not legally required in every project, however, and simpler works may be managed through other competent arrangements.
Coordination matters when other trades work nearby, equipment could strike supports, or the sequence changes. Temporary works should not be moved, modified, or exposed to unassessed loads simply to improve access or accelerate construction. Proposals affecting their performance need appropriate review.
Controlling the use and eventual removal of supports
Management also includes establishing who authorizes changes and the eventual removal of temporary works. The detailed removal conditions depend on the permanent structural design and are considered at the project's verification stage. There is no universal number of props or generic removal sequence for homeowners to follow.
For a homeowner, the useful questions are who designed the supports, who checks their installation, who monitors changes, and who can authorize their removal. The technical assessment remains the responsibility of competent professionals.
5. What Happens When Structural Elements Are Altered?
Once the building has been assessed, the structural design approved, and the necessary supporting arrangements established, contractors can begin modifying or restoring the affected structural elements.
This is the stage when planned changes become visible. An existing wall may be altered to accommodate a new opening, a structural beam installed, or damaged floor and roof components repaired or reinforced.
Each alteration must preserve the intended structural performance of the building, including how supporting elements interact and how the completed structure resists movement. Construction methods depend on the materials, existing condition, engineering design, and site constraints. Timber-framed, masonry, and reinforced-concrete buildings may require substantially different approaches.
5.1. Changing Load-Bearing Walls and Creating Openings
Modifying a load-bearing wall is one of the most recognizable examples of structural renovation.
Homeowners may want to widen a doorway, connect adjoining rooms, or create a larger open-plan living area. Although the architectural objective may be relatively simple, the existing wall can perform an important supporting function.
A load-bearing wall may carry floor joists, roof components, another wall above, or a combination of structural loads. Its alteration must therefore be matched by an appropriate engineered supporting arrangement.
How a load-bearing wall alteration progresses
Consider an illustrative renovation in which a homeowner wants to create a wide opening between a kitchen and living room.
The structural engineer has established that the wall supports part of the upper floor. The approved design provides a replacement supporting arrangement for the proposed opening.
The main activities involve several connected operations:
- Establishing construction-stage support. Before the existing arrangement is interrupted, the contractor implements the specified temporary works to maintain necessary stability.
- Carrying out the approved alteration. The affected wall is modified in accordance with the engineering design and agreed construction sequence, taking account of the material and adjacent structure.
- Constructing permanent support. The new elements are incorporated so that loads previously carried by the altered wall can follow the intended permanent path.
- Completing structural connections and related work. The arrangement may require connection details, bearing components, or strengthening of existing support points.
- Verifying the alteration. The work is checked against the relevant design and inspection requirements before affected areas are concealed or further dependent activities proceed.
This describes the process conceptually rather than prescribing an installation method. Detailed sequencing and load transfer must be established for the specific building. The UK's HSE guidance on structural stability during alteration emphasizes competent assessment and planning to prevent unintended collapse.
Why wall construction matters
Different materials present different engineering and construction considerations.
In timber-framed buildings, structural walls may contain studs, headers, sheathing, and connections that support gravity loads or resist lateral forces. In masonry buildings, the condition and strength of brickwork or blocks, bearing zones, and the distribution of concentrated forces can become important. Reinforced-concrete walls may contain reinforcement essential to the performance of a larger structural system.
Some walls also resist wind or seismic forces. An opening that appears acceptable when considering vertical loads alone may still require assessment of lateral stability.
The fact that an opening is feasible in one load-bearing wall does not mean that an opening of similar width is suitable elsewhere. The forces, supporting conditions, and structural functions can differ.
5.2. Installing Structural Beams, Columns, and Connections
Structural beams and columns are frequently introduced when existing supporting arrangements change.
A beam can carry loads across an opening or between supporting points; columns or other vertical supports may carry those forces into the structures below. These elements work together with their connections, bearing arrangements, and surrounding components.
How beams perform within the renovated structure
Imagine a load-bearing wall that previously supported floor joists along much of its length. After part of the wall is replaced with a beam, some forces may become concentrated at the beam's bearing locations rather than distributed along the original wall.
This makes the strength and condition of the supports particularly important. The engineer must establish how the beam, its connections, the adjacent wall or column, and the lower supporting structure perform together.
The Planning Portal guidance on load-bearing walls describes this issue for typical buildings in England. It does not supply universal beam sizes or support dimensions for international projects.
Steel, timber, and reinforced-concrete beams
Several materials may be appropriate depending on design requirements.
| Beam Material | Potential Advantages | Important Considerations |
|---|---|---|
| Structural steel | High strength and the ability to accommodate substantial loads within certain dimensional constraints | Member weight, lifting access, connections, corrosion protection, and fire-resistance requirements |
| Engineered timber | Efficient structural performance and potential compatibility with timber-framed construction | Moisture conditions, connection design, member dimensions, and fire performance |
| Reinforced concrete | Can integrate with concrete or masonry structural systems | Weight, reinforcement details, supporting conditions, construction access, and concrete strength development |
No material is automatically the best choice for every renovation.
A steel beam may suit a location where depth is constrained but be difficult to handle in a restricted house. Engineered timber may integrate well with an existing timber structure, while its dimensions and connection details must still suit the space. Reinforced concrete may be appropriate in some systems but can introduce additional weight and construction demands.
The engineer must consider the complete structural arrangement rather than choosing solely on appearance, cost, or perceived strength.
Why supporting connections matter
A beam must transfer forces through its supports and connections. Depending on the design, this may involve masonry bearing, connections to steel columns, timber joints, or integration with concrete elements.
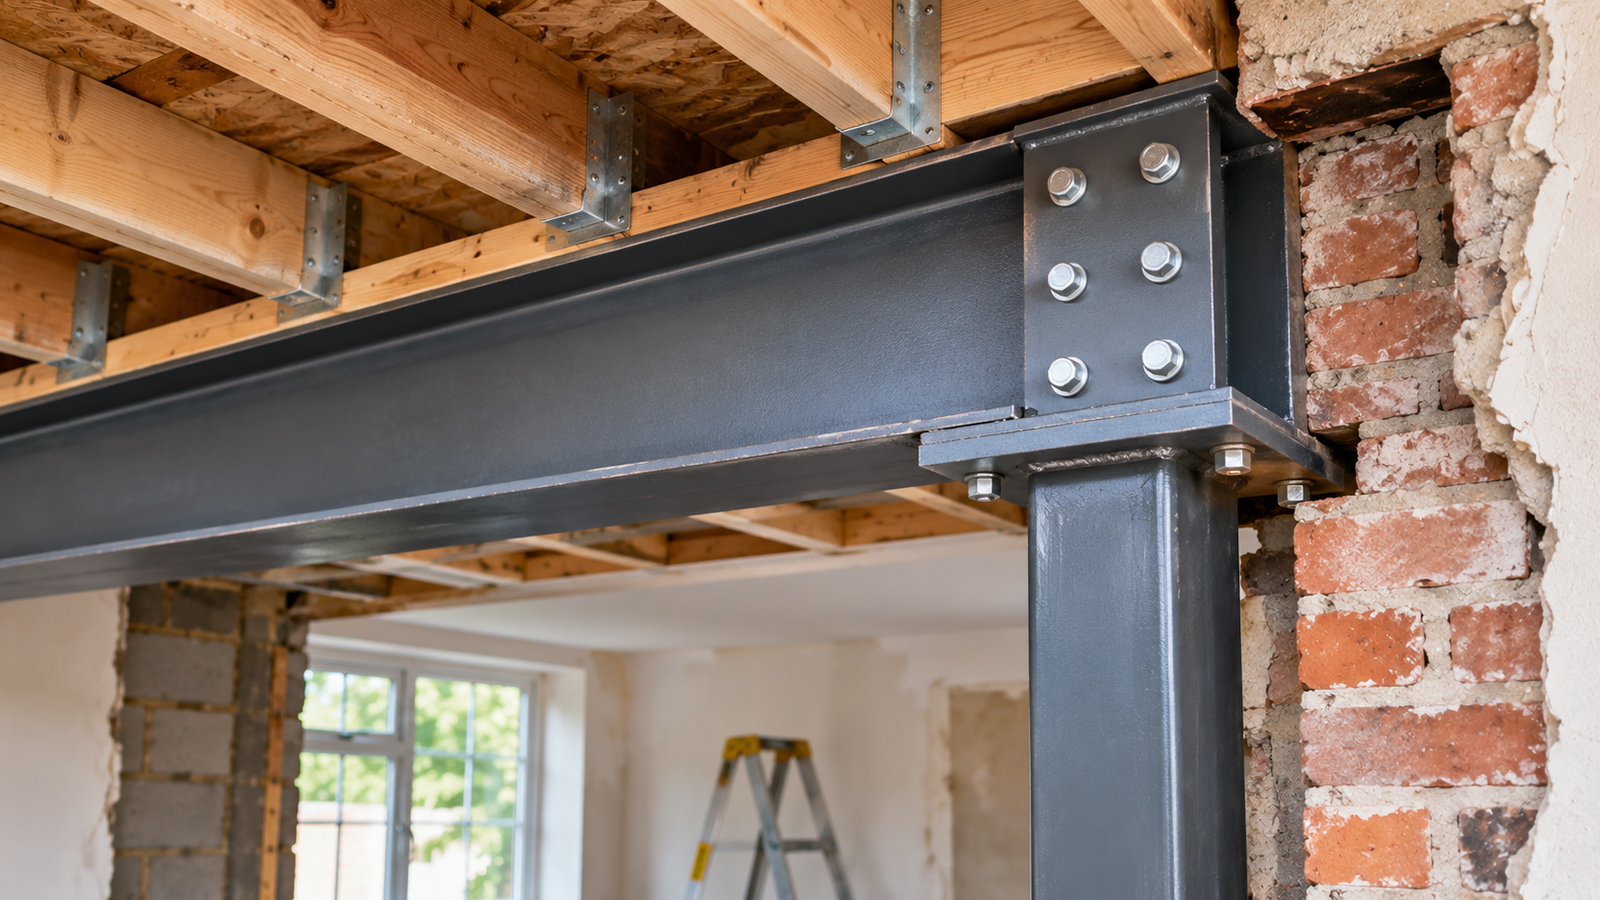
Some masonry projects use engineered bearing components to distribute concentrated loads into the supporting wall. Their suitability and dimensions depend on calculations and the condition of the masonry.
A connection that looks secure is not necessarily adequate. Its performance depends on the direction and magnitude of forces, geometry, materials, and how surrounding elements behave. These details are particularly important when several new members form one structural arrangement.
Other requirements affecting the finished beam
Structural members may need protection against fire, moisture, corrosion, or other environmental conditions. The measures depend on the material, building use, component location, and applicable rules. There is no universal fire-resistance period or standard protective covering suitable for every beam.
Appearance can also influence a design. A homeowner may prefer a concealed beam that maintains a continuous ceiling, or an exposed member incorporated into the interior. Either choice must remain compatible with the approved structural solution.
5.3. Repairing or Reinforcing Floors and Roof Structures
Structural renovation is not limited to walls and beams. Floors and roofs contain interconnected elements that may also need repair, reinforcement, replacement, or alteration.
Such work can become necessary when components are damaged, the intended use of a space changes, or the renovation affects the original supporting arrangement.
Structural work on floors
In timber-framed houses, floor joists support the floor construction and transfer loads to beams, walls, or other supports. Their condition can be affected by moisture, biological deterioration, excessive loading, previous alterations, and other causes.
Floor movement or deflection may prompt investigation, although these symptoms do not establish a specific defect on their own. A professional assessment is needed to determine whether the floor performs adequately and whether intervention is required.
Depending on the findings, work may involve repairing localized damage, reinforcing existing members, replacing unsuitable components, introducing support, or modifying structural connections.
Repairing, reinforcing, or replacing an element
| Approach | Main Purpose | Typical Consideration |
|---|---|---|
| Repair | Address damage while retaining an existing element where appropriate | Condition of remaining material and cause of damage |
| Reinforcement | Improve or restore the structural performance of an element or system | Compatibility with existing members and resulting load path |
| Replacement | Substitute an element that cannot appropriately remain in service or no longer meets required performance | Supporting conditions, connections, and construction-stage stability |
These interventions are not interchangeable. Strengthening may be appropriate where existing joists are sound but need additional capacity; severe deterioration may require replacement or a more extensive repair. Neither approach should be selected solely because it appears cheaper or less disruptive.
Illustrative example: Reinforcing a timber floor
During renovation of an older house, several joists are found to have deteriorated near an external wall. Before deciding on a repair, the responsible professionals establish the extent of damage, the condition of the connections, and the underlying cause.
If moisture contributed to the deterioration, it needs to be addressed as part of a lasting solution. The engineer may recommend retaining and reinforcing suitable members, replacing damaged components, or changing the support arrangement. The discovery itself does not justify assuming all joists must be replaced.
Structural work on roof systems
Depending on construction, a roof may include rafters, trusses, beams, purlins, structural sheathing, and other interconnected members. These carry roof loads and contribute to the stability of the system.
Alterations may be needed when framing has deteriorated, a proposed roof modification changes support, new loads are introduced, or an existing member requires strengthening or replacement.
Prefabricated roof trusses deserve particular caution. Individual members and connections form a designed assembly. Cutting or removing a member to create space may change how the whole truss behaves. For example, Dorset Council’s guidance on appointing a structural engineer states that alterations to roof trusses should be discussed with the truss designer or manufacturer. This is guidance for England, not an international permit rule. The wider engineering lesson is to obtain competent review before modifying an engineered truss.
Other roof structures can also include members that provide restraint or transfer forces between components. Work on an individual part must be assessed in relation to the surrounding structure, including wind and seismic requirements where relevant.
Why floor and roof repairs require coordination
Floor repairs may require access through finishes, work around concealed services, and examination of supporting walls. Roof alterations may interact with weather protection, insulation, and ventilation. These associated requirements need coordination, but they do not replace the fundamental engineering task of achieving the required structural performance.
A new surface or finish can conceal a defect without resolving it. Structural renovation addresses the supporting elements and their actual condition.
5.4. When Foundations and Supporting Structures Need Attention
Foundations transfer loads from the building into the supporting ground. Although foundation work may not be visible during an interior renovation, changes above can alter the demands placed on foundations and other supporting elements.
This becomes relevant when new beams, columns, or load-bearing walls change where forces are delivered.
How an alteration can affect foundations
Consider a long section of wall replaced by a beam supported near its ends. Loads formerly distributed along the original support may become concentrated at fewer locations. The engineer must establish whether the elements beneath those locations can carry the resulting forces.
This does not automatically mean foundations need replacement or strengthening. Existing walls, columns, floors, and foundations may already be adequate; the conclusion must come from a project-specific assessment.
The Planning Portal's structural-support guidance explains for England that new supporting walls and beams may require corresponding support below, potentially including foundations, depending on circumstances.
When further investigation may be necessary
- New concentrated loads: A proposed column or beam creates a different load at a supporting location.
- Existing damage: Cracking, movement, or deterioration raises concerns about a supporting element.
- Undocumented construction: The foundation type, dimensions, or condition cannot be established from available information.
- Changed structural use: The design introduces loads that differ from those previously assessed.
- Adjoining structures: Alterations may affect shared or nearby components and their foundations.
Some projects have adequate verified information; others require further examination or specialist assessment. Visible cracks or uneven floors should not automatically be labelled foundation failure. Their significance requires professional diagnosis.
Possible structural responses
If support is inadequate, a designed solution might strengthen an existing element, redistribute loads, add supports, or involve specialized foundation work. The choice depends on structural demands, ground conditions, access, and the existing building.
Foundation work can be complex because excavation near existing supports may affect stability. Groundwater, restricted working space, and neighbouring structures can add constraints. Generic footing dimensions or excavation depths cannot replace a site-specific design.
Illustrative example: A new column requires further assessment
A homeowner wants to remove a long internal wall and install a beam supported by a new column. The column would carry concentrated forces at a location not previously loaded in the same way.
The engineer must establish whether the structure beneath provides adequate support to the ground. If it does, new foundation work may be unnecessary. If not, the engineer may revise the arrangement or design additional work. The decision is based on verified conditions, not an assumption that every new column needs a new footing.
In attached or multi-unit housing, proposed changes can also involve shared structures and require additional coordination. If unexpected damage or conditions are exposed, the appropriate professional review becomes part of the continuing renovation process.
6. What If Unexpected Structural Problems Are Found?
Even a carefully planned structural renovation can reveal conditions that were not apparent during the initial assessment. Walls, floors, and roofs may conceal deterioration, undocumented alterations, or construction details that differ from the drawings.
Such discoveries do not necessarily mean the entire project must be abandoned. Their significance depends on whether the newly exposed condition affects structural safety or the proposed design. Some findings need clarification; others require additional investigations, revised calculations, or changes to construction.
6.1. Hidden Damage and Previously Unknown Alterations
Structural problems are not always visible from inside a finished home. Plasterboard, flooring, insulation, and other coverings can conceal elements whose condition cannot be fully established without access. Even a competent assessment before work begins may leave some details unknown.
Hidden deterioration in structural elements
Timber, masonry, steel, and other materials can deteriorate in concealed locations. Timber floor joists, for instance, might appear sound from the room below while their ends have decayed where they enter a wall. Moisture, biological decay, or other conditions can affect concealed sections without an immediately obvious symptom at the finished surface.
In masonry buildings, removing finishes may reveal damaged bricks, deteriorated mortar, unexpected openings, or earlier repairs. Steel components and connections may be affected by concealed corrosion, particularly where moisture exposure has persisted.
Not every defect has the same significance. Its effect depends on material, extent, location, and the role of the element within the structure. Appearance alone cannot determine whether a damaged member is safe to retain or how it should be repaired.
Undocumented alterations
Previous owners may have changed the house without updating its drawings. During work, contractors may encounter:
- Previously modified load-bearing walls: Openings or removed sections absent from available plans.
- Unrecorded beams: Steel, timber, or concrete elements installed during earlier renovations.
- Modified floor framing: Joists cut, moved, reinforced, or supported differently from the assumed arrangement.
- Unexpected connections: Details that change how forces are transferred.
- Different materials: Walls or supports that do not match the specification used during design.
- Concealed movement or old repairs: Cracking, separation, deformation, or patches needing interpretation.
For example, a designer may assume that floor joists run perpendicular to a wall. After the ceiling is opened, the framing may prove different, changing the assessment of the wall's role and the proposed alteration.
New Zealand's Ministry of Business, Innovation and Employment explains in its guidance on renovations of existing buildings that original records may be incomplete and that some conditions only become apparent during work. Its administrative rules are local, but the difficulty of relying on incomplete drawings is relevant more widely.
Illustrative example: Damaged joists discovered during renovation
A contractor opens a floor and finds deterioration near the ends of several timber joists. The original structural proposal assumed these members were satisfactory. The newly visible damage raises questions about their capacity and connections.
Before choosing a repair, the responsible professionals must establish how far deterioration extends, its cause, whether other members are affected, and whether the proposal needs to change. Repair, reinforcement, or replacement may be appropriate, depending on those findings.
If moisture caused the deterioration, the underlying source must also be addressed. Covering the repaired floor without considering the cause could leave it exposed to recurring damage.

6.2. Reassessment and Changes to the Structural Plan
An unexpected finding that challenges the approved design requires professional reassessment. The aim is to establish whether the original solution remains suitable, whether precautions are necessary, and what changes should follow.
Deciding whether affected work can continue
The contractor should identify which operations are affected and refer the findings to the responsible professionals. Where a condition may compromise stability, affected work should stop until it has been assessed and appropriate precautions determined.
If there is evidence of imminent danger, protecting people takes priority: restricting access, leaving the affected area, and seeking urgent competent or emergency assistance may be necessary. Demonstrably unrelated work may continue under suitable safety arrangements.
The UK's HSE structural-stability guidance emphasizes competent assessment and planning to prevent unplanned collapse. Continuing because the contractor is already on site is not a substitute for reviewing the new evidence.
Investigating the condition
Depending on the finding, the engineer may require further examination, measurements, assessment of material condition, review of drawings, or specialist testing.
For example, if the intended support for a new beam is deteriorated masonry, the engineer must determine whether the wall can carry the proposed loads and whether an alternative supporting detail is required.
Possible outcomes include:
- Original design remains suitable: Further investigation confirms that the discovery does not materially affect the solution.
- Limited design adjustment: A connection, bearing detail, material specification, or related component needs modification.
- Additional structural work: Previously unknown damage or insufficient support requires repair or reinforcement.
- More substantial redesign: The intended alteration is unsuitable under the actual conditions.
An undocumented beam does not necessarily need removing, and visible cracks do not automatically prove that a wall is incapable of carrying a load. Decisions must follow verified conditions and professional assessment.
Documenting and approving changes
When the engineering solution changes, revised requirements should be communicated clearly. Updated drawings, calculations, specifications, or written design instructions may be necessary. Verbal decisions may be inadequate when they concern important structural details.
The contractor needs an unambiguous construction basis. The homeowner needs to understand what has changed, what documentation is available, and whether the revised work has regulatory implications.
New Zealand's official guidance on changes to consented plans distinguishes minor variations from changes requiring formal amendments within its system. Different approval procedures apply in other jurisdictions.
A contractor's preferred on-site workaround should not replace an engineering decision when the structural design is affected.
6.3. How Unexpected Findings Affect the Project
A newly discovered structural condition can affect the scope and sequence of several connected activities. For example, work on an opening may be unable to continue until an engineer confirms the supporting arrangement; later installation or finishing tasks may depend on that decision.
The contractor should identify which tasks are affected, which are independent, and what information is needed before work resumes. An interruption to one activity does not necessarily require stopping every task in the house.
Additional investigation and corrective work
A discovery may call for further structural investigations, revised drawings, additional materials, localized reinforcement, or access to other parts of the building. The magnitude cannot be known in advance and should not be inferred from the visible size of a defect.
| Unexpected Finding | Why It Matters | Appropriate Next Action |
|---|---|---|
| Deteriorated timber joists | Capacity or connections may be affected | Assess damage and cause; design the necessary repair |
| Undocumented beam or altered framing | Loads may be transferred differently from the assumed arrangement | Verify the actual structural system and review the design |
| Damaged masonry at a support point | The location may not carry the planned concentrated force | Assess the masonry and bearing arrangement |
| Unexpected foundation condition | The intended load path may not be adequately supported | Investigate the relevant foundation and revise the solution if necessary |
| Concealed movement or deformation | Cause and structural significance may be uncertain | Obtain professional assessment and any necessary protective measures |
These are decision-making principles, not diagnoses or construction instructions.
Keeping decisions documented
Where a significant finding changes the agreed work, a useful written record identifies what was found, why the original design was affected, the responsible professional's proposed response, and what work has been authorized. Photographs and revised drawings can be helpful where appropriate.
This record helps distinguish repairs needed to achieve the intended structural performance from unrelated improvements proposed at the same time. It also helps later contractors understand why the design changed.
There can be cost and schedule implications, but these should be assessed against the actual revised scope rather than assumed from a generic allowance. Wider budget and scheduling decisions are considered in the homeowner-planning discussion later in the article.
Unexpected findings can create pressure for immediate decisions. Neither the cost of delaying construction nor the apparent simplicity of a proposed workaround establishes that it is structurally adequate. Equally, the most extensive repair should not be assumed necessary without justification.
Once the investigation, revised design decisions, and necessary corrective work have been completed, the resulting structure can proceed through its required checks.
7. How Is Structural Renovation Inspected and Completed?
Installing the final beam, reinforcing a damaged floor, or completing a supporting wall does not automatically mean that the structural phase is finished. The completed work must be checked against relevant design requirements, and necessary inspections or approvals addressed before construction progresses.
Many structural details will eventually disappear behind plasterboard, flooring, ceilings, or other finishes. Once concealed, they can be difficult to examine without dismantling completed work. Completion therefore involves more than confirming that a renovated space looks ready for the next trade.
7.1. Inspections Before Structural Work Is Concealed
Structural inspections help establish whether completed construction meets applicable requirements and, where relevant, the approved engineering design.
Different inspections serve different purposes. A structural engineer may check particular construction details against the engineering design, while a building control inspector may assess compliance with local building regulations. These activities can overlap but are not automatically interchangeable.
What may need to be inspected?
The inspection points depend on the project. After altering a load-bearing wall, checks may concern the replacement beam, its supports, connections, and relevant bearing conditions. For floors or roofs, the focus may be installed members, framing connections, supports, and compliance with approved details.
Typical matters for professional verification can include:
- Structural beams and columns: Whether installed members and their arrangement match the design.
- Bearing locations: Whether forces are transferred through the specified supporting elements.
- Connections: Whether required details have been completed.
- Reinforced or replaced framing: Whether construction meets the relevant design.
- Masonry or concrete supports: Whether necessary supporting work has been provided.
- Structural fire protection: Whether required measures are incorporated.
- Design changes: Whether deviations have been appropriately reviewed and recorded.
Some projects also require specialist testing. This is not a universal inspection checklist; requirements depend on the structure, engineering specifications, and local rules.
Why timing matters
Consider a newly installed steel beam that will be enclosed within a finished ceiling. Once covered, the supports and connections may no longer be visible. Floor joists beneath flooring and roof framing behind linings pose similar inspection problems.
For example, Milton Keynes City Council's building-control guidance gives examples of structural work needing examination before it is covered. This is an English local practice, not a universal international timetable.
Photographs can be valuable supporting records, but they do not automatically replace a professional inspection or required regulatory approval.

Coordinating inspection points
The contractor needs to know which stages require notification, who must inspect them, and whether subsequent work may proceed before confirmation. Some steps operate as hold points: the work remains accessible until the specified examination or authorization.
In England, Planning Portal guidance on on-site building-control approval explains that inspectors may need to examine work at specific stages, and failure to notify them can lead to concealed construction being opened up again.
Homeowners should clarify what is inspected, who arranges each visit, how findings are documented, and what happens if a check identifies an issue.
If an inspection finds a problem
A reviewer may identify incomplete connections, deviations from drawings, missing documentation, or work needing clarification. Some matters can be resolved by completing details or supplying evidence; others require professional reassessment, correction, or revised approval.
The contractor should not conceal an unresolved structural issue simply because the following trade is ready to begin. Where safety is affected, the responsible professionals determine precautions and when work may continue.
7.2. Confirming Permanent Structural Support and Removing Temporary Works
After permanent structural elements have been installed, the project must establish whether the complete arrangement is ready to perform its intended supporting functions.
A beam or column can be physically present without every condition necessary for structural performance having been satisfied. The design may still require completed connections, supporting elements, inspections, or other construction activities.
Confirming the completed arrangement
Depending on the project, verification may establish that:
- Specified permanent members have been installed.
- Connections and bearing details are complete.
- Required engineering and regulatory checks have occurred.
- Structural deficiencies have been resolved.
- Relevant design changes are recorded.
- Conditions for transferring loads and ending temporary support have been satisfied.
This is an overview for homeowners, not an authorization to make structural judgments themselves.
The transition from temporary to permanent support
The permanent system must be capable of carrying the relevant loads before temporary support is withdrawn under the approved procedure. The exact conditions depend on the building, construction sequence, and engineering design.
For some work, confirmation of connections or the performance of construction materials may be necessary. Other projects have different criteria. There is no generic timetable or safe removal method applicable to every arrangement.
The HSE's Temporary Works guidance supports controlled inspection and management of such arrangements. Responsibility for final authorization should already have been established in the temporary-works plan; the homeowner should confirm that the required handover between responsible professionals has occurred.
If the completed structure differs materially from the drawings, the responsible engineer needs to review the change and establish what further documentation or verification is required. An absence of visible cracking or movement is not proof that all design conditions have been met.
7.3. Final Records and the Transition to the Next Renovation Phase
Structural renovation should end with a clear understanding of what was constructed, which checks were completed, and whether any issues remain outstanding.
Documentation depends on the work, contracts, and local requirements. A substantial alteration may require more than the contractor's verbal assurance that it is finished.
Which records should homeowners keep?
| Document or Record | Why It Matters |
|---|---|
| Approved structural drawings | Identifies the intended arrangement and relevant design details |
| Revised or as-built documentation, where required | Records significant approved differences between design and construction |
| Structural calculations | Supports the engineering basis of the design where applicable |
| Inspection reports or confirmations | Records professional or regulatory checks |
| Material and installation documentation | Provides evidence relating to specified components where required |
| Approved changes | Explains relevant modifications agreed during construction |
| Required completion or compliance documents | Records applicable regulatory processes and outcomes |
| Contractor handover records | Identifies completed work and outstanding contractual matters |
Not every project produces every item. Records should reflect the actual work and its requirements. Organized documents may help during later renovation, structural assessment, or property transactions.
Completion certificates and professional sign-off are not identical
A building-control completion certificate may relate to compliance with the wider approved project; an engineer's confirmation may address specific structural elements or stages. One does not automatically replace the other.
The Planning Portal's guidance on on-site approval distinguishes building-control inspections from continuous site supervision and explains that final certificates are not warranties for all construction work.
Homeowners should therefore understand what each document covers, who issued it, and whether other records remain necessary.
When is the structural phase complete?
There is no single international definition applying to every project. Practically, the phase may be ready for handover when relevant structural work has been completed, required verification addressed, and the building is ready for intended subsequent activities.
A homeowner-oriented checklist is:
- ☐ Agreed structural alterations and repairs are complete.
- ☐ Significant changes from the original design have been reviewed and documented as required.
- ☐ Necessary professional checks and structural inspections are complete.
- ☐ Outstanding structural issues have been resolved or formally addressed.
- ☐ Temporary support has been dealt with under the approved requirements.
- ☐ Relevant drawings, inspection records, and available confirmations have been collected.
- ☐ Restrictions affecting subsequent work have been explained to the next trades.
This checklist is not a substitute for engineering acceptance, contractual completion, or regulatory authorization. A structural phase may be complete even when the whole renovation is not; a final certificate for the wider project may also be issued later.
Preparing for other construction activities
Subsequent work may include building services, non-structural partitions, insulation, linings, floors, and finishes. It must respect outstanding inspections and any restrictions attached to the structural design.
For example, a later trade should not drill or cut a concealed supporting beam to route services without appropriate review. Accurate drawings and handover information help identify such conflicts before unauthorized changes occur.
A documented handover clarifies what was changed and which conditions must be respected, providing the next contractors with a reliable basis for continuing the renovation.
8. What Should Homeowners Expect During Structural Renovation?
Structural renovation can affect everyday life in ways that are not always obvious from drawings or construction plans. Even when work is limited to one area, noise, dust, restricted access, and interruptions to household services may affect other parts of the property.
Homeowners also need to understand that structural work does not always progress at a constant pace. Some activities involve visible construction, while others depend on engineering decisions, inspections, material deliveries, or confirmation that particular stages are safe to complete.
Knowing what to expect helps homeowners make practical arrangements, understand schedule changes, and communicate with the responsible professionals.
8.1. Noise, Dust, Access Restrictions, and Living Arrangements
Disruption depends on the extent of alterations, construction methods, and whether the building remains occupied. A localized repair may affect a small part of a property, while removing a major supporting wall or altering several interconnected elements may require broader access restrictions.
Noise and vibration
Structural work can involve cutting, drilling, breaking out materials, moving heavy components, and using powered equipment. Such activities may generate considerable noise and vibration, particularly with masonry or concrete.
The intensity changes over the project. Some periods involve continuous physical work; others involve measurements, inspections, or preparation. Vibration can travel through connected structural elements and be noticed away from the working area.
Vibration by itself does not establish that damage is occurring. Its significance depends on the work, building condition, and surrounding circumstances. Where it could affect vulnerable structures, contractors and relevant specialists should assess the risk and appropriate controls.
Homeowners can ask which operations are likely to cause the greatest disturbance and whether essential household needs can be accommodated in the schedule.
Dust in occupied spaces
Masonry, concrete, timber, plaster, and other materials can generate dust during work. Even with suitable controls, completely dust-free adjoining rooms may not be realistic. Dust can travel through openings or shared circulation areas when protective measures are inadequate.
Homeowners should establish which rooms may be affected, how the contractor will limit exposure, and what cleaning or ventilation arrangements are planned. People with respiratory sensitivities or other relevant vulnerabilities may require additional precautions. These questions concern practical occupation; the contractor's site controls should already have been planned before construction.
Restricted access and service interruptions
Rooms, staircases, corridors, or entrances may be temporarily unavailable because workers need space, heavy components must be moved, or an area cannot safely be used during operations.
A wall alteration connecting two rooms might eventually improve circulation while temporarily preventing passage between those areas. Work on a floor could make a room or route unavailable until specified conditions are satisfied.
Electricity, water, heating, or other services may also be interrupted where installations must be protected or moved. Homeowners should learn which services are likely to be affected, how interruptions will be announced, and whether alternatives are necessary.
Physical access does not automatically mean an area is safe for occupants. Restrictions must follow the established site safety arrangements.
Can homeowners remain in the house?
There is no universal answer. Continued occupation depends on the scale and location of the work, the building's condition, hazards, and assessments by responsible professionals.
A limited alteration in a suitably isolated section may allow use of unaffected rooms. Extensive work may require temporary relocation, particularly if safe access cannot be maintained, essential facilities are unavailable, or the supporting system is being altered in areas necessary for daily life.
Children, pets, and people who depend on accessible routes or uninterrupted services may change the practical decision.
| Project Condition | Possible Implication for Occupants |
|---|---|
| Work confined to a suitably isolated area | Continued occupation of unaffected rooms may be feasible |
| Essential access routes obstructed | Alternative access or temporary relocation may be necessary |
| Water, electricity, or heating unavailable | Household arrangements may need to change |
| Dust or noise cannot be adequately controlled in occupied areas | Temporary relocation may be preferable or necessary |
| Substantial structural restrictions | Occupation must follow the responsible professionals' safety assessment |
| Several interconnected parts under renovation | Safe and practical living conditions may be difficult to maintain |
These considerations are not guarantees of habitability. Discuss the complete construction period with the contractor and relevant specialists, not just whether the house can be occupied on day one.
8.2. What Can Cause Delays and Additional Costs?
Structural renovation schedules depend on interconnected activities. Construction does not always move directly from one operation to the next because some steps require completed support, professional confirmation, inspections, or material deliveries.
Relatively little may be visible on site during a period of essential technical or administrative work. A delay can be justified by new information, but it may also arise from preventable planning problems.
Typical causes of changes to the schedule
- Unforeseen structural conditions: Exposed defects or undocumented construction may require more investigation and revised decisions.
- Design revisions: Changes to the arrangement may require drawings, specifications, or coordination.
- Material availability: Specialized beams, connectors, or other components may need procurement or fabrication.
- Construction access: Restricted entrances and limited space can affect lifting and handling methods.
- Inspections and approvals: Some tasks depend on required checks or authorizations.
- Coordination between specialists: Engineers, contractors, inspectors, and other trades may need to complete dependent activities in order.
- Weather and site conditions: Exposed structures, external works, or foundations may be affected by conditions that limit safe construction.
The homeowner should distinguish an evidence-based change from an avoidable coordination failure. A project-specific schedule should show principal tasks, material lead times, inspection points, and dependencies instead of relying only on an assumed number of weeks.
Why costs can change
The final cost depends on the actual work and conditions encountered. Additional expenditure may result from investigations, a changed engineering design, new supporting elements, or work beyond the initial scope. Its magnitude cannot be predicted without project-specific information.
Other changes are discretionary. Widening an opening beyond the approved proposal or requesting additional structural alterations may affect both scope and design requirements. These owner-requested changes should be distinguished from essential remedial work.
For a significant variation, ask for a written explanation of what changed, why the work is required, the proposed cost, its impact on the schedule, and any design or permit implications. Commercial approval does not replace professional authorization of structural changes.
A realistic timetable makes assumptions and dependencies visible. It does not eliminate uncertainty or guarantee a completion date.
8.3. Questions to Ask Your Structural Engineer and Contractor
Homeowners do not need to carry out structural calculations to participate effectively in a project. They can clarify objectives, responsibilities, approvals, restrictions, and communication before making decisions.
The following questions can be used at three points in the renovation. They are concise prompts for discussion, rather than a substitute for formal design or contractual documentation.
| When | Question to Ask | Why It Helps |
|---|---|---|
| Before work | 1. Which parts of the building will be affected? | Identifies the extent of the supporting system involved, not just the visible wall or room |
| Before work | 2. What engineering documents will the team use? | Confirms that contractors have current drawings and specifications |
| Before work | 3. Who is responsible for temporary supports? | Identifies the people who design, check, and authorize the temporary works |
| Before work | 4. Which rooms and services will remain usable? | Supports realistic access, occupation, and household planning |
| During work | 5. How will unexpected structural findings be reported? | Establishes who reviews discoveries and issues revised directions |
| During work | 6. How are cost and schedule changes approved? | Distinguishes written commercial variations from engineering authorization |
| During work | 7. Which activities depend on inspections? | Shows why later work sometimes has to wait for checks |
| During work | 8. How will progress be communicated? | Establishes an appropriate update schedule and a record of important decisions |
| Before handover | 9. Have required structural checks been completed? | Identifies outstanding corrections or authorizations |
| Before handover | 10. Which drawings and other records will I receive? | Preserves information needed for later work and future assessment |
| Before handover | 11. What restrictions must subsequent trades observe? | Helps prevent unauthorized drilling or changes to concealed structural elements |
| Before handover | 12. Whom should I contact if concerns arise later? | Clarifies routes for defects, missing documentation, or structural questions |
Not every project requires formal progress meetings, but significant design changes or decisions affecting the agreed scope should be confirmed in writing. A revised drawing, inspection record, or written professional instruction is usually a clearer reference than recollection of a site conversation.
Homeowners should not direct workers to change structural details or construction methods without the proper authorization. Their role is to make informed decisions and ensure that the responsible specialists have addressed the requirements. Clear communication should leave them knowing what was done, which checks occurred, and what the remainder of the renovation must respect.
CONCLUSION
Structural renovation is not complete simply because a wall has been removed or a new beam installed. The essential result is a supporting system that performs as intended, with the necessary structural work verified before the renovation progresses. Every significant alteration must account for how the building carries loads, including the temporary conditions created during construction.
The most important decisions begin with understanding the existing structure, developing an appropriate engineering design, and establishing clear responsibilities. Unexpected damage or undocumented alterations may require reassessment rather than an immediate construction solution. Addressing these findings properly helps prevent unresolved problems from being concealed by subsequent work.
For homeowners, successful project management also means understanding what has been completed and what remains to be checked. Before accepting the structural phase as finished, confirm that required inspections have taken place, temporary supports have been dealt with according to the approved arrangements, and relevant engineering documents and change records are available.
The most useful step before beginning structural renovation is to establish a clear agreement with qualified professionals about the design, construction responsibilities, inspections, and procedures for unexpected findings. Specific requirements will depend on the building and local regulations.
With these matters properly addressed, homeowners can approach structural renovation with realistic expectations, make informed decisions when circumstances change, and move into the remaining renovation stages with a clearer understanding of their building's supporting structure.
FAQ
What If My House Has No Original Structural Drawings?
Structural renovation can still be possible without original drawings. A qualified structural engineer can assess the existing building, take measurements, identify supporting elements, and develop the necessary design documentation based on verified site conditions.
Additional investigations may be needed where important structural details are concealed. These could involve carefully planned opening-up work or specialist testing. It is also worth checking whether local building authorities hold records of previous construction or alterations.
The absence of drawings does not automatically prevent renovation, but it can increase the amount of investigation required before a reliable structural design can be completed.
Can Structural Renovation Affect a Shared Wall or Neighbouring Property?
Yes. Structural alterations can affect shared walls, adjoining buildings, or nearby foundations, particularly in terraced houses, semi-detached properties, and multi-unit buildings.
For example, introducing a beam supported by a shared wall or carrying out foundation work near another building may require additional structural assessment and coordination with neighbouring owners.
Legal requirements vary by location. In England and Wales, certain works involving shared structures or excavations near neighbouring buildings fall under the Party Wall etc. Act 1996, which establishes notification and dispute-resolution procedures.
Before beginning work that could affect another property, homeowners should establish the relevant structural implications, ownership arrangements, and local approval or notification requirements.
Is Structural Renovation Possible Without Removing Walls?
Yes. Structural renovation can involve repairing, reinforcing, or replacing supporting elements without removing or repositioning walls.
For example, damaged floor joists may require reinforcement, deteriorated roof framing may need repair, or an existing structural beam may require replacement. Foundation strengthening can also qualify as structural renovation without changing the building's internal layout.
The determining factor is whether the work affects the building's supporting structure, not whether walls are removed.
Even when the original layout remains unchanged, structural repairs may require professional assessment, engineering design, and applicable inspections.